


- 1–2 Bedrooms
- $1,354-$2,157 Total Monthly Price
Total Monthly Price
Base Rent$1,344 - $2,147Required Monthly Fees$10Total Monthly Price$1,354 - $2,157 - 706–1,060 Square Feet
About St. Moritz Apartments
St. Moritz Apartment Homes provides comfortable living in the heart of Lakewood, Colorado. Our pet-friendly community offers 1 & 2-bedroom apartments for rent in a tranquil suburban setting. Enjoy shopping and dining at nearby Colorado Mills, hop on US-6 for a night out in Downtown Denver, or head west to enjoy some crisp mountain air. Schedule a tour and make St. Moritz your new home!
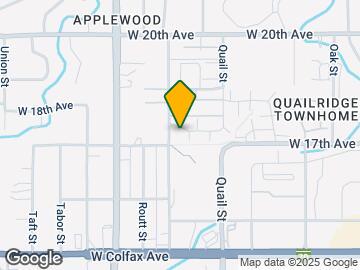
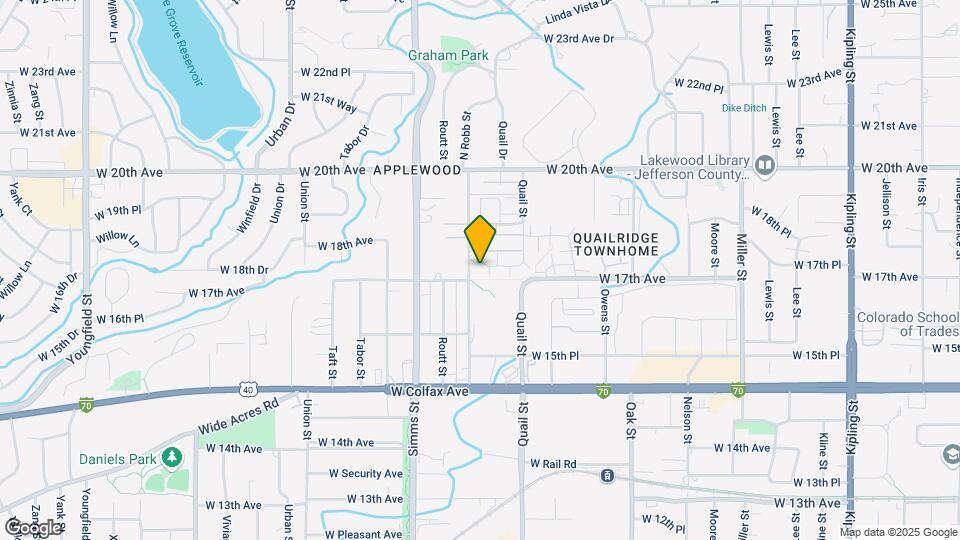
St. Moritz Apartments is located in the Applewood Neighborhood and 80215 Zip code of Lakewood, CO. This community is professionally managed by Asset Living
Unique Features and Amenities
- BBQ/Picnic Area
- Garden Level
- Mature Landscaping
- Mountain View
- Outdoor Fire Pit
- Putting Green
- Renovated
- Top Floor
- Upgrade
Property Contact Info

- Listed by:
- Agency:
- Vendor Logo:
- Website:
- View Property Website
- Call Us:
- (970) 670-8971
- Disclaimer:
Floorplan Pricing and Availability
St. Moritz Apartments offers 1 to 2 Bedroom apartments starting from $1,354 and having 706–1,060 sq ft. Here is the current pricing and availability:
New! Interactive Property Map
1 Bedroom
1x1 - 2nd/3rd Floor
From $1,427
1 Bed, 1 Bath, 725 sq ftTotal Monthly PriceAvailable NowTotal Monthly Price
Base Rent$1,417 - $1,630Required Monthly Fees$10Total Monthly Price$1,427 - $1,640Model Gallery
Floorplans
Availability Details
Prices shown for this property are the Total Monthly Price including Fees.Price Availability Date Unit Sq Ft Deposit View Details $1,455 Available Now 12-206 725 $500 $1,427 Available Now 12-207 725 $500 $1,497 Available Now 13-203 725 $500 Model Amenities and Features
Features
- Air Conditioning
- Balcony
- Cable Ready
- Ceiling Fans
- Fireplace
- Heating
- Skylights
- Tub/Shower
- Washer/Dryer
Kitchen
- Dishwasher
- Disposal
- Freezer
- Kitchen
- Microwave
- Oven
- Range
- Refrigerator
- Stainless Steel Appliances
Model Lease Information
Model Price Range
- $1,427 - $1,640Total Monthly PriceBase Rent: $1,417 - $1,630Required Monthly Fees: $10
Current Available Pricing
- $1,427 - $1,497 Total Monthly Price
Unit 12-206 Lease Information
Unit Price
- $1,455Total Monthly PriceBase Rent: $1,445Required Monthly Fees: $10
Deposit
- $500 deposit
Model Lease Information
Model Price Range
- $1,427 - $1,640Total Monthly Price
Unit 12-207 Lease Information
Unit Price
- $1,427Total Monthly PriceBase Rent: $1,417Required Monthly Fees: $10
Deposit
- $500 deposit
Model Lease Information
Model Price Range
- $1,427 - $1,640Total Monthly Price
Unit 13-203 Lease Information
Unit Price
- $1,497Total Monthly PriceBase Rent: $1,487Required Monthly Fees: $10
Deposit
- $500 deposit
Model Lease Information
Model Price Range
- $1,427 - $1,640Total Monthly Price
Apartment Model: 1x1 - 2nd/3rd FloorFrom $1,4271 Bedroom, 1 Bath, 725 sq ftAvailable NowFloor plans are artist's rendering. All dimensions are approximate. Actual product and specifications may vary in dimension or detail. Not all features are available in every rental home. Please see a representative for details.
![]()
1x1 - 2nd/3rd Floor - Floorplan Apartment Unit: 12-206Apartment Model: 1x1 - 2nd/3rd Floor$1,4551 Bedroom, 1 Bath, 725 sq ftAvailable NowApartment Unit: 12-207Apartment Model: 1x1 - 2nd/3rd Floor$1,4271 Bedroom, 1 Bath, 725 sq ftAvailable NowApartment Unit: 13-203Apartment Model: 1x1 - 2nd/3rd Floor$1,4971 Bedroom, 1 Bath, 725 sq ftAvailable Now1x1 - 1st Floor
From $1,354
1 Bed, 1 Bath, 706 sq ftTotal Monthly PriceAvailable Jun 18Total Monthly Price
Base Rent$1,394 - $1,552Required Monthly Fees$10Total Monthly Price$1,404 - $1,562Model Gallery
Floorplans
Photos
3D Tours
Availability Details
Prices shown for this property are the Total Monthly Price including Fees.Price Availability Date Unit Sq Ft Deposit View Details $1,404 June 18, 2026 9-106 706 $500 $1,418 August 8, 2026 11-107 706 $500 $1,354 July 7, 2026 15-106 706 $500 Model Amenities and Features
Features
- Air Conditioning
- Cable Ready
- Ceiling Fans
- Fireplace
- Heating
- Skylights
- Tub/Shower
- Washer/Dryer
Kitchen
- Dishwasher
- Disposal
- Kitchen
- Microwave
- Range
Living Space
- Carpet
- Dining Room
- Walk-In Closets
- Window Coverings
Model Lease Information
Model Price Range
- $1,404 - $1,562Total Monthly PriceBase Rent: $1,394 - $1,552Required Monthly Fees: $10
Current Available Pricing
- $1,354 - $1,418 Total Monthly Price
Unit 9-106 Amenities and Features
Features
- Air Conditioning
- Cable Ready
- Ceiling Fans
- Fireplace
- Heating
- Skylights
- Tub/Shower
- Washer/Dryer
Kitchen
- Dishwasher
- Disposal
- Kitchen
- Microwave
- Range
Living Space
- Carpet
- Dining Room
- Walk-In Closets
- Window Coverings
Unit 9-106 Lease Information
Unit Price
- $1,404Total Monthly PriceBase Rent: $1,394Required Monthly Fees: $10
Deposit
- $500 deposit
Model Lease Information
Model Price Range
- $1,404 - $1,562Total Monthly Price
Unit 11-107 Amenities and Features
Features
- Air Conditioning
- Cable Ready
- Ceiling Fans
- Fireplace
- Heating
- Skylights
- Tub/Shower
- Washer/Dryer
Kitchen
- Dishwasher
- Disposal
- Kitchen
- Microwave
- Range
Living Space
- Carpet
- Dining Room
- Walk-In Closets
- Window Coverings
Unit 11-107 Lease Information
Unit Price
- $1,418Total Monthly PriceBase Rent: $1,408Required Monthly Fees: $10
Deposit
- $500 deposit
Model Lease Information
Model Price Range
- $1,404 - $1,562Total Monthly Price
Unit 15-106 Lease Information
Unit Price
- $1,354Total Monthly PriceBase Rent: $1,344Required Monthly Fees: $10
Deposit
- $500 deposit
Model Lease Information
Model Price Range
- $1,404 - $1,562Total Monthly Price
Apartment Model: 1x1 - 1st FloorFrom $1,4041 Bedroom, 1 Bath, 706 sq ftAvailable June 18, 2026FloorplansPhotos3D Tours![]()
1x1 - 1st Floor - Image 1 ![]()
1x1 - 1st Floor - Image 2 ![]()
1x1 - 1st Floor - Image 3 ![]()
1x1 - 1st Floor - Image 4 ![]()
1x1 - 1st Floor - Image 5 ![]()
1x1 - 1st Floor - Image 6 ![]()
1x1 - 1st Floor - Image 7 ![]()
1x1 - 1st Floor - Image 8 ![]()
1x1 - 1st Floor - Image 9 Floor plans are artist's rendering. All dimensions are approximate. Actual product and specifications may vary in dimension or detail. Not all features are available in every rental home. Please see a representative for details.
![]()
1x1 - 1st Floor - Floorplan 1x1 - 1st Floor - 3D Tour 1x1 - 1st Floor - 3D Tour Apartment Unit: 9-106Apartment Model: 1x1 - 1st Floor$1,4041 Bedroom, 1 Bath, 706 sq ftAvailable June 18, 2026Apartment Unit: 11-107Apartment Model: 1x1 - 1st Floor$1,4181 Bedroom, 1 Bath, 706 sq ftAvailable August 8, 2026Apartment Unit: 15-106Apartment Model: 1 Bed, 1 bath$1,3541 Bedroom, 1 Bath, 706 sq ftAvailable July 7, 20262 Bedrooms
2x1 - 2nd/3rd Floor
From $1,663
2 Beds, 1 Bath, 1000 sq ftTotal Monthly PriceAvailable NowTotal Monthly Price
Base Rent$1,653 - $1,896Required Monthly Fees$10Total Monthly Price$1,663 - $1,906Model Gallery
Floorplans
Availability Details
Prices shown for this property are the Total Monthly Price including Fees.Price Availability Date Unit Sq Ft Deposit View Details $1,663 Available Now 3-205 1000 $500 $1,683 Available Now 10-305 1000 $500 $1,708 Available Now 8-305 1000 $500 Model Amenities and Features
Features
- Air Conditioning
- Cable Ready
- Ceiling Fans
- Fireplace
- Heating
- Skylights
- Tub/Shower
- Washer/Dryer
Kitchen
- Dishwasher
- Disposal
- Kitchen
- Microwave
- Range
Living Space
- Carpet
- Dining Room
- Walk-In Closets
- Window Coverings
Model Lease Information
Model Price Range
- $1,663 - $1,906Total Monthly PriceBase Rent: $1,653 - $1,896Required Monthly Fees: $10
Current Available Pricing
- $1,663 - $1,708 Total Monthly Price
Unit 3-205 Amenities and Features
Features
- Air Conditioning
- Cable Ready
- Ceiling Fans
- Fireplace
- Heating
- Skylights
- Tub/Shower
- Washer/Dryer
Kitchen
- Dishwasher
- Disposal
- Kitchen
- Microwave
- Range
Living Space
- Carpet
- Dining Room
- Walk-In Closets
- Window Coverings
Unit 3-205 Lease Information
Unit Price
- $1,663Total Monthly PriceBase Rent: $1,653Required Monthly Fees: $10
Deposit
- $500 deposit
Model Lease Information
Model Price Range
- $1,663 - $1,906Total Monthly Price
Unit 10-305 Amenities and Features
Features
- Air Conditioning
- Cable Ready
- Ceiling Fans
- Fireplace
- Heating
- Skylights
- Tub/Shower
- Washer/Dryer
Kitchen
- Dishwasher
- Disposal
- Kitchen
- Microwave
- Range
Living Space
- Carpet
- Dining Room
- Walk-In Closets
- Window Coverings
Unit 10-305 Lease Information
Unit Price
- $1,683Total Monthly PriceBase Rent: $1,673Required Monthly Fees: $10
Deposit
- $500 deposit
Model Lease Information
Model Price Range
- $1,663 - $1,906Total Monthly Price
Unit 8-305 Amenities and Features
Features
- Air Conditioning
- Cable Ready
- Ceiling Fans
- Fireplace
- Heating
- Skylights
- Tub/Shower
- Washer/Dryer
Kitchen
- Dishwasher
- Disposal
- Kitchen
- Microwave
- Range
Living Space
- Carpet
- Dining Room
- Walk-In Closets
- Window Coverings
Unit 8-305 Lease Information
Unit Price
- $1,708Total Monthly PriceBase Rent: $1,698Required Monthly Fees: $10
Deposit
- $500 deposit
Model Lease Information
Model Price Range
- $1,663 - $1,906Total Monthly Price
Apartment Model: 2x1 - 2nd/3rd FloorFrom $1,6632 Bedroom, 1 Bath, 1000 sq ftAvailable NowFloor plans are artist's rendering. All dimensions are approximate. Actual product and specifications may vary in dimension or detail. Not all features are available in every rental home. Please see a representative for details.
![]()
2x1 - 2nd/3rd Floor - Floorplan Apartment Unit: 3-205Apartment Model: 2x1 - 2nd/3rd Floor$1,6632 Bedroom, 1 Bath, 1000 sq ftAvailable NowApartment Unit: 10-305Apartment Model: 2x1 - 2nd/3rd Floor$1,6832 Bedroom, 1 Bath, 1000 sq ftAvailable NowApartment Unit: 8-305Apartment Model: 2x1 - 2nd/3rd Floor$1,7082 Bedroom, 1 Bath, 1000 sq ftAvailable Now2x2 - 1st Floor
From $1,719
2 Beds, 2 Baths, 977 sq ftTotal Monthly PriceAvailable NowTotal Monthly Price
Base Rent$1,709 - $2,065Required Monthly Fees$10Total Monthly Price$1,719 - $2,075Model Gallery
Floorplans
Availability Details
Prices shown for this property are the Total Monthly Price including Fees.Price Availability Date Unit Sq Ft Deposit View Details $1,725 Available Now 13-108 977 $500 $1,889 Available Now 3-101 977 $500 $1,719 Available Now 14-108 977 $500 Model Amenities and Features
Features
- Air Conditioning
- Balcony
- Cable Ready
- Ceiling Fans
- Fireplace
- Heating
- Skylights
- Tub/Shower
- Washer/Dryer
Kitchen
- Dishwasher
- Disposal
- Freezer
- Kitchen
- Microwave
- Oven
- Range
- Refrigerator
- Stainless Steel Appliances
Model Lease Information
Model Price Range
- $1,719 - $2,075Total Monthly PriceBase Rent: $1,709 - $2,065Required Monthly Fees: $10
Current Available Pricing
- $1,719 - $1,889 Total Monthly Price
Unit 13-108 Lease Information
Unit Price
- $1,725Total Monthly PriceBase Rent: $1,715Required Monthly Fees: $10
Deposit
- $500 deposit
Model Lease Information
Model Price Range
- $1,719 - $2,075Total Monthly Price
Unit 3-101 Lease Information
Unit Price
- $1,889Total Monthly PriceBase Rent: $1,879Required Monthly Fees: $10
Deposit
- $500 deposit
Model Lease Information
Model Price Range
- $1,719 - $2,075Total Monthly Price
Unit 14-108 Lease Information
Unit Price
- $1,719Total Monthly PriceBase Rent: $1,709Required Monthly Fees: $10
Deposit
- $500 deposit
Model Lease Information
Model Price Range
- $1,719 - $2,075Total Monthly Price
Apartment Model: 2x2 - 1st FloorFrom $1,7192 Bedroom, 2 Bath, 977 sq ftAvailable NowFloor plans are artist's rendering. All dimensions are approximate. Actual product and specifications may vary in dimension or detail. Not all features are available in every rental home. Please see a representative for details.
![]()
2x2 - 1st Floor - Floorplan Apartment Unit: 13-108Apartment Model: 2x2 - 1st Floor$1,7252 Bedroom, 2 Bath, 977 sq ftAvailable NowApartment Unit: 3-101Apartment Model: 2x2 - 1st Floor$1,8892 Bedroom, 2 Bath, 977 sq ftAvailable NowApartment Unit: 14-108Apartment Model: 2x2 - 1st Floor$1,7192 Bedroom, 2 Bath, 977 sq ftAvailable Now2x2 - 2nd/3rd Floor
From $1,886
2 Beds, 2 Baths, 1060 sq ftTotal Monthly PriceAvailable NowTotal Monthly Price
Base Rent$1,876 - $2,147Required Monthly Fees$10Total Monthly Price$1,886 - $2,157Largest 2 BedroomThis is the largest 2 Bedroom at this PropertyModel Gallery
Floorplans
Availability Details
Prices shown for this property are the Total Monthly Price including Fees.Price Availability Date Unit Sq Ft Deposit View Details $1,886 Available Now 11-308 1060 $500 $1,894 June 12, 2026 5-201 1060 $500 $1,914 June 20, 2026 2-308 1060 $500 Model Amenities and Features
Features
- Air Conditioning
- Cable Ready
- Ceiling Fans
- Fireplace
- Heating
- Skylights
- Tub/Shower
- Washer/Dryer
Kitchen
- Dishwasher
- Disposal
- Kitchen
- Microwave
- Range
Living Space
- Carpet
- Dining Room
- Walk-In Closets
- Window Coverings
Model Lease Information
Model Price Range
- $1,886 - $2,157Total Monthly PriceBase Rent: $1,876 - $2,147Required Monthly Fees: $10
Current Available Pricing
- $1,886 - $1,914 Total Monthly Price
Unit 11-308 Amenities and Features
Features
- Air Conditioning
- Cable Ready
- Ceiling Fans
- Fireplace
- Heating
- Skylights
- Tub/Shower
- Washer/Dryer
Kitchen
- Dishwasher
- Disposal
- Kitchen
- Microwave
- Range
Living Space
- Carpet
- Dining Room
- Walk-In Closets
- Window Coverings
Unit 11-308 Lease Information
Unit Price
- $1,886Total Monthly PriceBase Rent: $1,876Required Monthly Fees: $10
Deposit
- $500 deposit
Model Lease Information
Model Price Range
- $1,886 - $2,157Total Monthly Price
Unit 5-201 Amenities and Features
Features
- Air Conditioning
- Cable Ready
- Ceiling Fans
- Fireplace
- Heating
- Skylights
- Tub/Shower
- Washer/Dryer
Kitchen
- Dishwasher
- Disposal
- Kitchen
- Microwave
- Range
Living Space
- Carpet
- Dining Room
- Walk-In Closets
- Window Coverings
Unit 5-201 Lease Information
Unit Price
- $1,894Total Monthly PriceBase Rent: $1,884Required Monthly Fees: $10
Deposit
- $500 deposit
Model Lease Information
Model Price Range
- $1,886 - $2,157Total Monthly Price
Unit 2-308 Amenities and Features
Features
- Air Conditioning
- Cable Ready
- Ceiling Fans
- Fireplace
- Heating
- Skylights
- Tub/Shower
- Washer/Dryer
Kitchen
- Dishwasher
- Disposal
- Kitchen
- Microwave
- Range
Living Space
- Carpet
- Dining Room
- Walk-In Closets
- Window Coverings
Unit 2-308 Lease Information
Unit Price
- $1,914Total Monthly PriceBase Rent: $1,904Required Monthly Fees: $10
Deposit
- $500 deposit
Model Lease Information
Model Price Range
- $1,886 - $2,157Total Monthly Price
Apartment Model: 2x2 - 2nd/3rd FloorFrom $1,8862 Bedroom, 2 Bath, 1060 sq ftAvailable NowFloor plans are artist's rendering. All dimensions are approximate. Actual product and specifications may vary in dimension or detail. Not all features are available in every rental home. Please see a representative for details.
![]()
2x2 - 2nd/3rd Floor - Floorplan Apartment Unit: 11-308Apartment Model: 2x2 - 2nd/3rd Floor$1,8862 Bedroom, 2 Bath, 1060 sq ftAvailable NowApartment Unit: 5-201Apartment Model: 2x2 - 2nd/3rd Floor$1,8942 Bedroom, 2 Bath, 1060 sq ftAvailable June 12, 2026Apartment Unit: 2-308Apartment Model: 2x2 - 2nd/3rd Floor$1,9142 Bedroom, 2 Bath, 1060 sq ftAvailable June 20, 20262x1 - 1st Floor
From $1,587
2 Beds, 1 Bath, 946 sq ftTotal Monthly PriceAvailable Aug 27Total Monthly Price
Base Rent$1,577 - $1,754Required Monthly Fees$10Total Monthly Price$1,587 - $1,764Cheapest 2 BedroomThis is the cheapest 2 Bedroom at this PropertyModel Gallery
Floorplans
Availability Details
Prices shown for this property are the Total Monthly Price including Fees.Price Availability Date Unit Sq Ft Deposit $1,587 August 27, 2026 11-105 946 $500 Model Amenities and Features
Features
- Air Conditioning
- Balcony
- Cable Ready
- Ceiling Fans
- Fireplace
- Heating
- Skylights
- Tub/Shower
- Washer/Dryer
Kitchen
- Dishwasher
- Disposal
- Freezer
- Kitchen
- Microwave
- Oven
- Range
- Refrigerator
- Stainless Steel Appliances
Unit 11-105 Lease Information
Unit Price
- $1,587Total Monthly PriceBase Rent: $1,577Required Monthly Fees: $10
Deposit
- $500 deposit
Model Lease Information
Model Price Range
- $1,587 - $1,764Total Monthly Price
Apartment Model: 2x1 - 1st FloorFrom $1,5872 Bedroom, 1 Bath, 946 sq ftAvailable August 27, 2026Floor plans are artist's rendering. All dimensions are approximate. Actual product and specifications may vary in dimension or detail. Not all features are available in every rental home. Please see a representative for details.
![]()
2x1 - 1st Floor - Floorplan Apartment Unit: 11-105Apartment Model: 2x1 - 1st Floor$1,5872 Bedroom, 1 Bath, 946 sq ftAvailable August 27, 2026
Schedule a Tour
3D Tours
Property Information
- 360 Units
- 3 Stories
- Built in 1987
- Renovated In 2018
Fees and Policies
The fees listed below are community-provided and may exclude utilities or add-ons. All payments are made directly to the property and are non-refundable unless otherwise specified.
Required Fees
One-Time Basics
- Due at Application
- Application FeeiApplication Fee Charged Per Applicant.$29.00
- Application Fee Per ApplicantiCharged per applicant.$29.00
- Holding DepositiHolding Deposit Charged per unit.$200.00
- Due at Move-In
- Administrative FeeiCharged per unit.$225.00
- Security DepositiSecurity Deposits Charged Per Unit.$500-$2250
- Holding FeeiThe holding deposit is charged at time of application. The amount is credited at move-in and applied toward move-in charges. Charged per unit.$200.00
- Administrative/Redecorating FeeiAdministration Fee Charged per unit.$23.00
Utilities
- Electric ReimbursementiUtilities - Electric Charged Per Unit.Varies/mo
- Water/SeweriUtilities - Sewer Charged Per Unit.Varies/mo
- Trash ReimbursementiUtility Trash Removal Charged per unit.Varies/mo
- Utility FeeiUtility Fee Charged per unit.$9.50/mo
- Utility Reimbursements - RUBSiUtility Reimbursements - RUBS Charged per unit.Varies/mo
- Water Utility ReimbursementiUtilities - Water Charged per unit.Varies/mo
- Gas Utility ReimbursementiUtilities - Gas Charged per unit.Varies/mo
Other Fees and Policies
Situational Fees
- Late FeesiLate Fee Charged Per Unit.$50.00/per occurrence
- Utility Start Up/Transfer FeesiUtilitiy Billing Setup Fee Charged Per Unit.$8.00
- DamagesiAparment Damages Charged Per Unit.Varies/per occurrence
- Billing FeeiVacant Utility Recovery Fee Charged per unit.$35.00/per occurrence
- Deposit Exchange ProgramiOptional Deposit Alternative Charged per unit.$400-$3000/per occurrence
- Force Placed Insurance FeeiNon Compliance Renters Insurance Monthly Fee Charged per unit.$19.14/mo
- Return Check FeeiNSF Fee Charged per unit.$20.00/per occurrence
- Lease Termination FeeiLease Termination Fee Charged per unit.Varies/per occurrence
- Attorney Filing FeesiLegal Fees Charged per unit.Varies/per occurrence
- CleaningiApartment Cleaning Charged per unit.Varies/per occurrence
- Resident Owed UtilitiesiVacant Utilitiy Recovery Charged per unit.Varies/per occurrence
Personal Add-Ons
- Cable TelevisioniTelephone/Internet/Cable Charged per unit.Varies/mo
- FlexPay Plan Service FeeiPayment Processing Fee Charged per unit.Varies/per occurrence
- Credit ReportingiMonthly Credit Reporting Charged per unit.Varies/mo
- Pet Identity ProgramiPet Identity Program Charged per unit.$20-$50/yr
Pet Fees
- Cat
- Cat FeeiCharged per Pet.$300.00
- Cat RentiCharged Per Pet.$35.00/mo
- Dog
- Dog FeeiCharged per Pet.$300.00
- Dog RentiCharged Per Pet.$35.00/mo
- Other Pet
- Pet Deposit Paid IniPet Deposit Charged Per Pet.$300.00
- Pet RentiPet Rent Charged Per Pet.$35.00/mo
None
Give us a call to find out more about our breed restrictions.
Maximum 2 pets per apartment home.
Parking Fees
- Covered
- Parking FeeiCharged per vehicle.$45.00/mo
- Other
- Carport IncomeiCarport Rental Charged Per Vehicle.$45.00/mo
Carports available.
Property Fee Disclaimer: Based on community-supplied data and independent market research. Subject to change without notice. May exclude fees for mandatory or optional services and usage-based utilities.
Features and Amenities
Unique Amenities
- BBQ/Picnic Area
- Garden Level
- Mature Landscaping
- Mountain View
- Outdoor Fire Pit
- Putting Green
- Renovated
- Top Floor
- Upgrade
On-Site Services
- Maintenance On Site
- Planned Social Activities
- Property Manager On Site
- Pet Play Area
- Renters Insurance Program
Community Features
- Walk Up
- Business Center
- Clubhouse
- Corporate Housing
- Lounge
Outdoor Features
- Grill
- Picnic Area
- Courtyard
- Sundeck
- Patio
Recreation and Fitness
- Hot Tub
- Fitness Center
- Spa
- Basketball Court
- Putting Greens
- Pool
Interior Features
- Balcony
- Skylights
- Tub/Shower
- Heating
- Ceiling Fans
- Fireplace
- Cable Ready
- Washer/Dryer
- Air Conditioning
Kitchen Amenities
- Dishwasher
- Microwave
- Oven
- Range
- Refrigerator
- Disposal
- Freezer
- Kitchen
- Stainless Steel Appliances
Living Area Features
- Walk In Closets
- Vaulted Ceiling
- Dining Room
- Carpet
- Vinyl Flooring
- Large Bedrooms
- Window Coverings

Map
- Shopping
- Colleges
- Grocery
- Medical
- Parks
- Transportation

Map
Hours and Contact Info
| Monday | 9:30 am–5:30 pm |
| Tuesday | 9:30 am–5:30 pm |
| Wednesday | 9:30 am–5:30 pm |
| Thursday | 9:30 am–5:30 pm |
| Friday | 9:30 am–5:30 pm |
| Saturday | 10:00 am–5:00 pm |
| Sunday | Closed |
Frequently Asked Questions about St. Moritz Apartments
Where is St. Moritz Apartments located?
St. Moritz Apartments is located at 1724 Robb St near the Applewood area of Lakewood, CO
What is the current rent range at St. Moritz Apartments?
1 Bedroom to 2 Bedroom Apartments at St. Moritz Apartments currently range from $1,354 to $1,964
When is the leasing office open?
- The office Hours for St. Moritz Apartments are
- Monday 9:30 am–5:30 pm
- Tuesday 9:30 am–5:30 pm
- Wednesday 9:30 am–5:30 pm
- Thursday 9:30 am–5:30 pm
- Friday 9:30 am–5:30 pm
- Saturday 10:00 am–5:00 pm
- Sunday Closed
Are pets allowed?
Call us today to find out our pet policy and if we allow pets
About Portable Tenant Screening Reports:
Applicant has the right to provide the property manager or owner with a Portable Tenant Screening Report (PTSR) that is not more than 30 days old, as defined in § 38-12-902(2.5), Colorado Revised Statutes; and 2) if Applicant provides the property manager or owner with a PTSR, the property manager or owner is prohibited from: a) charging Applicant a rental application fee; or b) charging Applicant a fee for the property manager or owner to access or use the PTSR.
Lifestyle Ratings
Learn more about Lifestyle SearchRenters Reviews and Ratings
Maintenance is terrible
January 14, 2024I've lived at a lot of different apartments. This one is the worst. Maintenance won't return messages and won't fix anything. The front desk is not helpful either. Neighborhood is pretty sketchy and there is no security. I would look elsewhere.Property Manager Responded
January 16, 2024Hello, Thank you for taking the time to write a review. I am sad to see that we have not lived up to our 5-star standard with you. Please email the office, stmoritz@assetliving.com, so that I may escalate your maintenance concerns to our maintenance supervisor as I am unable to search for your specific unit. Thank you, Katie Cox Community Manager
Review from Apartments.com
incredibly tough to reach anyone
November 13, 2023Their phones aren’t working right now and the application process is more strict, frustrating and confusing than any other place I’ve lived, or even attempted to live. Don’t waste your time applying hereProperty Manager Responded
November 17, 2023Hello, Thank you for taking the time to write a review. I am sorry for the frustration you have experienced. We recently changed systems to help streamline the application process but had an issue with our phone transfer at the same time. I truly hope you give us another chance as we do strive to offer 5-star service to everyone. Thank you, Katie Cox Community Manager
Review from Apartments.com
Great location
September 29, 2023Been here for a year, property is nice, apts are comfortable, office staff is friendly!Property Manager Responded
October 2, 2023Yay! We're so glad you're loving your experience here at St. Moritz. If there's anything we can do to better your stay moving forward, please don't hesitate to contact our leasing office directly!
Property Manager Responded
October 4, 2023We sincerely thank you for the positive review, and look forward to seeing you again soon!
Review from Apartments.com
Home Sweet Home
April 7, 2023Love it here! Perfect location and right next to a grocery store! Love the atmosphere as well as the people who live around me.Review from Apartments.com
Loving my new apartment!
November 7, 2022Moved a few weeks ago and really enjoying it! Ample parking, lots of greenery. I have a dog and we utilize the dog park often. The office staff and my neighbors are really nice. Really close to King Soopers.Review from Apartments.com
Loud AC if you live in the ground floor
September 19, 2018Everything here is just fine, but take a second thought if you want to rent a ground unit. They place the AC compressors of all floors right next to the wall of the ground floor units. As a result, when people in the second or third floors turn on their AC, you suffer. It's really lousy and can be devastating if you have a light sleep (yes compressors are roaring all night literally next to your bed). I think they couldn't really fix the issue because it's just how things laid out. My suggestion ...is asking for a more aggressive price cut than usual when you really want to rent a ground unit.Read MoreReview from Apartments.com
Scary Security
November 8, 2016With several vehicles broken into, you would think that management would put lights in the parking lot and on the grounds instead of in an empty basketball court and dog pen. The local patrol that just drive thru the grounds at night isn't going to catch anyone in the dark.Property Manager Responded
October 9, 2017Dear Valued resident, Thank you for taking the time to write a review. I apologize for the delay in responding. Our basketball court and dog park area are well lit at night and have additional lighting that can be adjusted with a timer located next to the entrance of the basketball court. If you still feel that the lighting is not adequate, please contact the office at 303.234.0563. Sincerely, Angela Enos St. Moritz Community Manager
Review from Apartments.com
Unprofessional management
January 14, 2016The management here is extremely rude and unprofessional. They keep looking for ways to extort fees from the residents that are not even listed in the lease. Maintenance will come, but not actually resolve the issues -- things don't get fixed, but you will have dirty shoe prints all over your home. And they have bed bug infestation. Avoid this apartment at all cost.Review from Apartments.com
Almost a year down
July 22, 2015Well I've been living in my one bedroom apartment for almost a year, and overall I'm decently happy. All the appliances need some updating, so I've had several things break down and need fixing (furnace 3 times in the winter...). However, the maintenance staff was pretty good at getting things fixed within a couple days, or even just a few minutes for emergencies. The rent is a little high for my small one bedroom, but rent seems to be high everywhere near Denver nowadays. I feel safe in my ...neighborhood and every store you could need (groceries, walmart, mechanic, liquor, etc.) are all within walking distance, or just a short drive away. Overall, if you can afford it, this is a good place to get a first apartment.Read MoreReview from Apartments.com
Nearby Schools
Stober Elementary School
Dunstan Middle School
Drake Junior High School
Bell Middle School
Kyffin Elementary School
Lakewood High School
Castro Elementary School
Dennison Elementary School
Lawrence Elementary School
About GreatSchools Data on ApartmentHomeLiving.com.
Points of Interest
Time and distance from St. Moritz Apartments.
Arts Museums and Landmarks
Big Box and Retail
Walgreens
Safeway
Petsmart
Colleges and Universities
Groceries
Save Mart
Safeway
Sprouts Farmers Market
Hospitals
Orthocolorado Hospital At St. Anthony Medical Campus
St. Anthony Hospital - Centura Health
Lutheran Medical Center
Parks and Recreation
City Park
St. Moritz Apartments has 5 parks within 7.6 miles, including Lakeside Amusement Park, City Park, Elitch Gardens, Civic Center Park, and Great Divide Brewing Company.
Restaurants and Dining
Shopping Centers
St. Moritz Apartments has 5 shopping centers within 0.8 miles.
Transit Stations
Nearby Neighborhoods
Rental Price Ranges in the Area
| Bedroom | Average Rent | Cheapest Rent | Highest Rent |
|---|---|---|---|
| Lakewood Studio Apartments | $1,520 | $650 | $3,055 |
| Lakewood 1 Bedroom Apartments | $1,756 | $715 | $8,830 |
| Lakewood 2 Bedroom Apartments | $2,154 | $880 | $8,170 |
| Lakewood 3 Bedroom Apartments | $2,715 | $1,093 | $10,000+ |
| Lakewood 4 Bedroom Apartments | $2,600 | $1,880 | $3,100 |
Browse Top Apartments in Lakewood
By Price
By Community Type
- Lakewood Apartments for Rent by Owner
- Lakewood Apartments with Rent Specials
- Lakewood Top Rated Apartments
- Lakewood Corporate Apartments
- Lakewood Furnished Apartments
- Lakewood Gated Apartments
- Lakewood Loft Apartments
- Lakewood Low Income Apartments
- New Lakewood Apartments
- Lakewood Senior Apartments
- Lakewood Short-term Apartments
- Lakewood Student Apartments
- Lakewood Apartments with Utilities Included


Maximum 2 pets per apartment home.