

Request Notification
State Street
Houston, TX 77007

- Studio–2 Bedrooms
- 597–1,253 Square Feet
About State Street
Our neighborhood is filled with gorgeous city parks, renowned music venues, endless shopping and the city’s hottest restaurants. State Street has one and two-bedroom apartments for rent in Houston, TX. Most units come with decadent stained concrete and wood style floors, gourmet granite kitchen countertops, and a private balcony with additional in-unit storage. Apply for your spot today!
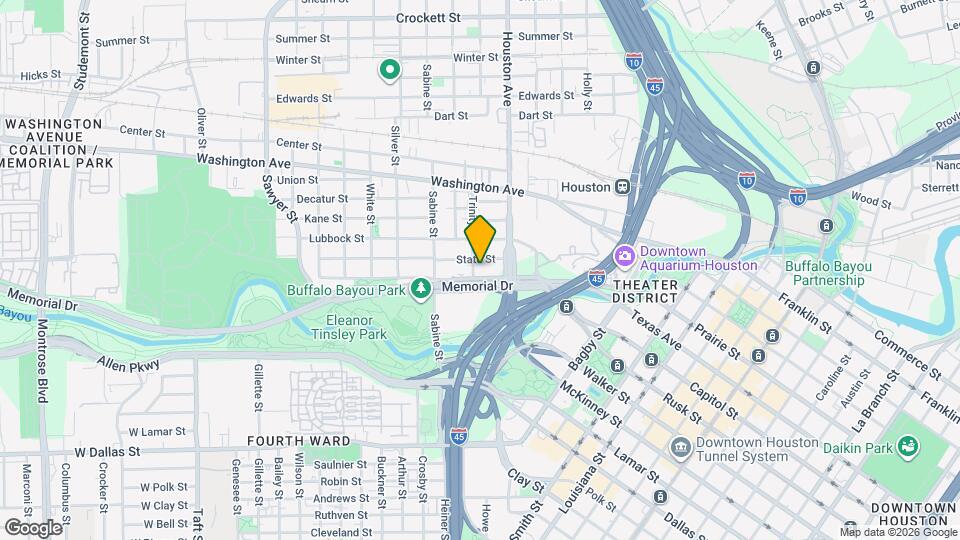
State Street is located in the Sixth Ward Neighborhood and 77007 Zip code of Houston, TX.
Unique Features and Amenities
- ADA Accessible
- Aqua Lounge with Outdoor Kitchen
- Camera monitored entry points
- Courtyard view
- Downtown View
- Ev Charging Stations
- Granite Countertops
- Limited Access Gated Community
- Location
- Mid-Rise w/ Interior Corridors
- Multiple courtyards with entertaining areas
- Parking Garage
- Partial Downtown View
- Premium View
- Resort Style Pool Aqua Lounge
- Stainless steel appliances
Property Contact Info
Office Hours
| Monday | 9:00 am–6:00 pm |
| Tuesday | 9:00 am–6:00 pm |
| Wednesday | 9:00 am–7:00 pm |
| Thursday | 9:00 am–6:00 pm |
| Friday | 9:00 am–6:00 pm |
| Saturday | 10:00 am–5:00 pm |
| Sunday | Closed |
Floorplan Pricing and Availability
New! Interactive Property Map
Studio
Show Unavailable FloorplansFloorplan E1
Studio, 1 Bath, 597-607 sq ftAvailable Oct 10Model Gallery
Floorplans
Availability Details
Availability Date Unit Sq Ft October 10, 2026 502 607 Apartment Model: E1Studio, 1 Bath, 597-607 sq ftAvailable October 10, 2026![]()
E1 - Floorplan Apartment Unit: 502Apartment Model: E1Studio, 1 Bath, 607 sq ftAvailable October 10, 2026E1 Alt 2
Studio, 1 Bath, 597 sq ftModel Gallery
Floorplans
Availability Details
Availability Date Unit Sq Ft Deposit Unavailable E1 Alt 2 597 sq ft $300 Apartment Model: E1 Alt 2Studio, 1 Bath, 597 sq ftUnavailable![]()
E1 Alt 2 - Floorplan E1 Alt 1
Studio, 1 Bath, 607 sq ftModel Gallery
Floorplans
Availability Details
Availability Date Unit Sq Ft Deposit Unavailable E1 Alt 1 607 sq ft $300 Apartment Model: E1 Alt 1Studio, 1 Bath, 607 sq ftUnavailable![]()
E1 Alt 1 - Floorplan 1 Bedroom
Show Unavailable FloorplansFloorplan A4
1 Bed, 1 Bath, 702 sq ftAvailable NowCheapest 1 BedroomThis is the cheapest 1 Bedroom at this PropertyModel Gallery
Floorplans
Availability Details
Availability Date Unit Sq Ft Available Now 321 702 Available Soon 526 702 October 20, 2026 218 702 Apartment Model: A41 Bedroom, 1 Bath, 702 sq ftAvailable Now![]()
A4 - Floorplan 1 ![]()
A4 - Floorplan 2 Apartment Unit: 321Apartment Model: A41 Bedroom, 1 Bath, 702 sq ftAvailable NowApartment Unit: 526Apartment Model: A41 Bedroom, 1 Bath, 702 sq ftAvailable SoonApartment Unit: 218Apartment Model: A41 Bedroom, 1 Bath, 702 sq ftAvailable October 20, 2026Floorplan A2
1 Bed, 1 Bath, 631 sq ftAvailable Sep 23Model Gallery
Floorplans
Photos
Availability Details
Availability Date Unit Sq Ft September 23, 2026 129 631 Apartment Model: A21 Bedroom, 1 Bath, 631 sq ftAvailable September 23, 2026FloorplansPhotos![]()
A2 - Image 1 ![]()
A2 - Image 2 ![]()
A2 - Image 3 ![]()
A2 - Image 4 ![]()
A2 - Image 5 ![]()
A2 - Image 6 ![]()
A2 - Image 7 ![]()
A2 - Image 8 ![]()
A2 - Image 9 ![]()
A2 - Floorplan 1 ![]()
A2 - Floorplan 2 Apartment Unit: 129Apartment Model: A21 Bedroom, 1 Bath, 631 sq ftAvailable September 23, 2026Floorplan A6
1 Bed, 1 Bath, 808 sq ftAvailable Oct 11Model Gallery
Floorplans
Availability Details
Availability Date Unit Sq Ft October 11, 2026 522 808 Apartment Model: A61 Bedroom, 1 Bath, 808 sq ftAvailable October 11, 2026![]()
A6 - Floorplan 1 ![]()
A6 - Floorplan 2 Apartment Unit: 522Apartment Model: A61 Bedroom, 1 Bath, 808 sq ftAvailable October 11, 2026Floorplan A7
1 Bed, 1 Bath, 792-818 sq ftAvailable Nov 13Model Gallery
Floorplans
Availability Details
Availability Date Unit Sq Ft November 13, 2026 313 818 Apartment Model: A71 Bedroom, 1 Bath, 792-818 sq ftAvailable November 13, 2026![]()
A7 - Floorplan 1 ![]()
A7 - Floorplan 2 Apartment Unit: 313Apartment Model: A71 Bedroom, 1 Bath, 818 sq ftAvailable November 13, 2026Floorplan A1
1 Bed, 1 Bath, 624 sq ftAvailable September 29, 2027Model Gallery
Floorplans
Availability Details
Availability Date Unit Sq Ft September 29, 2027 336 624 Apartment Model: A11 Bedroom, 1 Bath, 624 sq ftAvailable September 29, 2027![]()
A1 - Floorplan 1 ![]()
A1 - Floorplan 2 Apartment Unit: 336Apartment Model: A11 Bedroom, 1 Bath, 624 sq ftAvailable September 29, 2027Floorplan A3
1 Bed, 1 Bath, 686 sq ftModel Gallery
Floorplans
Availability Details
Availability Date Unit Sq Ft Deposit Unavailable A3 686 sq ft $300 Apartment Model: A31 Bedroom, 1 Bath, 686 sq ftUnavailable![]()
A3 - Floorplan 1 ![]()
A3 - Floorplan 2 Floorplan A5
1 Bed, 1 Bath, 726 sq ftModel Gallery
Floorplans
Availability Details
Availability Date Unit Sq Ft Deposit Unavailable A5 726 sq ft $300 Apartment Model: A51 Bedroom, 1 Bath, 726 sq ftUnavailable![]()
A5 - Floorplan 1 ![]()
A5 - Floorplan 2 A7 Alt 1
1 Bed, 1 Bath, 792 sq ftModel Gallery
Floorplans
Availability Details
Availability Date Unit Sq Ft Deposit Unavailable A7 Alt 1 792 sq ft $300 Apartment Model: A7 Alt 11 Bedroom, 1 Bath, 792 sq ftUnavailable![]()
A7 Alt 1 - Floorplan Floorplan A8
1 Bed, 1 Bath, 973-1016 sq ftLargest 1 BedroomThis is the largest 1 Bedroom at this PropertyModel Gallery
Floorplans
Availability Details
Availability Date Unit Sq Ft Deposit Unavailable A8 973-1016 sq ft $300 Apartment Model: A81 Bedroom, 1 Bath, 973-1016 sq ftUnavailable![]()
A8 - Floorplan 1 ![]()
A8 - Floorplan 2 2 Bedrooms
Show Unavailable FloorplansB2 Alt 2
2 Beds, 2 Baths, 1121 sq ftAvailable NowCheapest 2 BedroomThis is the cheapest 2 Bedroom at this PropertyModel Gallery
Floorplans
Availability Details
Availability Date Unit Sq Ft Available Now 330 1121 November 8, 2026 533 1121 Apartment Model: B2 Alt 22 Bedroom, 2 Bath, 1121 sq ftAvailable Now![]()
B2 Alt 2 - Floorplan Apartment Unit: 330Apartment Model: B2 Alt 22 Bedroom, 2 Bath, 1121 sq ftAvailable NowApartment Unit: 533Apartment Model: B2 Alt 22 Bedroom, 2 Bath, 1121 sq ftAvailable November 8, 2026Floorplan B4
2 Beds, 2 Baths, 1203 sq ftAvailable Sep 29Model Gallery
Floorplans
Availability Details
Availability Date Unit Sq Ft September 29, 2026 303 1203 Apartment Model: B42 Bedroom, 2 Bath, 1203 sq ftAvailable September 29, 2026![]()
B4 - Floorplan 1 ![]()
B4 - Floorplan 2 Apartment Unit: 303Apartment Model: B42 Bedroom, 2 Bath, 1203 sq ftAvailable September 29, 2026Floorplan B2
2 Beds, 2 Baths, 1097-1145 sq ftAvailable Nov 28Model Gallery
Floorplans
Photos
Availability Details
Availability Date Unit Sq Ft November 28, 2026 508 1145 Apartment Model: B22 Bedroom, 2 Bath, 1097-1145 sq ftAvailable November 28, 2026FloorplansPhotos![]()
B2 - Image 1 ![]()
B2 - Image 2 ![]()
B2 - Image 3 ![]()
B2 - Image 4 ![]()
B2 - Image 5 ![]()
B2 - Image 6 ![]()
B2 - Image 7 ![]()
B2 - Image 8 ![]()
B2 - Image 9 ![]()
B2 - Image 10 ![]()
B2 - Floorplan 1 ![]()
B2 - Floorplan 2 Apartment Unit: 508Apartment Model: B22 Bedroom, 2 Bath, 1145 sq ftAvailable November 28, 2026Floorplan B1
2 Beds, 2 Baths, 970-971 sq ftModel Gallery
Floorplans
Availability Details
Availability Date Unit Sq Ft Deposit Unavailable B1 970-971 sq ft $400 Apartment Model: B12 Bedroom, 2 Bath, 970-971 sq ftUnavailable![]()
B1 - Floorplan 1 ![]()
B1 - Floorplan 2 B1 Alt 1
2 Beds, 2 Baths, 970 sq ftModel Gallery
Floorplans
Availability Details
Availability Date Unit Sq Ft Deposit Unavailable B1 Alt 1 970 sq ft $400 Apartment Model: B1 Alt 12 Bedroom, 2 Bath, 970 sq ftUnavailable![]()
B1 Alt 1 - Floorplan B2 Alt 3
2 Beds, 2 Baths, 1097 sq ftModel Gallery
Floorplans
Availability Details
Availability Date Unit Sq Ft Deposit Unavailable B2 Alt 3 1097 sq ft $400 Apartment Model: B2 Alt 32 Bedroom, 2 Bath, 1097 sq ftUnavailable![]()
B2 Alt 3 - Floorplan B2 Alt 1
2 Beds, 2 Baths, 1122 sq ftModel Gallery
Floorplans
Availability Details
Availability Date Unit Sq Ft Deposit Unavailable B2 Alt 1 1122 sq ft $400 Apartment Model: B2 Alt 12 Bedroom, 2 Bath, 1122 sq ftUnavailable![]()
B2 Alt 1 - Floorplan Floorplan B3
2 Beds, 2 Baths, 1185 sq ftModel Gallery
Floorplans
Availability Details
Availability Date Unit Sq Ft Deposit Unavailable B3 1185 sq ft $400 Apartment Model: B32 Bedroom, 2 Bath, 1185 sq ftUnavailable![]()
B3 - Floorplan 1 ![]()
B3 - Floorplan 2 Floorplan B5
2 Beds, 2 Baths, 1253 sq ftLargest 2 BedroomThis is the largest 2 Bedroom at this PropertyModel Gallery
Floorplans
Availability Details
Availability Date Unit Sq Ft Deposit Unavailable B5 1253 sq ft $400 Model Amenities and Features
Features
- Smoke Free
Apartment Model: B52 Bedroom, 2 Bath, 1253 sq ftUnavailable![]()
B5 - Floorplan 1 ![]()
B5 - Floorplan 2
Property Information
- 198 Units
- 7 Stories
- Built in 2016
Lease Terms
- 6 - 13 mo
Fees and Policies
The fees listed below are community-provided and may exclude utilities or add-ons. All payments are made directly to the property and are non-refundable unless otherwise specified.
Required Fees
One-Time Basics
- Due at Application
- Application FeeiMax of 6. Per Applicant Charged Per Applicant.$75.00
- Administrative FeeiMax of 1. Charged Per Unit.$200.00
Utilities
- Amenity FeeiMax of 1. Includes Pest Control and Valet Trash Services. Charged Per Unit.$50.00/mo
- ElectriciMax of 1. Managed directly by resident through an external provider Charged Per Unit. Payable to Third Party.Varies/mo
- Water/SeweriMax of 1. Charged Per Unit.Usage-Based/mo
- Trash Admin FeeiMax of 1. Charged Per Unit.$3.00/mo
- DWPiMax of 1. Damage Waiver Program Charged per unit.$15.00/mo
- Governmental Services Admin FeeiMax of 1. Charged per unit.$1.50/mo
- Trash RemovaliMax of 1. Charged per unit.Varies/mo
Other Fees and Policies
Situational Fees
- Non-Sufficient Funds FeeiMax of 1. Charged Per Occurrence.$30.00/per occurrence
Personal Add-Ons
- Extra Valet Trash ContaineriMax of 1. Charged per unit.$50.00/per occurrence
- Annual Pet ScreeningiMax of 2. Per Household Pet Profile. Charged at move-in then on an annual basis through PetScreening. Charged per unit. Payable to Third Party.$30.00/per occurrence
Max of 1.
Pet Fees
- Cat
- Pet Fee (Nonrefundable)iMax of 2. Per Pet. Limit of 2 Pets. Charged Per Pet.$400.00
- Pet RentiMax of 2. Per Pet. Limit of 2 Pets. Charged Per Pet.$25.00/mo
- Dog
- Pet Fee (Nonrefundable)iMax of 2. Per Pet. Limit of 2 Pets. Charged Per Pet.$400.00
- Pet RentiMax of 2. Per Pet. Limit of 2 Pets. Charged Per Pet.$25.00/mo
We welcome 2 pets per apartment home. There is a pet deposit of $500 and a pet rent of $25. There is also a one-time pet fee of $400 for 1 pet and $600 for 2 pets. Please call for complete pet policy information.
Max of 2.
We welcome 2 pets per apartment home. There is a pet deposit of $500 and a pet rent of $25. There is also a one-time pet fee of $400 for 1 pet and $600 for 2 pets. Please call for complete pet policy information.
Max of 2.
Parking Fees
- Reserved ParkingiMax of 1. Subject to Availability Charged Per Vehicle.$50.00/mo
- Garage Parking
Max of 1.
Additional Parking Options
Storage Fees
- Storage Large
- Storage FeeiMax of 1. Subject to Availability Charged Per Rentable Item.$150.00/mo
- Storage Small
- Storage FeeiMax of 1. Subject to Availability Charged Per Rentable Item.$100.00/mo
Max of 1.
Max of 1.
Property Fee Disclaimer: Based on community-supplied data and independent market research. Subject to change without notice. May exclude fees for mandatory or optional services and usage-based utilities.
Features and Amenities
Living Area Features
- Walk In Closets
Map
- Shopping
- Colleges
- Grocery
- Medical
- Parks
- Transportation
- Nearby Properties

Map
Getting Around
70 / 100 Moderately walkable
80 / 100 Strong public transit
80 / 100 Very Bikeable
80 / 100 Very car friendly
Getting to Know the Area
90 / 100 Restaurants
90 / 100 Cafes
90 / 100 Nightlife
80 / 100 Shopping
100 / 100 Parks
50 / 100 Noise Level
Renters Reviews and Ratings
Great Place to Live!
Maintenance
Gorgeous!!
Property Manager Responded
Lack of Security
Property Manager Responded
Verified Renter
Verified Renter
Verified Renter
Verified Renter
Verified Renter
Verified Renter
Verified Renter
Nearby Schools
Hogg Middle School
Heights High School
About GreatSchools Data on ApartmentHomeLiving.com.
Points of Interest
Time and distance from State Street.
Arts Museums and Landmarks
Big Box and Retail
Macy's
Walgreens
Target
Colleges and Universities
Groceries
Randalls
Kroger
Whole Foods
Hospitals
St. Joseph Medical Center
Park Plaza Hospital
Harris Cty Psychiatric Center
Parks and Recreation
State Street has 4 parks within 5.7 miles, including Minute Maid Park, Super Happy Fun Land, Hermann Park, and Reliant Stadium and Reliant Park Arena.
Restaurants and Dining
Shopping Centers
State Street has 5 shopping centers within 0.9 miles.
Transit Stations
Nearby Neighborhoods
Rental Price Ranges in the Area
| Bedroom | Average Rent | Cheapest Rent | Highest Rent |
|---|---|---|---|
| Houston Studio Apartments | $1,327 | $442 | $5,000 |
| Houston 1 Bedroom Apartments | $1,356 | $367 | $10,000+ |
| Houston 2 Bedroom Apartments | $1,734 | $567 | $10,000+ |
| Houston 3 Bedroom Apartments | $2,332 | $686 | $10,000+ |
| Houston 4 Bedroom Apartments | $3,075 | $649 | $10,000+ |
| Houston 5 Bedroom Apartments | $7,260 | $840 | $10,000+ |
| Houston 6 Bedroom Apartments | $8,250 | $2,600 | $10,000+ |
Nearby Apartments
Nearby Homes
Did You Know?
Apartment residents stay an average of 2.5 years in their apartment before moving.


Max of 1.