Request Notification
Sterling 5th Street
Davis, CA 95618

- Student Housing
- Studio–5 Bedrooms
- 553–1,759 Square Feet
About Sterling 5th Street
Love where you live at Sterling 5th Street, the newest off-campus student apartments in Davis. Our promise is to deliver the extra degree of customer service to create a community living experience unlike any other, and living at Sterling 5th Street will provide you nothing short of that. Our fully-furnished apartment homes offer studio, one, two, four, and five-bedroom floor plan options, each fully decked out with high-end features that will make you feel right at home.
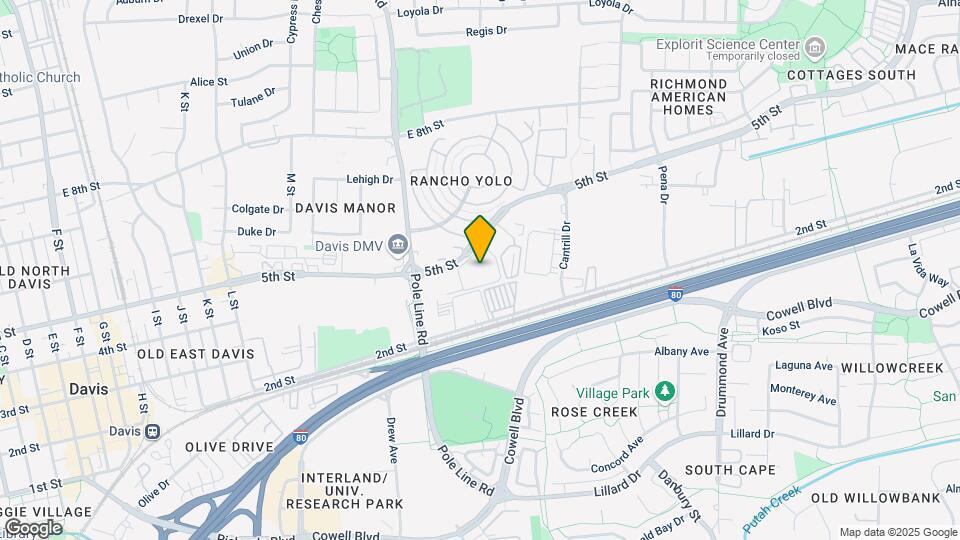
Sterling 5th Street is located in the Outer Davis Neighborhood and 95618 Zip code of Davis, CA.
Unique Features and Amenities
- Fitness
- Flat Screen Tv's
- Free Internet
- Hot Tub
- Memory Foam Mattresses
- Outdoor Yoga Trellis
- Private & Group Study Rooms
- Private Resident Garage Parking
- Valet Trash Service
- Vip Package Locker System
Property Contact Info
Office Hours
| Monday | 10:00 am–7:00 pm |
| Tuesday | 10:00 am–7:00 pm |
| Wednesday | 10:00 am–7:00 pm |
| Thursday | 10:00 am–7:00 pm |
| Friday | 10:00 am–7:00 pm |
| Saturday | 10:00 am–5:00 pm |
| Sunday | 1:00 pm–5:00 pm |
Floorplan Pricing and Availability
New! Interactive Property Map
Studio
Floorplan S1
Studio, 1 Bath, 553 sq ftModel Gallery
Floorplans
Availability Details
Availability Date Unit Sq Ft Unavailable S1 553 sq ft Model Amenities and Features
Features
- Air Conditioning
- Balcony
- Cable Ready
- Washer/Dryer
Kitchen
- Dishwasher
- Refrigerator
Unique Features
- Free Internet
Apartment Model: S1Studio, 1 Bath, 553 sq ftUnavailable![]()
S1 - Floorplan Floorplan S2
Studio, 1 Bath, 649 sq ftModel Gallery
Floorplans
Availability Details
Availability Date Unit Sq Ft Unavailable S2 649 sq ft Model Amenities and Features
Features
- Air Conditioning
- Balcony
- Cable Ready
- Washer/Dryer
Kitchen
- Dishwasher
- Refrigerator
Unique Features
- Free Internet
Apartment Model: S2Studio, 1 Bath, 649 sq ftUnavailable![]()
S2 - Floorplan 1 Bedroom
Floorplan A1
1 Bed, 1 Bath, 641 sq ftModel Gallery
Floorplans
Photos
Availability Details
Availability Date Unit Sq Ft Unavailable A1 641 sq ft Model Amenities and Features
Features
- Air Conditioning
- Balcony
- Cable Ready
- Washer/Dryer
Kitchen
- Dishwasher
- Refrigerator
Unique Features
- Free Internet
Apartment Model: A11 Bedroom, 1 Bath, 641 sq ftUnavailableFloorplansPhotos![]()
A1 - Image 1 ![]()
A1 - Image 2 ![]()
A1 - Image 3 ![]()
A1 - Image 4 ![]()
A1 - Image 5 ![]()
A1 - Image 6 ![]()
A1 - Image 7 ![]()
A1 - Image 8 ![]()
A1 - Image 9 ![]()
A1 - Image 10 ![]()
A1 - Floorplan 2 Bedrooms
Floorplan B1
2 Beds, 2 Baths, 879 sq ftAvailable Sep 1Model Gallery
Floorplans
Photos
Availability Details
Availability Date Unit Sq Ft View Details September 1, 2026 Pool View 879 September 1, 2026 Terrace 879 Model Amenities and Features
Features
- Air Conditioning
- Balcony
- Cable Ready
- Washer/Dryer
Kitchen
- Dishwasher
- Refrigerator
Unique Features
- Free Internet
Unit Pool View Amenities and Features
Features
- Air Conditioning
- Balcony
- Cable Ready
- Washer/Dryer
Kitchen
- Dishwasher
- Refrigerator
Unique Features
- Free Internet
Unit Terrace Amenities and Features
Features
- Air Conditioning
- Balcony
- Cable Ready
- Washer/Dryer
Kitchen
- Dishwasher
- Refrigerator
Unique Features
- Free Internet
Apartment Model: B12 Bedroom, 2 Bath, 879 sq ftAvailable September 1, 2026FloorplansPhotos![]()
B1 - Image 1 ![]()
B1 - Image 2 ![]()
B1 - Image 3 ![]()
B1 - Image 4 ![]()
B1 - Image 5 ![]()
B1 - Image 6 ![]()
B1 - Image 7 ![]()
B1 - Floorplan Apartment Unit: Pool ViewApartment Model: B12 Bedroom, 2 Bath, 879 sq ftAvailable September 1, 2026Apartment Unit: TerraceApartment Model: B12 Bedroom, 2 Bath, 879 sq ftAvailable September 1, 20264 Bedrooms
Floorplan D1
4 Beds, 4 Baths, 1453 sq ftAvailable Sep 1Model Gallery
Floorplans
Photos
Availability Details
Availability Date Unit Sq Ft View Details September 1, 2026 Pool View 1453 September 1, 2026 Pool View Master 1453 September 1, 2026 Terrace 1453 Model Amenities and Features
Features
- Air Conditioning
- Balcony
- Cable Ready
- Washer/Dryer
Kitchen
- Dishwasher
- Refrigerator
Unique Features
- Free Internet
Unit Pool View Amenities and Features
Features
- Air Conditioning
- Balcony
- Cable Ready
- Washer/Dryer
Kitchen
- Dishwasher
- Refrigerator
Unique Features
- Free Internet
Unit Pool View Master Amenities and Features
Features
- Air Conditioning
- Balcony
- Cable Ready
- Washer/Dryer
Kitchen
- Dishwasher
- Refrigerator
Unique Features
- Free Internet
Unit Terrace Amenities and Features
Features
- Air Conditioning
- Balcony
- Cable Ready
- Washer/Dryer
Kitchen
- Dishwasher
- Refrigerator
Unique Features
- Free Internet
Apartment Model: D14 Bedroom, 4 Bath, 1453 sq ftAvailable September 1, 2026FloorplansPhotos![]()
D1 - Image 1 ![]()
D1 - Image 2 ![]()
D1 - Image 3 ![]()
D1 - Image 4 ![]()
D1 - Image 5 ![]()
D1 - Image 6 ![]()
D1 - Image 7 ![]()
D1 - Floorplan Apartment Unit: Pool ViewApartment Model: D14 Bedroom, 4 Bath, 1453 sq ftAvailable September 1, 2026Apartment Unit: Pool View MasterApartment Model: D14 Bedroom, 4 Bath, 1453 sq ftAvailable September 1, 2026Apartment Unit: TerraceApartment Model: D14 Bedroom, 4 Bath, 1453 sq ftAvailable September 1, 20265 Bedrooms
Floorplan E1
5 Beds, 5 Baths, 1696 sq ftAvailable Sep 1Model Gallery
Floorplans
Availability Details
Availability Date Unit Sq Ft View Details September 1, 2026 Pool View 1696 September 1, 2026 Terrace 1696 Model Amenities and Features
Features
- Air Conditioning
- Balcony
- Cable Ready
- Washer/Dryer
Kitchen
- Dishwasher
- Refrigerator
Unique Features
- Free Internet
Unit Pool View Amenities and Features
Features
- Air Conditioning
- Balcony
- Cable Ready
- Washer/Dryer
Kitchen
- Dishwasher
- Refrigerator
Unique Features
- Free Internet
Unit Terrace Amenities and Features
Features
- Air Conditioning
- Balcony
- Cable Ready
- Washer/Dryer
Kitchen
- Dishwasher
- Refrigerator
Unique Features
- Free Internet
Apartment Model: E15 Bedroom, 5 Bath, 1696 sq ftAvailable September 1, 2026![]()
E1 - Floorplan Apartment Unit: Pool ViewApartment Model: E15 Bedroom, 5 Bath, 1696 sq ftAvailable September 1, 2026Apartment Unit: TerraceApartment Model: E15 Bedroom, 5 Bath, 1696 sq ftAvailable September 1, 2026Floorplan E2
5 Beds, 5 Baths, 1759 sq ftAvailable Sep 1Model Gallery
Floorplans
Photos
Availability Details
Availability Date Unit Sq Ft September 1, 2026 Terrace 1759 Unit Terrace Amenities and Features
Features
- Air Conditioning
- Balcony
- Cable Ready
- Washer/Dryer
Kitchen
- Dishwasher
- Refrigerator
Unique Features
- Free Internet
Apartment Model: E25 Bedroom, 5 Bath, 1759 sq ftAvailable September 1, 2026FloorplansPhotos![]()
E2 - Image 1 ![]()
E2 - Image 2 ![]()
E2 - Image 3 ![]()
E2 - Image 4 ![]()
E2 - Image 5 ![]()
E2 - Image 6 ![]()
E2 - Image 7 ![]()
E2 - Floorplan Apartment Unit: TerraceApartment Model: E25 Bedroom, 5 Bath, 1759 sq ftAvailable September 1, 2026
Property Information
- 160 Units
- 5 Stories
- Built in 2020
Fees and Policies
The fees listed below are community-provided and may exclude utilities or add-ons. All payments are made directly to the property and are non-refundable unless otherwise specified.
Required Fees
One-Time Basics
- Due at Application
- Application Fee Per ApplicantiCharged per applicant.$50.00
- Application FeeiCharged per applicant.$50.00
- Due at Move-In
- DepositiCharged per unit.$150.00
- Liability WaiveriCharged per unit.$16.00
Other Fees and Policies
Personal Add-Ons
- ParkingiCharged Per Unit.$50.00/mo
- Liability WaiveriCharged per unit.$14.00
Pet Fees
- Cat
- Monthly Pet FeeiMax of 2. Charged Per Pet.$40.00
- Dog
- Monthly Pet FeeiMax of 2. Charged Per Pet.$40.00
Max of 2.
Property Fee Disclaimer: Based on community-supplied data and independent market research. Subject to change without notice. May exclude fees for mandatory or optional services and usage-based utilities.
Features and Amenities
Unique Amenities
- Fitness
- Flat Screen Tv's
- Free Internet
- Hot Tub
- Memory Foam Mattresses
- Outdoor Yoga Trellis
- Private & Group Study Rooms
- Private Resident Garage Parking
- Valet Trash Service
- Vip Package Locker System
Living Area Features
- Walk In Closets
Map
- Shopping
- Colleges
- Grocery
- Medical
- Nearby Properties

Map
Getting Around
50 / 100 Fairly walkable
50 / 100 Some public transit
90 / 100 Exceptionally bikeable
100 / 100 Exceptionally car friendly
Getting to Know the Area
70 / 100 Restaurants
60 / 100 Cafes
40 / 100 Nightlife
50 / 100 Shopping
90 / 100 Noise Level
Renters Reviews and Ratings
Love it here
Property Manager Responded
A Great Place to Live
Property Manager Responded
Rank 1 place to live in Davis
Property Manager Responded
Lived here 2 years and loved it!!
Property Manager Responded
terrible soundproofing
Property Manager Responded
Great Staff, Beautiful Plave
Property Manager Responded
Amazing Place
Property Manager Responded
Dedicated staff and comfortable living
Property Manager Responded
AMAZING PLACE TO LIVE
Property Manager Responded
Best apartments in Davis
Property Manager Responded
Apartment is worth it!
Property Manager Responded
Nearby Schools
Davis Senior High
Frances Ellen Watkins Harper Junior High School
Fred T. Korematsu Elementary School At Mace Ranch
About GreatSchools Data on ApartmentHomeLiving.com.
Points of Interest
Time and distance from Sterling 5th Street.
Big Box and Retail
Target
Jcpenney
Walmart
Colleges and Universities
Groceries
Nugget Markets
Trader Joe's
Grocery Outlet
Hospitals
Shopping Centers
Sterling 5th Street has 5 shopping centers within 1.1 miles.
Nearby Neighborhoods
Rental Price Ranges in the Area
| Bedroom | Average Rent | Cheapest Rent | Highest Rent |
|---|---|---|---|
| Davis Studio Apartments | $1,725 | $995 | $2,450 |
| Davis 1 Bedroom Apartments | $1,977 | $1,500 | $3,150 |
| Davis 2 Bedroom Apartments | $2,129 | $600 | $3,400 |
| Davis 3 Bedroom Apartments | $2,050 | $765 | $3,995 |
| Davis 4 Bedroom Apartments | $2,355 | $585 | $4,350 |
| 2 Bedroom Homes | $2,211 | $1,825 | $3,200 |
| 3 Bedroom Homes | $2,959 | $1,250 | $3,795 |
| 4 Bedroom Homes | $3,613 | $795 | $5,075 |
| 5 Bedroom Homes | $4,667 | $3,495 | $5,995 |
| 6 Bedroom Homes | $4,100 | $4,100 | $4,100 |
Nearby Apartments
Nearby Homes
Did You Know?
The average Davis 2 Bedroom Apartment is $2,133.


Max of 2.