


Request Notification
Stone West
Hamilton, ON L9B 1A1

- 1–3 Bedrooms
- $2,600-$3,920 Total Monthly Price
Total Monthly Price
Base Rent$2,600 - $3,920Total Monthly Price$2,600 - $3,920 - 764–1,305 Square Feet
Property Information
- 216 Units
- 9 Stories
- Built in 2025
About Stone West
HAMILTON'S NEWEST RENTAL RESIDENCE ON WEST MOUNTAIN NEWLY CONSTRUCTED BUILDING, MOVE-IN READY! Stone West redefines urban lux living with condo-style amenities providing you a carefree rental lifestyle. Live in a vibrant and welcoming neighbourhood surrounded by the best amenities. Building Amenities - Contemporary Lobby Lounge - Library - Mail Room - Indoor Fitness Facility - Yoga Room - Resident Social Lounge (Party & Entertainment Room) with Chef's Kitchen - Rooftop Patio with Outdoor Dining, Grilling Stations & Lounge Area - Pet Spa - Bicycle & Parcel Storage - Lockers A $200 deposit is required and will be applied toward the first month’s rent upon application approval. Apartments are available on a first-come, first-served basis. Act quickly before they're gone! LIMITED-TIME LEASING INCENTIVES AVAILABLE *Ask our Leasing Agent for more details
Property Contact Info
Office Hours
| Monday | 12:00 pm–5:00 pm |
| Tuesday | 12:00 pm–5:00 pm |
| Wednesday | 12:00 pm–5:00 pm |
| Thursday | 12:00 pm–5:00 pm |
| Friday | Closed |
| Saturday | 12:00 pm–5:00 pm |
| Sunday | 12:00 pm–5:00 pm |
Floorplan Pricing and Availability
New! Interactive Property Map
 ApartmentHomeLiving.com's new Interactive Property Map allows you to see where every available unit is located at this community.Try It Now >
1 Bedroom
1 Bed, 1 bath
1 Bed, 1 Bath, 764 sq ftAvailability Details
Prices shown for this property are the Total Monthly Price including Fees.Availability Date Unit Sq Ft Unavailable 1 Bed, 1 bath 764 sq ft Model Amenities and Features
Features
- Air Conditioning
- Balcony
- Cable Ready
- Heating
- High Speed Internet Access
- Intercom
- Smoke Free
- Tub/Shower
- Washer/Dryer
- Wheelchair Accessible
Kitchen
- Dishwasher
- Eat-in Kitchen
- Island Kitchen
- Kitchen
- Oven
- Quartz Countertops
- Range
- Refrigerator
- Stainless Steel Appliances
- Warming Drawer
2 Bedrooms
2 Beds, 1 bath
2 Beds, 1 Bath, 791 sq ftAvailability Details
Prices shown for this property are the Total Monthly Price including Fees.Availability Date Unit Sq Ft Unavailable 2 Beds, 1 bath 791 sq ft Model Amenities and Features
Features
- Air Conditioning
- Balcony
- Cable Ready
- Heating
- High Speed Internet Access
- Intercom
- Smoke Free
- Tub/Shower
- Washer/Dryer
- Wheelchair Accessible
Kitchen
- Dishwasher
- Eat-in Kitchen
- Island Kitchen
- Kitchen
- Oven
- Quartz Countertops
- Range
- Refrigerator
- Stainless Steel Appliances
- Warming Drawer
2 Beds, 2 baths
2 Beds, 2 Baths, 998-1041 sq ftAvailability Details
Prices shown for this property are the Total Monthly Price including Fees.Availability Date Unit Sq Ft Unavailable 2 Beds, 2 baths 998-1041 sq ft Model Amenities and Features
Features
- Air Conditioning
- Balcony
- Cable Ready
- Heating
- High Speed Internet Access
- Intercom
- Smoke Free
- Tub/Shower
- Washer/Dryer
- Wheelchair Accessible
Kitchen
- Dishwasher
- Eat-in Kitchen
- Island Kitchen
- Kitchen
- Oven
- Quartz Countertops
- Range
- Refrigerator
- Stainless Steel Appliances
- Warming Drawer
3 Bedrooms
3 Beds, 2 baths
3 Beds, 2 Baths, 986-1305 sq ftAvailability Details
Prices shown for this property are the Total Monthly Price including Fees.Price Availability Date Unit Sq Ft From $2,600 Unavailable 3 Beds, 2 baths 986-1305 sq ft Model Amenities and Features
Features
- Air Conditioning
- Balcony
- Smoke Free
- Washer/Dryer
- Wheelchair Accessible (Rooms)
Kitchen
- Dishwasher
- Island Kitchen
- Kitchen
- Oven
- Quartz Countertops
- Refrigerator
- Stainless Steel Appliances
Living Space
- Den
- Floor to Ceiling Windows
- High Ceilings
- Vinyl Flooring
- Walk-In Closets
Model Lease Information
Model Price Range
- $2,600 - $3,920Total Monthly PriceBase Rent: $2,600 - $3,920Required Monthly Fees: None
Videos
Fees and Policies
The fees listed below are community-provided and may exclude utilities or add-ons. All payments are made directly to the property and are non-refundable unless otherwise specified.
Required Fees
Utilities
- HeatiCharged per unit.Usage-Based/mo
Pet Policy and Fees
Cats
- Pet interview, Spayed/Neutered
Dogs
- Pet interview, Spayed/Neutered
Parking Info and Fees
- Surface Lot
- Garage Parking
- Storage Locker
Property Fee Disclaimer: Based on community-supplied data and independent market research. Subject to change without notice. May exclude fees for mandatory or optional services and usage-based utilities.
Features and Amenities
On-Site Services
- Maintenance On Site
- Pet Washing Station
- Property Manager On Site
- Car Charging Station
- Recycling
- Video Patrol
- Public Transportation
- 24 Hour Access
- Key Fob Entry
Community Features
- Multi Use Room
- Lounge
- Elevator
Outdoor Features
- Roof Terrace
- Controlled Access
- Patio
Recreation and Fitness
- Fitness Center
- Spa
- Bicycle Storage
Interior Features
- Balcony
- Intercom
- High Speed Internet Access
- Heating
- Tub/Shower
- Cable Ready
- Washer/Dryer
- Air Conditioning
- Wheelchair Accessible
- Smoke Free
Kitchen Amenities
- Warming Drawer
- Island Kitchen
- Range
- Refrigerator
- Stainless Steel Appliances
- Oven
- Dishwasher
- Eat In Kitchen
- Kitchen
- Quartz Countertops
Living Area Features
- High Ceilings
- Walk In Closets
- Den
- Family Room
- Vinyl Flooring
- Floor To Ceiling Windows
- Linen Closet
Unique Amenities
- Garage Available
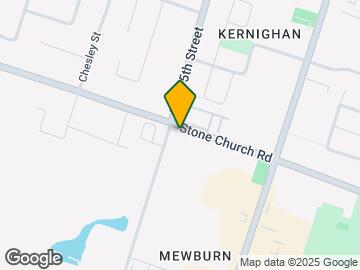
Map
- Shopping
- Colleges
- Nearby Properties

Map
Getting Around
50 / 100 Fairly walkable
40 / 100 Some public transit
60 / 100 Moderately bikeable
100 / 100 Exceptionally car friendly
 details
Getting to Know the Area
70 / 100 Restaurants
60 / 100 Cafes
50 / 100 Nightlife
70 / 100 Shopping
80 / 100 Parks
60 / 100 Noise Level
Nearby Schools
Westwood Junior Public School
Corpus Christi Catholic Elementary School
Sir Allan MacNab Secondary School
James MacDonald Public School
. Points of Interest
Time and distance from Stone West.
Big Box and Retail
Walmart
Colleges and Universities
Nearby Neighborhoods
Nearby Apartments
Nearby Homes
Official Apartment Search
See Hamilton Apartments for Rent
Did You Know?
The average Hamilton resident moves 34 days after starting their Hamilton rental search.
Browse Top Apartments in Hamilton
By Community Type
- Hamilton Apartments for Rent by Owner
- Hamilton Apartments with Rent Specials
- Hamilton Top Rated Apartments
- Hamilton Corporate Apartments
- Hamilton Furnished Apartments
- Hamilton Loft Apartments
- New Hamilton Apartments
- Hamilton Senior Apartments
- Hamilton Short-term Apartments
- Hamilton Student Apartments
- Hamilton Apartments with Utilities Included
Protect yourself from fraud. Avoid Scams and Fraud
Rental Price Ranges in the Area
| Bedroom | Average Rent | Cheapest Rent | Highest Rent |
|---|---|---|---|
| Hamilton Studio Apartments | $1,468 | $950 | $1,895 |
| Hamilton 1 Bedroom Apartments | $1,744 | $499 | $2,400 |
| Hamilton 2 Bedroom Apartments | $2,176 | $1,300 | $6,525 |
| Hamilton 3 Bedroom Apartments | $2,795 | $1,415 | $8,000 |
| Hamilton 4 Bedroom Apartments | $4,116 | $1,195 | $8,030 |
Browse Top Apartments in Hamilton
By Community Type
- Hamilton Apartments for Rent by Owner
- Hamilton Apartments with Rent Specials
- Hamilton Top Rated Apartments
- Hamilton Corporate Apartments
- Hamilton Furnished Apartments
- Hamilton Loft Apartments
- New Hamilton Apartments
- Hamilton Senior Apartments
- Hamilton Short-term Apartments
- Hamilton Student Apartments
- Hamilton Apartments with Utilities Included