

Request Notification
Stoneleigh on May Apartment Homes
Oklahoma City, OK 73134

- 1–3 Bedrooms
- 613–1,280 Square Feet
About Stoneleigh on May Apartment Homes
Stoneleigh on May Apartments offers comfortable, pet-friendly apartments in north Oklahoma City, OK. Our spacious 1, 2, and 3-bedroom homes offer modern kitchens with sleek appliances and ample storage. Relax in a home pre-wired for high-speed internet with large windows and tall ceilings. You'll also have access to desirable amenities like an outdoor pool, a resident lounge with a fireplace and TVs, and a well-equipped fitness center. We also offer an on-site laundry room and covered parking.Conveniently located in the Memorial Road corridor, Stoneleigh on May provides easy access to downtown Oklahoma City and Bricktown via John Kilpatrick Turnpike and US 74. Enjoy proximity to Quail Creek Mall, Quail Creek Golf and Country Club, Costco, Target, and more. Residents benefit from being in the highly-rated Edmond Public School District and surrounded by abundant office space, restaurants, and retailers.You belong at Stoneleigh on May Apartments in Oklahoma City, OK.
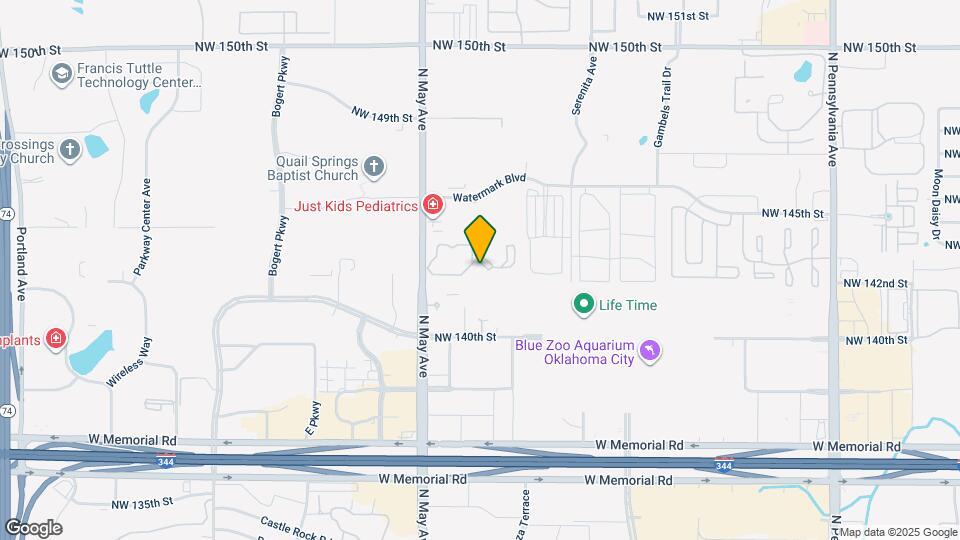
Stoneleigh on May Apartment Homes is located in the Northwest Oklahoma City Neighborhood and 73134 Zip code of Oklahoma City, OK.
Unique Features and Amenities
- 9' Ceilings
- Air Conditioner
- Built-in Over the Range Microwave
- Door-to-door Valet Trash Service
- Full Size Washer/Dryer Connections
- Grill/BBQ Area
- Poolside Lounge
- Pre-wired for Cable and Internet Access
- Private Patio/Balcony
- Refrigerator with Icemaker in Select Homes
- Spacious Walk-In Closets
- Storage Closets
- Two-Inch Blinds
Property Contact Info
Office Hours
| Monday | 9:30 am–5:30 pm |
| Tuesday | 9:30 am–5:30 pm |
| Wednesday | 10:30 am–5:30 pm |
| Thursday | 9:30 am–5:30 pm |
| Friday | 9:30 am–5:30 pm |
| Saturday | Closed |
| Sunday | Closed |
Floorplan Pricing and Availability
New! Interactive Property Map
1 Bedroom
Floorplan A2
1 Bed, 1 Bath, 691 sq ftAvailable NowCheapest 1 BedroomThis is the cheapest 1 Bedroom at this PropertyModel Gallery
Floorplans
Availability Details
Availability Date Unit Sq Ft Deposit View Details Available Now 14305 691 $300 October 23, 2026 14206 691 $300 Model Amenities and Features
Features
- Cable Ready
- Ceiling Fans
- Security System
- Washer/Dryer Hookup
Kitchen
- Dishwasher
Living Space
- Walk-In Closets
- Window Coverings
Unit 14305 Amenities and Features
Features
- Cable Ready
- Ceiling Fans
- Security System
- Washer/Dryer Hookup
Kitchen
- Dishwasher
Living Space
- Walk-In Closets
- Window Coverings
Unit 14206 Amenities and Features
Features
- Cable Ready
- Ceiling Fans
- Security System
- Washer/Dryer Hookup
Kitchen
- Dishwasher
Living Space
- Walk-In Closets
- Window Coverings
Apartment Model: A21 Bedroom, 1 Bath, 691 sq ftAvailable Now![]()
A2 - Floorplan Apartment Unit: 14305Apartment Model: A21 Bedroom, 1 Bath, 691 sq ftAvailable NowApartment Unit: 14206Apartment Model: A21 Bedroom, 1 Bath, 691 sq ftAvailable October 23, 2026Floorplan A1
1 Bed, 1 Bath, 613 sq ftAvailable NowModel Gallery
Floorplans
Availability Details
Availability Date Unit Sq Ft Deposit View Details Available Now 15204 613 $300 August 21, 2026 15206 613 $300 Model Amenities and Features
Features
- Cable Ready
- Ceiling Fans
- Security System
- Washer/Dryer Hookup
Kitchen
- Dishwasher
Living Space
- Walk-In Closets
- Window Coverings
Unit 15204 Amenities and Features
Features
- Cable Ready
- Ceiling Fans
- Security System
- Washer/Dryer Hookup
Kitchen
- Dishwasher
Living Space
- Walk-In Closets
- Window Coverings
Unit 15206 Amenities and Features
Features
- Cable Ready
- Ceiling Fans
- Security System
- Washer/Dryer Hookup
Kitchen
- Dishwasher
Living Space
- Walk-In Closets
- Window Coverings
Apartment Model: A11 Bedroom, 1 Bath, 613 sq ftAvailable Now![]()
A1 - Floorplan Apartment Unit: 15204Apartment Model: A11 Bedroom, 1 Bath, 613 sq ftAvailable NowApartment Unit: 15206Apartment Model: A11 Bedroom, 1 Bath, 613 sq ftAvailable August 21, 2026Floorplan A3
1 Bed, 1 Bath, 762 sq ftAvailable NowModel Gallery
Floorplans
Availability Details
Availability Date Unit Sq Ft Deposit View Details Available Now 11201 762 $300 October 17, 2026 03108 762 $300 Model Amenities and Features
Features
- Cable Ready
- Ceiling Fans
- Security System
- Washer/Dryer Hookup
Kitchen
- Dishwasher
Living Space
- Walk-In Closets
- Window Coverings
Unit 11201 Amenities and Features
Features
- Cable Ready
- Ceiling Fans
- Security System
- Washer/Dryer Hookup
Kitchen
- Dishwasher
Living Space
- Walk-In Closets
- Window Coverings
Unit 03108 Amenities and Features
Features
- Cable Ready
- Ceiling Fans
- Security System
- Washer/Dryer Hookup
Kitchen
- Dishwasher
Living Space
- Walk-In Closets
- Window Coverings
Apartment Model: A31 Bedroom, 1 Bath, 762 sq ftAvailable Now![]()
A3 - Floorplan Apartment Unit: 11201Apartment Model: A31 Bedroom, 1 Bath, 762 sq ftAvailable NowApartment Unit: 03108Apartment Model: A31 Bedroom, 1 Bath, 762 sq ftAvailable October 17, 2026Floorplan A4
1 Bed, 1 Bath, 829 sq ftAvailable Sep 14Largest 1 BedroomThis is the largest 1 Bedroom at this PropertyModel Gallery
Floorplans
Availability Details
Availability Date Unit Sq Ft Deposit September 14, 2026 04206 829 $300 Unit 04206 Amenities and Features
Features
- Cable Ready
- Ceiling Fans
- Security System
- Washer/Dryer Hookup
Kitchen
- Dishwasher
Living Space
- Walk-In Closets
- Window Coverings
Apartment Model: A41 Bedroom, 1 Bath, 829 sq ftAvailable September 14, 2026![]()
A4 - Floorplan Apartment Unit: 04206Apartment Model: A41 Bedroom, 1 Bath, 829 sq ftAvailable September 14, 20262 Bedrooms
Show Unavailable FloorplansFloorplan B1
2 Beds, 1 Bath, 872 sq ftAvailable NowCheapest 2 BedroomThis is the cheapest 2 Bedroom at this PropertyModel Gallery
Floorplans
Availability Details
Availability Date Unit Sq Ft Deposit View Details Available Now 14201 872 $300 Available Now 09308 872 $300 Model Amenities and Features
Features
- Cable Ready
- Ceiling Fans
- Security System
- Washer/Dryer Hookup
Kitchen
- Dishwasher
Living Space
- Walk-In Closets
- Window Coverings
Unit 14201 Amenities and Features
Features
- Cable Ready
- Ceiling Fans
- Security System
- Washer/Dryer Hookup
Kitchen
- Dishwasher
Living Space
- Walk-In Closets
- Window Coverings
Unit 09308 Amenities and Features
Features
- Cable Ready
- Ceiling Fans
- Security System
- Washer/Dryer Hookup
Kitchen
- Dishwasher
Living Space
- Walk-In Closets
- Window Coverings
Apartment Model: B12 Bedroom, 1 Bath, 872 sq ftAvailable Now![]()
B1 - Floorplan Apartment Unit: 14201Apartment Model: B12 Bedroom, 1 Bath, 872 sq ftAvailable NowApartment Unit: 09308Apartment Model: B12 Bedroom, 1 Bath, 872 sq ftAvailable NowFloorplan B4A
2 Beds, 2 Baths, 1233 sq ftAvailable Sep 4Model Gallery
Floorplans
Availability Details
Availability Date Unit Sq Ft Deposit September 4, 2026 13201 1233 $300 Unit 13201 Amenities and Features
Features
- Cable Ready
- Ceiling Fans
- Security System
- Washer/Dryer Hookup
Kitchen
- Dishwasher
Living Space
- Walk-In Closets
- Window Coverings
Apartment Model: B4A2 Bedroom, 2 Bath, 1233 sq ftAvailable September 4, 2026![]()
B4A - Floorplan Apartment Unit: 13201Apartment Model: B4A2 Bedroom, 2 Bath, 1233 sq ftAvailable September 4, 2026Floorplan B3A
2 Beds, 2 Baths, 1144 sq ftAvailable Sep 18Model Gallery
Floorplans
Availability Details
Availability Date Unit Sq Ft Deposit September 18, 2026 04203 1144 $300 Unit 04203 Amenities and Features
Features
- Cable Ready
- Ceiling Fans
- Security System
- Washer/Dryer Hookup
Kitchen
- Dishwasher
Living Space
- Walk-In Closets
- Window Coverings
Apartment Model: B3A2 Bedroom, 2 Bath, 1144 sq ftAvailable September 18, 2026![]()
B3A - Floorplan Apartment Unit: 04203Apartment Model: B3A2 Bedroom, 2 Bath, 1144 sq ftAvailable September 18, 2026Floorplan B2
2 Beds, 2 Baths, 961 sq ftAvailable Sep 24Model Gallery
Floorplans
Availability Details
Availability Date Unit Sq Ft Deposit View Details September 24, 2026 03206 961 $300 October 10, 2026 03303 961 $300 Model Amenities and Features
Features
- Cable Ready
- Ceiling Fans
- Security System
- Washer/Dryer Hookup
Kitchen
- Dishwasher
Living Space
- Walk-In Closets
- Window Coverings
Unit 03206 Amenities and Features
Features
- Cable Ready
- Ceiling Fans
- Security System
- Washer/Dryer Hookup
Kitchen
- Dishwasher
Living Space
- Walk-In Closets
- Window Coverings
Unit 03303 Amenities and Features
Features
- Cable Ready
- Ceiling Fans
- Security System
- Washer/Dryer Hookup
Kitchen
- Dishwasher
Living Space
- Walk-In Closets
- Window Coverings
Apartment Model: B22 Bedroom, 2 Bath, 961 sq ftAvailable September 24, 2026![]()
B2 - Floorplan Apartment Unit: 03206Apartment Model: B22 Bedroom, 2 Bath, 961 sq ftAvailable September 24, 2026Apartment Unit: 03303Apartment Model: B22 Bedroom, 2 Bath, 961 sq ftAvailable October 10, 2026Floorplan B3
2 Beds, 2 Baths, 1117 sq ftModel Gallery
Floorplans
Availability Details
Availability Date Unit Sq Ft Unavailable B3 1117 sq ft Model Amenities and Features
Features
- Cable Ready
- Ceiling Fans
- Security System
- Washer/Dryer Hookup
Kitchen
- Dishwasher
Living Space
- Walk-In Closets
- Window Coverings
Apartment Model: B32 Bedroom, 2 Bath, 1117 sq ftUnavailable![]()
B3 - Floorplan Floorplan B4
2 Beds, 2 Baths, 1186 sq ftModel Gallery
Floorplans
Availability Details
Availability Date Unit Sq Ft Unavailable B4 1186 sq ft Model Amenities and Features
Features
- Cable Ready
- Ceiling Fans
- Security System
- Washer/Dryer Hookup
Kitchen
- Dishwasher
Living Space
- Walk-In Closets
- Window Coverings
Apartment Model: B42 Bedroom, 2 Bath, 1186 sq ftUnavailable![]()
B4 - Floorplan Floorplan B3B
2 Beds, 2 Baths, 1202 sq ftModel Gallery
Floorplans
Availability Details
Availability Date Unit Sq Ft Unavailable B3B 1202 sq ft Model Amenities and Features
Features
- Cable Ready
- Ceiling Fans
- Security System
- Washer/Dryer Hookup
Kitchen
- Dishwasher
Living Space
- Walk-In Closets
- Window Coverings
Apartment Model: B3B2 Bedroom, 2 Bath, 1202 sq ftUnavailable![]()
B3B - Floorplan Floorplan B4B
2 Beds, 2 Baths, 1280 sq ftLargest 2 BedroomThis is the largest 2 Bedroom at this PropertyModel Gallery
Floorplans
Availability Details
Availability Date Unit Sq Ft Unavailable B4B 1280 sq ft Model Amenities and Features
Features
- Cable Ready
- Ceiling Fans
- Security System
- Washer/Dryer Hookup
Kitchen
- Dishwasher
Living Space
- Walk-In Closets
- Window Coverings
Apartment Model: B4B2 Bedroom, 2 Bath, 1280 sq ftUnavailable![]()
B4B - Floorplan 3 Bedrooms
Floorplan C1
3 Beds, 2 Baths, 1234 sq ftAvailable NowModel Gallery
Floorplans
Availability Details
Availability Date Unit Sq Ft Deposit Available Now 05303 1234 $300 Unit 05303 Amenities and Features
Features
- Cable Ready
- Ceiling Fans
- Security System
- Washer/Dryer Hookup
Kitchen
- Dishwasher
Living Space
- Walk-In Closets
- Window Coverings
Apartment Model: C13 Bedroom, 2 Bath, 1234 sq ftAvailable Now![]()
C1 - Floorplan Apartment Unit: 05303Apartment Model: C13 Bedroom, 2 Bath, 1234 sq ftAvailable Now
Property Information
- 244 Units
- 3 Stories
- Built in 2001
Lease Terms
- 3 - 15 mo
Fees and Policies
The fees listed below are community-provided and may exclude utilities or add-ons. All payments are made directly to the property and are non-refundable unless otherwise specified.
Other Fees and Policies
Pet Fees
- Cat
- Cat DepositiMax of 2. Charged Per Pet.$250.00
- Cat FeeiMax of 2. Charged Per Pet.$250.00
- Cat RentiCharged Per Pet.$30.00/mo
- Dog
- Dog DepositiMax of 2. Charged Per Pet.$250.00
- Dog FeeiMax of 2. Charged Per Pet.$250.00
- Dog RentiCharged Per Pet.$30.00/mo
None
Breed restrictions apply
Max of 2. Up to 2 pets per home are welcome.
Parking Info and Fees
- Covered
- Garage Parking
- Other
Property Fee Disclaimer: Based on community-supplied data and independent market research. Subject to change without notice. May exclude fees for mandatory or optional services and usage-based utilities.
Features and Amenities
Living Area Features
- Walk In Closets
Map
- Shopping
- Colleges
- Grocery
- Medical
- Nearby Properties

Map
Getting Around
50 / 100 Fairly walkable
30 / 100 Limited public transit
40 / 100 Fairly bikeable
80 / 100 Very car friendly
Getting to Know the Area
70 / 100 Restaurants
50 / 100 Cafes
60 / 100 Nightlife
70 / 100 Shopping
90 / 100 Noise Level
Renters Reviews and Ratings
I have lived here 4 years!
Property Manager Responded
Awful
Property Manager Responded
DIFFICULT TO GET MAINTENANCE
Property Manager Responded
Perfect
Property Manager Responded
Thanks for the prompt and exceptional care and service.
Property Manager Responded
Just no
Horrible experience
Worst Management
Property Manager Responded
WORST MANAGEMENT IN THE AREA...
Property Manager Responded
Good/Bad
Property Manager Responded
Staying here not advisable.
Nearby Schools
Santa Fe High School
Summit Middle School
Angie Debo Elementary School
About GreatSchools Data on ApartmentHomeLiving.com.
Points of Interest
Time and distance from Stoneleigh on May Apartment Homes.
Big Box and Retail
Target
Goodwill
Walgreens
Colleges and Universities
Groceries
Homeland
Sprouts Farmers Market
Trader Joes
Hospitals
Shopping Centers
Stoneleigh on May Apartment Homes has 5 shopping centers within 0.7 miles.
Nearby Neighborhoods
Rental Price Ranges in the Area
| Bedroom | Average Rent | Cheapest Rent | Highest Rent |
|---|---|---|---|
| Oklahoma City Studio Apartments | $1,048 | $550 | $3,143 |
| Oklahoma City 1 Bedroom Apartments | $1,120 | $550 | $10,000+ |
| Oklahoma City 2 Bedroom Apartments | $1,333 | $639 | $9,451 |
| Oklahoma City 3 Bedroom Apartments | $1,831 | $789 | $4,995 |
| Oklahoma City 4 Bedroom Apartments | $1,730 | $615 | $3,900 |
Nearby Apartments
Nearby Homes
Did You Know?
The average Oklahoma City Studio Apartment is $1,048.


Max of 2. Up to 2 pets per home are welcome.