

Request Notification
Sugarloaf Crossing
Lawrenceville, GA 30046

- 1–3 Bedrooms
- 660–1,487 Square Feet
About Sugarloaf Crossing
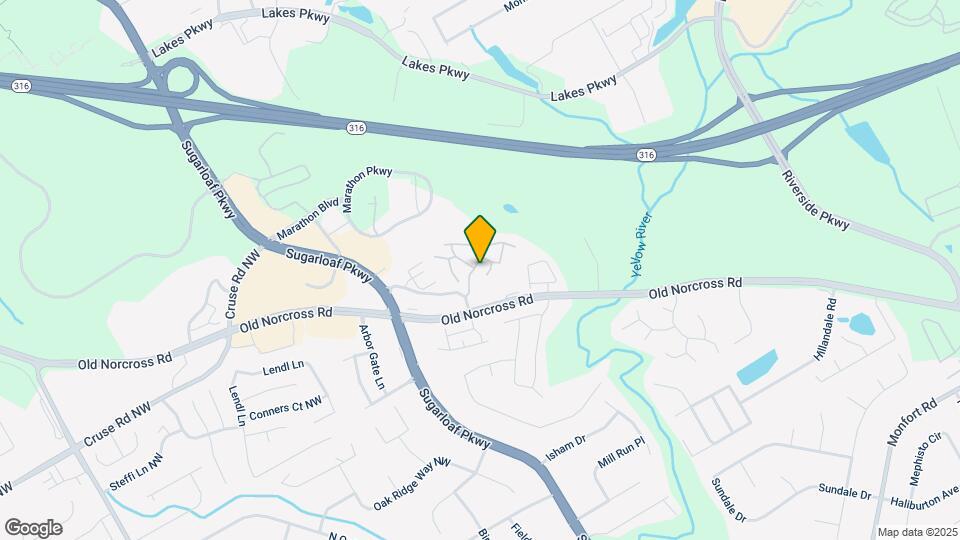
Welcome to Sugarloaf Crossing, where spacious living meets everyday convenience in the heart of Georgia's thriving Gwinnett County. Our apartments in Lawrenceville, GA offer an exceptional residential experience with one, two and three-bedroom floor plans designed to elevate your lifestyle beyond the ordinary. Imagine starting your mornings with a workout in our state-of-the-art athletic club, spending afternoons by the resort-style pool, and enjoying evenings on your private balcony or patio as the sun sets. Located at the corner of Old Norcross Rd and Sugarloaf Pkwy, our pet-friendly community places you minutes from Atlanta's vibrant energy, steps from premier shopping at Sugarloaf Mills Mall, and near top employers like Northside Hospital Gwinnett—all while providing a peaceful retreat where you and your pets can truly call home.
Sugarloaf Crossing is located in the 30046 Zip code of Lawrenceville, GA.
Unique Features and Amenities
- Alarm Systems
- Bark Park for our 4-Legged Residents
- Black Appliances
- Car Care Center
- Central Heating & Air Conditioning
- Clubhouse with Resident Lounge and Friendly Staff
- Contemporary Lighting Throughout
- Designer Kitchens
- Detached Garages and Storage Units
- Electric Fireplace
- Elegant Crown Moulding
- Flexible Rent Payment Options
- Generous Closet Space
- Glass Tiled Backsplash
- Grilling, Picnic and Social Areas
- Impressive 9'-11' Ceilings
- Maple Raised Panel Cabinetry
- Online Rental Payments and App Available
- Plank Hardwood Flooring and Frieze Carpeting
- Sunroom or Private Balcony Options
- Tiled Entrances
- Washer/Dryer Connections
Property Contact Info
Office Hours
| Monday | 9:30 am–5:30 pm |
| Tuesday | 9:30 am–5:30 pm |
| Wednesday | 9:30 am–5:30 pm |
| Thursday | 9:30 am–5:30 pm |
| Friday | 9:30 am–5:30 pm |
| Saturday | 10:00 am–5:00 pm |
| Sunday | Closed |
Floorplan Pricing and Availability
New! Interactive Property Map
1 Bedroom
Show Unavailable FloorplansTHE SAVANNAH
1 Bed, 1 Bath, 897 sq ftAvailable NowModel Gallery
Floorplans
Availability Details
Availability Date Unit Sq Ft View Details Available Now 0425 897 Available Now 0303 897 Available Now 0406 897 Model Amenities and Features
Features
- Sprinkler System
Kitchen
- Ice Maker
- Kitchen
- Pantry
Living Space
- Carpet
- Crown Molding
- Dining Room
- Linen Closet
- Views
Outdoor Space
- Grill
- Porch
Unit 0425 Amenities and Features
Features
- Sprinkler System
Kitchen
- Ice Maker
- Kitchen
- Pantry
Living Space
- Carpet
- Crown Molding
- Dining Room
- Linen Closet
- Views
Outdoor Space
- Grill
- Porch
Unit 0303 Amenities and Features
Features
- Sprinkler System
Kitchen
- Ice Maker
- Kitchen
- Pantry
Living Space
- Carpet
- Crown Molding
- Dining Room
- Linen Closet
- Views
Outdoor Space
- Grill
- Porch
Unique Features
- Electric Fireplace
Unit 0406 Amenities and Features
Features
- Sprinkler System
Kitchen
- Ice Maker
- Kitchen
- Pantry
Living Space
- Carpet
- Crown Molding
- Dining Room
- Linen Closet
- Views
Outdoor Space
- Grill
- Porch
Unique Features
- Electric Fireplace
Apartment Model: THE SAVANNAH1 Bedroom, 1 Bath, 897 sq ftAvailable Now![]()
THE SAVANNAH - Floorplan Apartment Unit: 0425Apartment Model: THE SAVANNAH1 Bedroom, 1 Bath, 897 sq ftAvailable NowApartment Unit: 0303Apartment Model: THE SAVANNAH1 Bedroom, 1 Bath, 897 sq ftAvailable NowApartment Unit: 0406Apartment Model: THE SAVANNAH1 Bedroom, 1 Bath, 897 sq ftAvailable NowTHE HIAWASSEE
1 Bed, 1 Bath, 660 sq ftAvailability Details
Availability Date Unit Sq Ft Unavailable THE HIAWASSEE 660 sq ft THE OCONEE
1 Bed, 1 Bath, 1075 sq ftLargest 1 BedroomThis is the largest 1 Bedroom at this PropertyAvailability Details
Availability Date Unit Sq Ft Unavailable THE OCONEE 1075 sq ft 2 Bedrooms
THE CHATTAHOOCHEE
2 Beds, 2 Baths, 1239 sq ftAvailable NowModel Gallery
Floorplans
Availability Details
Availability Date Unit Sq Ft View Details Available Now 1003 1239 Available Now 0731 1239 Available Now 0107 1239 Model Amenities and Features
Features
- Sprinkler System
Kitchen
- Ice Maker
- Kitchen
- Pantry
Living Space
- Carpet
- Crown Molding
- Dining Room
- Views
Outdoor Space
- Grill
- Porch
Unit 1003 Amenities and Features
Features
- Sprinkler System
Kitchen
- Ice Maker
- Kitchen
- Pantry
Living Space
- Carpet
- Crown Molding
- Dining Room
- Views
Outdoor Space
- Grill
- Porch
Unique Features
- Electric Fireplace
Unit 0731 Amenities and Features
Features
- Sprinkler System
Kitchen
- Ice Maker
- Kitchen
- Pantry
Living Space
- Carpet
- Crown Molding
- Dining Room
- Views
Outdoor Space
- Grill
- Porch
Unit 0107 Amenities and Features
Features
- Sprinkler System
Kitchen
- Ice Maker
- Kitchen
- Pantry
Living Space
- Carpet
- Crown Molding
- Dining Room
- Views
Outdoor Space
- Grill
- Porch
Apartment Model: THE CHATTAHOOCHEE2 Bedroom, 2 Bath, 1239 sq ftAvailable Now![]()
THE CHATTAHOOCHEE - Floorplan Apartment Unit: 1003Apartment Model: THE CHATTAHOOCHEE2 Bedroom, 2 Bath, 1239 sq ftAvailable NowApartment Unit: 0731Apartment Model: THE CHATTAHOOCHEE2 Bedroom, 2 Bath, 1239 sq ftAvailable NowApartment Unit: 0107Apartment Model: THE CHATTAHOOCHEE2 Bedroom, 2 Bath, 1239 sq ftAvailable Now3 Bedrooms
THE OGEECHEE
3 Beds, 2 Baths, 1487 sq ftAvailable NowModel Gallery
Floorplans
Availability Details
Availability Date Unit Sq Ft View Details Available Now 0902 1487 Available Now 0912 1487 Model Amenities and Features
Features
- Sprinkler System
Kitchen
- Ice Maker
- Kitchen
Living Space
- Carpet
- Crown Molding
- Views
Outdoor Space
- Grill
- Porch
Unit 0902 Amenities and Features
Features
- Sprinkler System
Kitchen
- Ice Maker
- Kitchen
Living Space
- Carpet
- Crown Molding
- Views
Outdoor Space
- Grill
- Porch
Unit 0912 Amenities and Features
Features
- Sprinkler System
Kitchen
- Ice Maker
- Kitchen
Living Space
- Carpet
- Crown Molding
- Views
Outdoor Space
- Grill
- Porch
Apartment Model: THE OGEECHEE3 Bedroom, 2 Bath, 1487 sq ftAvailable Now![]()
THE OGEECHEE - Floorplan Apartment Unit: 0902Apartment Model: THE OGEECHEE3 Bedroom, 2 Bath, 1487 sq ftAvailable NowApartment Unit: 0912Apartment Model: THE OGEECHEE3 Bedroom, 2 Bath, 1487 sq ftAvailable Now
Property Information
- 262 Units
- 3 Stories
- Built in 2001
Lease Terms
- 3 - 13 mo
Fees and Policies
The fees listed below are community-provided and may exclude utilities or add-ons. All payments are made directly to the property and are non-refundable unless otherwise specified.
Required Fees
One-Time Basics
- Due at Application
- Application Fee Per ApplicantiCharged per applicant.$75.00
- Due at Move-In
- Administrative FeeiCharged per unit.$150.00
Other Fees and Policies
Pet Fees
- Cat
- Cat FeeiMax of 2. Charged Per Pet.$400.00
- Cat RentiCharged Per Pet.$25.00/mo
- Dog
- Dog FeeiMax of 2. Charged Per Pet.$400.00
- Dog RentiCharged Per Pet.$25.00/mo
For the safety and comfort of all residents, we do not allow the following dog breeds (including predominant mixes): Doberman, German Shepherd, Rottweiler, Great Dane, Pit Bull–type, Chow, Husky–type, Alaskan Malamute, Mastiff–type (including Bull Mastiff and Cane Corso), Wolf dog hybrids, St. Bernard, Akita, Staffordshire Terrier. Dogs restricted by local laws are also not permitted. The following pets are prohibited: Ferrets, Reptiles, Tarantulas, Rodents, Exotic Species.
Max of 2. We are proud to be a pet-friendly community and are excited to welcome both you and your furry companions. In order to properly qualify your pet for occupancy or to simply certify that you will be moving into our community without a pet but under...
Parking Info and Fees
- Surface Lot
- 1 Max
- Other
- Storage Unit
Property Fee Disclaimer: Based on community-supplied data and independent market research. Subject to change without notice. May exclude fees for mandatory or optional services and usage-based utilities.
Features and Amenities
Map
- Shopping
- Colleges
- Grocery
- Medical
- Parks
- Nearby Properties

Map
Getting Around
60 / 100 Moderately walkable
30 / 100 Limited public transit
30 / 100 Somewhat Bikeable
80 / 100 Very car friendly
Getting to Know the Area
70 / 100 Restaurants
40 / 100 Cafes
30 / 100 Nightlife
50 / 100 Shopping
40 / 100 Parks
20 / 100 Noise Level
Renters Reviews and Ratings
Verified RenterSubmitted by a verified resident of the apartment community. Participating residents may receive reward points in exchange for posting a review during their lease term, regardless of the nature of the review.
Nearby Schools
Discovery High School
Benefield Elementary School
Richards Middle School
About GreatSchools Data on ApartmentHomeLiving.com.
Points of Interest
Time and distance from Sugarloaf Crossing.
Big Box and Retail
Walgreens
Target
Lazboy
Colleges and Universities
Groceries
Lidl
H Mart
Publix
Hospitals
Northside Hospital Gwinnett
Summit Ridge Center - Psychiatry & Addiction Medicine
Eastside Medical Center
Parks and Recreation
Sugarloaf Crossing has 1 park within 10.2 miles, including Stone Mountain Park.
Shopping Centers
Sugarloaf Crossing has 5 shopping centers within 0.4 miles.
Nearby Neighborhoods
Rental Price Ranges in the Area
| Bedroom | Average Rent | Cheapest Rent | Highest Rent |
|---|---|---|---|
| Lawrenceville Studio Apartments | $1,518 | $1,285 | $1,843 |
| Lawrenceville 1 Bedroom Apartments | $1,624 | $1,062 | $3,068 |
| Lawrenceville 2 Bedroom Apartments | $1,937 | $1,196 | $4,059 |
| Lawrenceville 3 Bedroom Apartments | $2,339 | $1,500 | $4,239 |
| Lawrenceville 4 Bedroom Apartments | $2,960 | $2,107 | $3,601 |
| 2 Bedroom Homes | $1,668 | $1,195 | $2,650 |
| 3 Bedroom Homes | $2,245 | $1,665 | $3,750 |
| 4 Bedroom Homes | $2,542 | $1,870 | $3,600 |
| 5 Bedroom Homes | $3,075 | $2,295 | $6,500 |
| 6 Bedroom Homes | $3,315 | $2,100 | $4,900 |
| 7 Bedroom Homes | $4,500 | $4,500 | $4,500 |
Nearby Apartments
Nearby Homes
Did You Know?
Apartment residents stay an average of 2.5 years in their apartment before moving.


Max of 2. We are proud to be a pet-friendly community and are excited to welcome both you and your furry companions. In order to properly qualify your pet for occupancy or to simply certify that you will be moving into our community without a pet but under...