

Request Notification
Summit Hermitage
Hermitage, TN 37076

- 1–3 Bedrooms
- 700–1,276 Square Feet
About Summit Hermitage
Embrace a serene ambiance in a community that connects you to nature retreats and Nashville's leading employers and iconic music scene. Nestled in a historic neighborhood, namely Hermitage, TN, our apartments blend functional features with stylish designs to create the home of your dreams. Summit Hermitage Apartments invites you to lead the lifestyle you've always desired, whether you stay long-term or opt for a short-term lease.
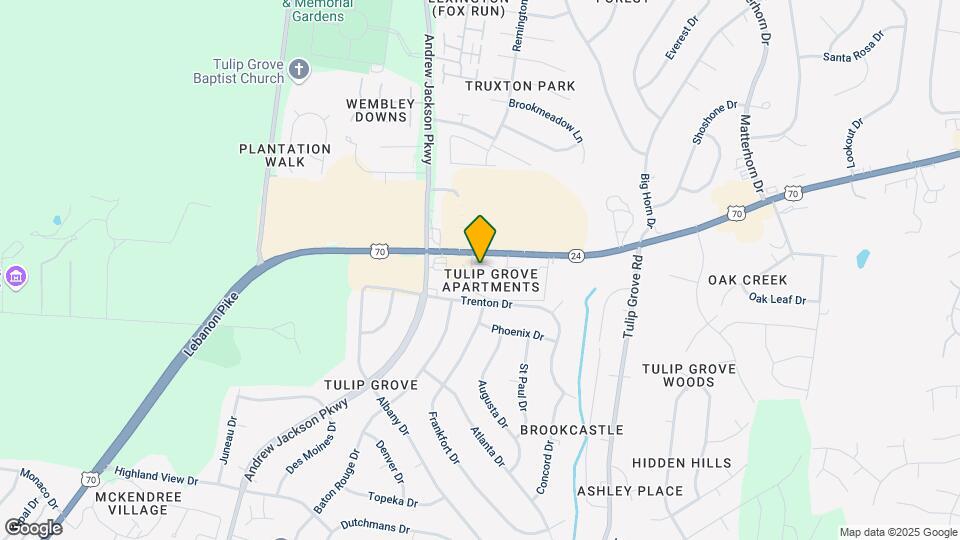
Summit Hermitage is located in the Outer Donelson Hermitage Neighborhood and 37076 Zip code of Hermitage, TN.
Unique Features and Amenities
- 24 Hr Emergency Maintenance Service
- 24-Hr Emergency Maintenance
- Built-In Bookcases
- Central Air Conditioning
- Close Public Transportation
- Garbage Disposal
- Great Views
- Patio or Balcony
- Pet Friendly
- Pet Friendly Community
- Pet Park
- Referral Bonus Program
- Spacious 1,2 and 3 Bedroom Layouts
- Swimming Pool
- Washer & Dryer Included
Property Contact Info
Office Hours
| Monday | 8:00 am–5:00 pm |
| Tuesday | 8:00 am–5:00 pm |
| Wednesday | 8:00 am–5:00 pm |
| Thursday | 8:00 am–5:00 pm |
| Friday | 8:00 am–5:00 pm |
| Saturday | 10:00 am–4:00 pm |
| Sunday | Closed |
Floorplan Pricing and Availability
New! Interactive Property Map
1 Bedroom
1 Bedroom, 1 Bath
1 Bed, 1 Bath, 700 sq ftAvailable Aug 6Model Gallery
Floorplans
Availability Details
Availability Date Unit Sq Ft View Details August 6, 2026 208-L 700 August 7, 2026 204-L 700 August 7, 2026 205-L 700 Model Amenities and Features
Kitchen
- Dishwasher
- Disposal
Unit 208-L Amenities and Features
Kitchen
- Dishwasher
- Disposal
Unit 204-L Amenities and Features
Kitchen
- Dishwasher
- Disposal
Unit 205-L Amenities and Features
Kitchen
- Dishwasher
- Disposal
Apartment Model: 1 Bedroom, 1 Bath1 Bedroom, 1 Bath, 700 sq ftAvailable August 6, 2026![]()
1 Bedroom, 1 Bath - Floorplan Apartment Unit: 208-LApartment Model: 1 Bedroom, 1 Bath1 Bedroom, 1 Bath, 700 sq ftAvailable August 6, 2026Apartment Unit: 204-LApartment Model: 1 Bedroom, 1 Bath1 Bedroom, 1 Bath, 700 sq ftAvailable August 7, 2026Apartment Unit: 205-LApartment Model: 1 Bedroom, 1 Bath1 Bedroom, 1 Bath, 700 sq ftAvailable August 7, 20262 Bedrooms
2 Bedrooms, 1.5 Baths
2 Beds, 1.5 Baths, 936 sq ftAvailable Aug 4Model Gallery
Floorplans
Availability Details
Availability Date Unit Sq Ft View Details August 4, 2026 127-C 936 August 6, 2026 230-O 936 August 7, 2026 236-O 936 Model Amenities and Features
Features
- Washer/Dryer Hookup
Kitchen
- Dishwasher
- Disposal
Unit 127-C Amenities and Features
Features
- Washer/Dryer Hookup
Kitchen
- Dishwasher
- Disposal
Unit 230-O Amenities and Features
Features
- Washer/Dryer Hookup
Kitchen
- Dishwasher
- Disposal
Unit 236-O Amenities and Features
Features
- Washer/Dryer Hookup
Kitchen
- Dishwasher
- Disposal
Apartment Model: 2 Bedrooms, 1.5 Baths2 Bedroom, 1.5 Bath, 936 sq ftAvailable August 4, 2026![]()
2 Bedrooms, 1.5 Baths - Floorplan Apartment Unit: 127-CApartment Model: 2 Bedrooms, 1.5 Baths2 Bedroom, 1.5 Bath, 936 sq ftAvailable August 4, 2026Apartment Unit: 230-OApartment Model: 2 Bedrooms, 1.5 Baths2 Bedroom, 1.5 Bath, 936 sq ftAvailable August 6, 2026Apartment Unit: 236-OApartment Model: 2 Bedrooms, 1.5 Baths2 Bedroom, 1.5 Bath, 936 sq ftAvailable August 7, 20263 Bedrooms
3 Bedrooms, 2 Baths
3 Beds, 2 Baths, 1276 sq ftAvailable NowModel Gallery
Floorplans
Availability Details
Availability Date Unit Sq Ft View Details Available Now 136-D 1276 August 7, 2026 131-D 1276 August 7, 2026 139-D 1276 Model Amenities and Features
Features
- Washer/Dryer Hookup
Kitchen
- Dishwasher
- Disposal
- Pantry
Unit 136-D Amenities and Features
Features
- Washer/Dryer Hookup
Kitchen
- Dishwasher
- Disposal
- Pantry
Unit 131-D Amenities and Features
Features
- Washer/Dryer Hookup
Kitchen
- Dishwasher
- Disposal
- Pantry
Unit 139-D Amenities and Features
Features
- Washer/Dryer Hookup
Kitchen
- Dishwasher
- Disposal
- Pantry
Apartment Model: 3 Bedrooms, 2 Baths3 Bedroom, 2 Bath, 1276 sq ftAvailable Now![]()
3 Bedrooms, 2 Baths - Floorplan Apartment Unit: 136-DApartment Model: 3 Bedrooms, 2 Baths3 Bedroom, 2 Bath, 1276 sq ftAvailable NowApartment Unit: 131-DApartment Model: 3 Bedrooms, 2 Baths3 Bedroom, 2 Bath, 1276 sq ftAvailable August 7, 2026Apartment Unit: 139-DApartment Model: 3 Bedrooms, 2 Baths3 Bedroom, 2 Bath, 1276 sq ftAvailable August 7, 2026
Property Information
- 150 Units
- 2 Stories
- Built in 1973
Fees and Policies
The fees listed below are community-provided and may exclude utilities or add-ons. All payments are made directly to the property and are non-refundable unless otherwise specified.
Required Fees
One-Time Basics
- Due at Application
- Application Fee Per ApplicantiCharged per applicant.$50.00
Pet Policy and Fees
Birds
AllowedCats
- 2 Pet Limit
Combined weight limit of 75 lbs. No aggressive dog breeds are accepted.
Comments: $500 non-refundable fee per pet.
Dogs
- 2 Pet Limit
Combined weight limit of 75 lbs. No aggressive dog breeds are accepted.
Comments: $500 non-refundable fee per pet.
Fish
AllowedReptiles
AllowedParking Info and Fees
- Surface Lot
- 1 Max
Property Fee Disclaimer: Based on community-supplied data and independent market research. Subject to change without notice. May exclude fees for mandatory or optional services and usage-based utilities.
Features and Amenities
Community Features
- Corporate Housing
Living Area Features
- Walk In Closets
Map
- Shopping
- Colleges
- Grocery
- Medical
- Parks
- Transportation
- Nearby Properties

Map
Getting Around
50 / 100 Fairly walkable
20 / 100 Limited public transit
20 / 100 Somewhat Bikeable
100 / 100 Exceptionally car friendly
Getting to Know the Area
70 / 100 Restaurants
50 / 100 Cafes
30 / 100 Nightlife
60 / 100 Shopping
0 / 100 Parks
0 / 100 Noise Level
Renters Reviews and Ratings
Great place
Nearly Unlivable Conditions
Apartments
Do not live here unless you enjoy living in a dump.
Tulip Grove Apartment
Great Place!
Nearby Schools
McGavock High School
Tulip Grove Elementary
DuPont Tyler Middle
About GreatSchools Data on ApartmentHomeLiving.com.
Points of Interest
Time and distance from Summit Hermitage.
Arts Museums and Landmarks
Big Box and Retail
Walgreens
Lowe's
Kohl's
Colleges and Universities
Groceries
Food Lion
Piggly Wiggly
Kroger
Hospitals
Tristar Summit Medical Center
Middle Tennessee Mental Health Institute
Tristar Hendersonville Medical Center
Military Bases
Tennessee Air National Guard
Parks and Recreation
Summit Hermitage has 1 park within 11.2 miles, including Nashville Zoo.
Shopping Centers
Summit Hermitage has 5 shopping centers within 0.8 miles.
Transit Stations
Hermitage-East Corridor Line
Mt Juliet-East Corridor Line
Donelson-East Corridor Line
Nearby Neighborhoods
Rental Price Ranges in the Area
| Bedroom | Average Rent | Cheapest Rent | Highest Rent |
|---|---|---|---|
| Hermitage Studio Apartments | $1,181 | $770 | $1,949 |
| Hermitage 1 Bedroom Apartments | $1,331 | $850 | $1,950 |
| Hermitage 2 Bedroom Apartments | $1,560 | $1,000 | $2,493 |
| Hermitage 3 Bedroom Apartments | $1,946 | $1,175 | $4,772 |
| Hermitage 4 Bedroom Apartments | $4,442 | $2,111 | $9,321 |
| 2 Bedroom Homes | $1,774 | $1,295 | $2,700 |
| 3 Bedroom Homes | $2,230 | $1,499 | $3,400 |
| 4 Bedroom Homes | $2,546 | $1,960 | $3,800 |
| 5 Bedroom Homes | $3,072 | $2,310 | $4,495 |
Nearby Apartments
Nearby Homes
Did You Know?
43% of renters tour a property with an agent before signing a lease.


