Request Notification
Summit Kings Mill
Fredericksburg, VA 22401

- 1–3 Bedrooms
- 600–1,247 Square Feet
About Summit Kings Mill
Stay on top of your game with our lifestyle-oriented amenities. Start your morning with a refreshing dip in the pool, get energized at the fitness center, or play fetch with your furry friends at the pet park. Later, go for a relaxing hike, paddle around on the bike trails, or soothe your mind in the courtyard. When you feel like socializing, gather with your friends at the gazebo, chit-chat with neighbors around the fire pit, or attend one of the monthly resident events. And if hunger kicks in, roll up your sleeves and flip some burgers on the grills. For extra convenience, you'll also benefit from valet trash and 24-hour emergency maintenance services.
Summit Kings Mill is located in the 22401 Zip code of Fredericksburg, VA.
Unique Features and Amenities
- 24 Hour Emergency Maintenance
- Courtyard with Fire Pit
- Extra large closet space
- Gazebo
- Habla español
- Hiking/Bike Trails
- Located in the HUB Zone
- Monthly Resident Events
- Neutral wall to wall carpeting
- Newly Renovated Apartments
- Pet Park
- Preinstalled WIFI with 1 Month Free from Cox
- Preinstalled Wifi with 1Month Free from Cox!
- Private Balconies/Patios
- Professionally Managed
- Resident Grill and Picnic Area
- Sparkling Swimming pool
- Valet Trash
- Walk in closets in Master Bedrooms
- Washer/Dryer in units
Property Contact Info
Office Hours
| Monday | 8:30 am–5:30 pm |
| Tuesday | 8:30 am–5:30 pm |
| Wednesday | 8:30 am–5:30 pm |
| Thursday | 8:30 am–5:30 pm |
| Friday | 8:30 am–5:30 pm |
| Saturday | 11:00 am–3:00 pm |
| Sunday | Closed |
Floorplan Pricing and Availability
New! Interactive Property Map
1 Bedroom
The Jackson
1 Bed, 1 Bath, 600 sq ftAvailable NowModel Gallery
Floorplans
Photos
Availability Details
Availability Date Unit Sq Ft View Details Available Now 204-05 600 Available Now 204-09 600 Available Now 201-01 600 Model Amenities and Features
Features
- High Speed Internet Access
- Smoke Free
Unit 204-05 Amenities and Features
Features
- High Speed Internet Access
- Smoke Free
Unit 204-09 Amenities and Features
Features
- High Speed Internet Access
- Smoke Free
Unit 201-01 Amenities and Features
Features
- High Speed Internet Access
- Smoke Free
Apartment Model: The Jackson1 Bedroom, 1 Bath, 600 sq ftAvailable NowFloorplansPhotos![]()
The Jackson - Image 1 ![]()
The Jackson - Image 2 ![]()
The Jackson - Image 3 ![]()
The Jackson - Image 4 ![]()
The Jackson - Image 5 ![]()
The Jackson - Image 6 ![]()
The Jackson - Image 7 ![]()
The Jackson - Image 8 ![]()
The Jackson - Image 9 ![]()
The Jackson - Image 10 ![]()
The Jackson - Floorplan Apartment Unit: 204-05Apartment Model: The Jackson1 Bedroom, 1 Bath, 600 sq ftAvailable NowApartment Unit: 204-09Apartment Model: The Jackson1 Bedroom, 1 Bath, 600 sq ftAvailable NowApartment Unit: 201-01Apartment Model: The Jackson1 Bedroom, 1 Bath, 600 sq ftAvailable Now2 Bedrooms
The Lee
2 Beds, 2 Baths, 900 sq ftAvailable NowCheapest 2 BedroomThis is the cheapest 2 Bedroom at this PropertyModel Gallery
Floorplans
Photos
Availability Details
Availability Date Unit Sq Ft View Details Available Now 207-03 900 Available Now 212-02 900 Available Now 206-04 900 Apartment Model: The Lee2 Bedroom, 2 Bath, 900 sq ftAvailable NowFloorplansPhotos![]()
The Lee - Image 1 ![]()
The Lee - Image 2 ![]()
The Lee - Image 3 ![]()
The Lee - Image 4 ![]()
The Lee - Image 5 ![]()
The Lee - Image 6 ![]()
The Lee - Image 7 ![]()
The Lee - Floorplan Apartment Unit: 207-03Apartment Model: The Lee2 Bedroom, 2 Bath, 900 sq ftAvailable NowApartment Unit: 212-02Apartment Model: The Lee2 Bedroom, 2 Bath, 900 sq ftAvailable NowApartment Unit: 206-04Apartment Model: The Lee2 Bedroom, 2 Bath, 900 sq ftAvailable NowThe Madison
2 Beds, 2 Baths, 1110 sq ftAvailable NowLargest 2 BedroomThis is the largest 2 Bedroom at this PropertyModel Gallery
Floorplans
Photos
Availability Details
Availability Date Unit Sq Ft Available Now 216-09 1110 Unit 216-09 Amenities and Features
Features
- High Speed Internet Access
- Smoke Free
Apartment Model: The Madison2 Bedroom, 2 Bath, 1110 sq ftAvailable NowFloorplansPhotos![]()
The Madison - Image 1 ![]()
The Madison - Image 2 ![]()
The Madison - Floorplan Apartment Unit: 216-09Apartment Model: The Madison2 Bedroom, 2 Bath, 1110 sq ftAvailable NowThe Grant
2 Beds, 2 Baths, 947 sq ftAvailable Jul 18Model Gallery
Floorplans
Photos
Availability Details
Availability Date Unit Sq Ft July 18, 2026 218-16 947 Unit 218-16 Amenities and Features
Features
- High Speed Internet Access
- Smoke Free
Apartment Model: The Grant2 Bedroom, 2 Bath, 947 sq ftAvailable July 18, 2026FloorplansPhotos![]()
The Grant - Image 1 ![]()
The Grant - Image 2 ![]()
The Grant - Image 3 ![]()
The Grant - Image 4 ![]()
The Grant - Image 5 ![]()
The Grant - Image 6 ![]()
The Grant - Image 7 ![]()
The Grant - Image 8 ![]()
The Grant - Image 9 ![]()
The Grant - Image 10 ![]()
The Grant - Floorplan Apartment Unit: 218-16Apartment Model: The Grant2 Bedroom, 2 Bath, 947 sq ftAvailable July 18, 20263 Bedrooms
The Monroe
3 Beds, 2 Baths, 1247 sq ftModel Gallery
Floorplans
Availability Details
Availability Date Unit Sq Ft Unavailable The Monroe 1247 sq ft Model Amenities and Features
Features
- High Speed Internet Access
- Smoke Free
Apartment Model: The Monroe3 Bedroom, 2 Bath, 1247 sq ftUnavailable![]()
The Monroe - Floorplan
Property Information
- 170 Units
- 3 Stories
- Built in 1984
Fees and Policies
The fees listed below are community-provided and may exclude utilities or add-ons. All payments are made directly to the property and are non-refundable unless otherwise specified.
Required Fees
One-Time Basics
- Due at Application
- Application Fee Per ApplicantiCharged per applicant.$50.00
Pet Policy and Fees
Cats
None
Comments: | Restrictions: None
Dogs
None
Comments: | Restrictions: None
- Storage Unit
Property Fee Disclaimer: Based on community-supplied data and independent market research. Subject to change without notice. May exclude fees for mandatory or optional services and usage-based utilities.
Features and Amenities
Community Features
- Corporate Housing
Living Area Features
- Walk In Closets
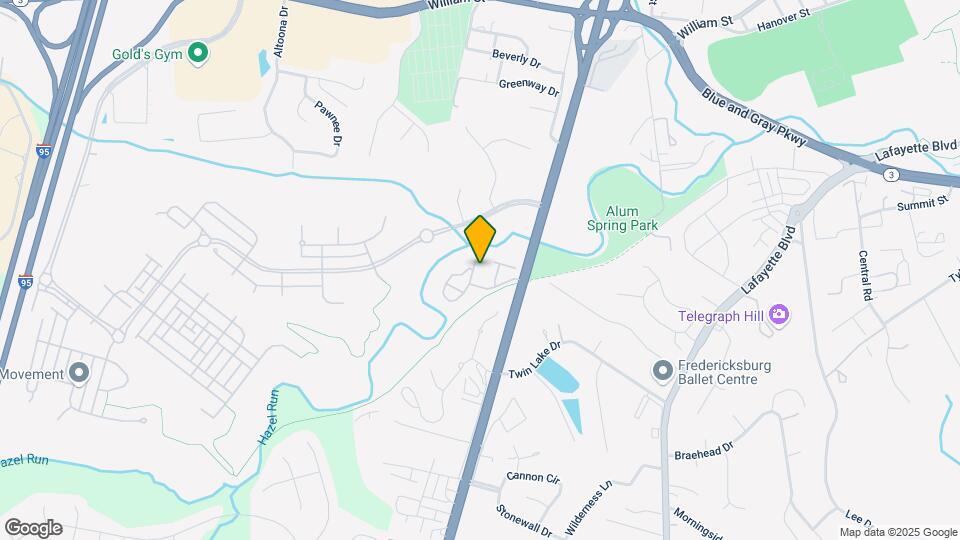
Map
- Shopping
- Colleges
- Grocery
- Medical
- Transportation
- Nearby Properties

Map
Renters Reviews and Ratings
Horrible maintenance and office
Dirty
Great community atmosphere!
Property Manager Responded
This property is excellent
Property Manager Responded
New management is forcing out current tenants
Property Manager Responded
Nearby Schools
Walker-Grant Middle
Lafayette Upper Elementary
Hugh Mercer Elementary
James Monroe High
About GreatSchools Data on ApartmentHomeLiving.com.
Points of Interest
Time and distance from Summit Kings Mill.
Big Box and Retail
Macy's
Walgreens
Target
Colleges and Universities
University of Mary Washington - Fredericksburg Campus
Groceries
Wegmans
Food Lion
Lidl
Hospitals
Mary Washington Hospital
Spotsylvania Regional Medical Center
Stafford Hospital
Shopping Centers
Summit Kings Mill has 5 shopping centers within 0.6 miles.
Transit Stations
Fredericksburg-Fredericksburg Line
Leeland Road-Fredericksburg Line
Brooke-Fredericksburg Line
Nearby Neighborhoods
Rental Price Ranges in the Area
| Bedroom | Average Rent | Cheapest Rent | Highest Rent |
|---|---|---|---|
| Fredericksburg Studio Apartments | $1,748 | $1,468 | $2,699 |
| Fredericksburg 1 Bedroom Apartments | $1,829 | $1,150 | $2,954 |
| Fredericksburg 2 Bedroom Apartments | $2,127 | $1,250 | $4,550 |
| Fredericksburg 3 Bedroom Apartments | $2,569 | $1,525 | $4,146 |
| Fredericksburg 4 Bedroom Apartments | $2,176 | $2,176 | $2,176 |
Nearby Apartments
Nearby Homes
Did You Know?
Apartment residents stay an average of 2.5 years in their apartment before moving.


Property Manager Responded