

- Studio–2 Bedrooms
- $1,548-$2,620 Total Monthly Price
Total Monthly Price
Base Rent$1,534 - $2,606Required Monthly Fees$14Total Monthly Price$1,548 - $2,620 - 590–1,158 Square Feet
Rent Specials
Enjoy up to 6 Weeks Free off base rent!*
About Summit Riverside
Discover elevated living at Summit Riverside, a beautifully designed apartment community in the heart of Littleton, Colorado. Offering spacious studio, one, and two-bedroom apartment homes, Summit Riverside combines modern comfort with everyday convenience.
Summit Riverside is located in the Littleton Neighborhood and 80123 Zip code of Littleton, CO. This community is professionally managed by Greystar Real Estate Partners

Unique Features and Amenities
- App Dishwasher
- App Refrigerator
- App W/D
- Appliances Stainless
- Bark Park
- BBQ Grill
- Closet Walk-in
- Covered Parking
- Flooring Hardwood
- On-site Maintenance
- Package Receiving
- Plush Carpet
- Svc Air Conditioning
- Svc Cable
Property Contact Info

- Listed by:
- Agency:
- Vendor Logo:
- Website:
- View Property Website
- Call Us:
- (720) 605-6014
- Disclaimer:
Office Hours
| Monday | 10:00 am–6:00 pm |
| Tuesday | 10:00 am–6:00 pm |
| Wednesday | 10:00 am–6:00 pm |
| Thursday | 10:00 am–6:00 pm |
| Friday | 10:00 am–6:00 pm |
| Saturday | 10:00 am–5:00 pm |
| Sunday | Closed |
Floorplan Pricing and Availability
Summit Riverside offers Studio to 2 Bedroom apartments starting from $1,548 and having 590–1,158 sq ft. Here is the current pricing and availability:
New! Interactive Property Map
Studio
Show Unavailable Floorplanse1x1-R-Crystal Loft
From $1,628
Studio, 1 Bath, 606 sq ftTotal Monthly PriceAvailable NowTotal Monthly Price
Base Rent$1,614 - $2,102Required Monthly Fees$14Total Monthly Price$1,628 - $2,116Model Gallery
Floorplans
Availability Details
Prices shown for this property are the Total Monthly Price including Fees.Price Availability Date Unit Sq Ft View Details $1,628 Available Now 77-303 606 $1,628 September 9, 2026 87-301 606 Model Amenities and Features
Features
- Air Conditioning
- Balcony
- Fireplace
- Washer/Dryer
Kitchen
- Dishwasher
- Disposal
- Microwave
- Refrigerator
Model Lease Information
Model Price Range
- $1,628 - $2,116Total Monthly PriceBase Rent: $1,614 - $2,102Required Monthly Fees: $14
Current Available Pricing
- $1,628Total Monthly Price
Unit 77-303 Lease Information
Unit Price
- $1,628Total Monthly PriceBase Rent: $1,614Required Monthly Fees: $14
View Details and Rent EstimateModel Lease Information
Model Price Range
- $1,628 - $2,116Total Monthly Price
Unit 87-301 Lease Information
Unit Price
- $1,628Total Monthly PriceBase Rent: $1,614Required Monthly Fees: $14
View Details and Rent EstimateModel Lease Information
Model Price Range
- $1,628 - $2,116Total Monthly Price
Apartment Model: e1x1-R-Crystal LoftFrom $1,628Studio, 1 Bath, 606 sq ftAvailable NowFloor plans are artist's rendering. All dimensions are approximate. Actual product and specifications may vary in dimension or detail. Not all features are available in every rental home. Please see a representative for details.
![]()
e1x1-R-Crystal Loft - Floorplan Apartment Unit: 77-303Apartment Model: e1x1-R-Crystal Loft$1,628Studio, 1 Bath, 606 sq ftAvailable NowApartment Unit: 87-301Apartment Model: e1x1-R-Crystal Loft$1,628Studio, 1 Bath, 606 sq ftAvailable September 9, 2026e1x1-Crystal Loft - Classic
Studio, 1 Bath, 606 sq ftModel Gallery
Floorplans
Availability Details
Prices shown for this property are the Total Monthly Price including Fees.Availability Date Unit Sq Ft Call for Availability e1x1-Crystal Loft - Classic 606 sq ft Model Amenities and Features
Features
- Air Conditioning
- Balcony
- Fireplace
- Washer/Dryer
Kitchen
- Dishwasher
- Disposal
- Microwave
- Refrigerator
Apartment Model: e1x1-Crystal Loft - ClassicCall For RatesStudio, 1 Bath, 606 sq ftUnavailableFloor plans are artist's rendering. All dimensions are approximate. Actual product and specifications may vary in dimension or detail. Not all features are available in every rental home. Please see a representative for details.
![]()
e1x1-Crystal Loft - Classic - Floorplan 1 Bedroom
Show Unavailable Floorplansa1x1-R-Rio
From $1,548
1 Bed, 1 Bath, 590 sq ftTotal Monthly PriceAvailable NowTotal Monthly Price
Base Rent$1,534 - $1,705Required Monthly Fees$14Total Monthly Price$1,548 - $1,719Cheapest 1 BedroomThis is the cheapest 1 Bedroom at this PropertyModel Gallery
Floorplans
Availability Details
Prices shown for this property are the Total Monthly Price including Fees.Price Availability Date Unit Sq Ft View Details $1,558 Available Now 80-104 590 $1,548 August 27, 2026 70-104 590 Model Amenities and Features
Features
- Air Conditioning
- Washer/Dryer
Kitchen
- Dishwasher
- Disposal
- Microwave
Model Lease Information
Model Price Range
- $1,548 - $1,719Total Monthly PriceBase Rent: $1,534 - $1,705Required Monthly Fees: $14
Current Available Pricing
- $1,548 - $1,558 Total Monthly Price
Unit 80-104 Amenities and Features
Features
- Air Conditioning
- Washer/Dryer
Kitchen
- Dishwasher
- Disposal
- Microwave
Unit 80-104 Lease Information
Unit Price
- $1,558Total Monthly PriceBase Rent: $1,544Required Monthly Fees: $14
View Details and Rent EstimateModel Lease Information
Model Price Range
- $1,548 - $1,719Total Monthly Price
Unit 70-104 Amenities and Features
Features
- Air Conditioning
- Washer/Dryer
Kitchen
- Dishwasher
- Disposal
- Microwave
Unit 70-104 Lease Information
Unit Price
- $1,548Total Monthly PriceBase Rent: $1,534Required Monthly Fees: $14
View Details and Rent EstimateModel Lease Information
Model Price Range
- $1,548 - $1,719Total Monthly Price
Apartment Model: a1x1-R-RioFrom $1,5481 Bedroom, 1 Bath, 590 sq ftAvailable NowFloor plans are artist's rendering. All dimensions are approximate. Actual product and specifications may vary in dimension or detail. Not all features are available in every rental home. Please see a representative for details.
![]()
a1x1-R-Rio - Floorplan Apartment Unit: 80-104Apartment Model: a1x1-R-Rio$1,5581 Bedroom, 1 Bath, 590 sq ftAvailable NowApartment Unit: 70-104Apartment Model: a1x1-R-Rio$1,5481 Bedroom, 1 Bath, 590 sq ftAvailable August 27, 2026a2x1-Gunnison - Classic
From $1,602
1 Bed, 1 Bath, 706 sq ftTotal Monthly PriceAvailable NowTotal Monthly Price
Base Rent$1,588 - $1,740Required Monthly Fees$14Total Monthly Price$1,602 - $1,754Model Gallery
Floorplans
Availability Details
Prices shown for this property are the Total Monthly Price including Fees.Price Availability Date Unit Sq Ft $1,602 Available Now 56-204 706 Model Amenities and Features
Features
- Air Conditioning
- Balcony
- Fireplace
- Washer/Dryer
Kitchen
- Dishwasher
- Disposal
- Microwave
- Refrigerator
Unit 56-204 Lease Information
Unit Price
- $1,602Total Monthly PriceBase Rent: $1,588Required Monthly Fees: $14
View Details and Rent EstimateModel Lease Information
Model Price Range
- $1,602 - $1,754Total Monthly Price
Apartment Model: a2x1-Gunnison - ClassicFrom $1,6021 Bedroom, 1 Bath, 706 sq ftAvailable NowFloor plans are artist's rendering. All dimensions are approximate. Actual product and specifications may vary in dimension or detail. Not all features are available in every rental home. Please see a representative for details.
![]()
a2x1-Gunnison - Classic - Floorplan Apartment Unit: 56-204Apartment Model: a2x1-Gunnison - Classic$1,6021 Bedroom, 1 Bath, 706 sq ftAvailable Nowa2x1-R-Gunnison
From $1,624
1 Bed, 1 Bath, 706 sq ftTotal Monthly PriceAvailable NowTotal Monthly Price
Base Rent$1,610 - $1,764Required Monthly Fees$14Total Monthly Price$1,624 - $1,778Model Gallery
Floorplans
Availability Details
Prices shown for this property are the Total Monthly Price including Fees.Price Availability Date Unit Sq Ft $1,624 Available Now 36-101 706 Unit 36-101 Amenities and Features
Features
- Air Conditioning
- Washer/Dryer
Kitchen
- Dishwasher
- Disposal
- Microwave
Unit 36-101 Lease Information
Unit Price
- $1,624Total Monthly PriceBase Rent: $1,610Required Monthly Fees: $14
View Details and Rent EstimateModel Lease Information
Model Price Range
- $1,624 - $1,778Total Monthly Price
Apartment Model: a2x1-R-GunnisonFrom $1,6241 Bedroom, 1 Bath, 706 sq ftAvailable NowFloor plans are artist's rendering. All dimensions are approximate. Actual product and specifications may vary in dimension or detail. Not all features are available in every rental home. Please see a representative for details.
![]()
a2x1-R-Gunnison - Floorplan Apartment Unit: 36-101Apartment Model: a2x1-R-Gunnison$1,6241 Bedroom, 1 Bath, 706 sq ftAvailable Nowa3x1-R-Rio Loft
From $1,722
1 Bed, 1 Bath, 744 sq ftTotal Monthly PriceAvailable NowTotal Monthly Price
Base Rent$1,708 - $2,150Required Monthly Fees$14Total Monthly Price$1,722 - $2,164Model Gallery
Floorplans
Availability Details
Prices shown for this property are the Total Monthly Price including Fees.Price Availability Date Unit Sq Ft View Details $1,732 Available Now 90-304 744 $1,722 September 13, 2026 90-302 744 Model Amenities and Features
Features
- Air Conditioning
- Balcony
- Fireplace
- Washer/Dryer
Kitchen
- Dishwasher
- Disposal
- Microwave
- Refrigerator
Model Lease Information
Model Price Range
- $1,722 - $2,164Total Monthly PriceBase Rent: $1,708 - $2,150Required Monthly Fees: $14
Current Available Pricing
- $1,722 - $1,732 Total Monthly Price
Unit 90-304 Lease Information
Unit Price
- $1,732Total Monthly PriceBase Rent: $1,718Required Monthly Fees: $14
View Details and Rent EstimateModel Lease Information
Model Price Range
- $1,722 - $2,164Total Monthly Price
Unit 90-302 Lease Information
Unit Price
- $1,722Total Monthly PriceBase Rent: $1,708Required Monthly Fees: $14
View Details and Rent EstimateModel Lease Information
Model Price Range
- $1,722 - $2,164Total Monthly Price
Apartment Model: a3x1-R-Rio LoftFrom $1,7221 Bedroom, 1 Bath, 744 sq ftAvailable NowFloor plans are artist's rendering. All dimensions are approximate. Actual product and specifications may vary in dimension or detail. Not all features are available in every rental home. Please see a representative for details.
![]()
a3x1-R-Rio Loft - Floorplan Apartment Unit: 90-304Apartment Model: a3x1-R-Rio Loft$1,7321 Bedroom, 1 Bath, 744 sq ftAvailable NowApartment Unit: 90-302Apartment Model: a3x1-R-Rio Loft$1,7221 Bedroom, 1 Bath, 744 sq ftAvailable September 13, 2026a4x1-R-Eagle Loft
From $1,804
1 Bed, 1 Bath, 894 sq ftTotal Monthly PriceAvailable NowTotal Monthly Price
Base Rent$1,790 - $1,961Required Monthly Fees$14Total Monthly Price$1,804 - $1,975Model Gallery
Floorplans
Availability Details
Prices shown for this property are the Total Monthly Price including Fees.Price Availability Date Unit Sq Ft $1,804 Available Now 56-201 894 Model Amenities and Features
Features
- Air Conditioning
- Balcony
- Fireplace
- Washer/Dryer
Kitchen
- Dishwasher
- Disposal
- Microwave
- Refrigerator
Unit 56-201 Lease Information
Unit Price
- $1,804Total Monthly PriceBase Rent: $1,790Required Monthly Fees: $14
View Details and Rent EstimateModel Lease Information
Model Price Range
- $1,804 - $1,975Total Monthly Price
Apartment Model: a4x1-R-Eagle LoftFrom $1,8041 Bedroom, 1 Bath, 894 sq ftAvailable NowFloor plans are artist's rendering. All dimensions are approximate. Actual product and specifications may vary in dimension or detail. Not all features are available in every rental home. Please see a representative for details.
![]()
a4x1-R-Eagle Loft - Floorplan Apartment Unit: 56-201Apartment Model: a4x1-R-Eagle Loft$1,8041 Bedroom, 1 Bath, 894 sq ftAvailable Nowa4x1-Eagle Loft - Classic
From $1,716
1 Bed, 1 Bath, 894 sq ftTotal Monthly PriceAvailable Sep 3Total Monthly Price
Base Rent$1,702 - $2,162Required Monthly Fees$14Total Monthly Price$1,716 - $2,176Model Gallery
Floorplans
Availability Details
Prices shown for this property are the Total Monthly Price including Fees.Price Availability Date Unit Sq Ft View Details $1,726 September 3, 2026 99-301 894 $1,716 September 6, 2026 59-201 894 $1,726 October 17, 2026 26-304 894 Model Amenities and Features
Features
- Air Conditioning
- Balcony
- Fireplace
- Washer/Dryer
Kitchen
- Dishwasher
- Disposal
- Microwave
- Refrigerator
Model Lease Information
Model Price Range
- $1,716 - $2,176Total Monthly PriceBase Rent: $1,702 - $2,162Required Monthly Fees: $14
Current Available Pricing
- $1,716 - $1,726 Total Monthly Price
Unit 99-301 Lease Information
Unit Price
- $1,726Total Monthly PriceBase Rent: $1,712Required Monthly Fees: $14
View Details and Rent EstimateModel Lease Information
Model Price Range
- $1,716 - $2,176Total Monthly Price
Unit 59-201 Lease Information
Unit Price
- $1,716Total Monthly PriceBase Rent: $1,702Required Monthly Fees: $14
View Details and Rent EstimateModel Lease Information
Model Price Range
- $1,716 - $2,176Total Monthly Price
Unit 26-304 Lease Information
Unit Price
- $1,726Total Monthly PriceBase Rent: $1,712Required Monthly Fees: $14
View Details and Rent EstimateModel Lease Information
Model Price Range
- $1,716 - $2,176Total Monthly Price
Apartment Model: a4x1-Eagle Loft - ClassicFrom $1,7161 Bedroom, 1 Bath, 894 sq ftAvailable September 3, 2026Floor plans are artist's rendering. All dimensions are approximate. Actual product and specifications may vary in dimension or detail. Not all features are available in every rental home. Please see a representative for details.
![]()
a4x1-Eagle Loft - Classic - Floorplan Apartment Unit: 99-301Apartment Model: a4x1-Eagle Loft - Classic$1,7261 Bedroom, 1 Bath, 894 sq ftAvailable September 3, 2026Apartment Unit: 59-201Apartment Model: a4x1-Eagle Loft - Classic$1,7161 Bedroom, 1 Bath, 894 sq ftAvailable September 6, 2026Apartment Unit: 26-304Apartment Model: a4x1-Eagle Loft - Classic$1,7261 Bedroom, 1 Bath, 894 sq ftAvailable October 17, 2026a1x1-Rio - Classic
1 Bed, 1 Bath, 590 sq ftModel Gallery
Floorplans
Availability Details
Prices shown for this property are the Total Monthly Price including Fees.Availability Date Unit Sq Ft Call for Availability a1x1-Rio - Classic 590 sq ft Model Amenities and Features
Features
- Air Conditioning
- Balcony
- Fireplace
- Washer/Dryer
Kitchen
- Dishwasher
- Disposal
- Microwave
- Refrigerator
Apartment Model: a1x1-Rio - ClassicCall For Rates1 Bedroom, 1 Bath, 590 sq ftUnavailableFloor plans are artist's rendering. All dimensions are approximate. Actual product and specifications may vary in dimension or detail. Not all features are available in every rental home. Please see a representative for details.
![]()
a1x1-Rio - Classic - Floorplan a3x1-Rio Loft - Classic
1 Bed, 1 Bath, 744 sq ftModel Gallery
Floorplans
Availability Details
Prices shown for this property are the Total Monthly Price including Fees.Availability Date Unit Sq Ft Call for Availability a3x1-Rio Loft - Classic 744 sq ft Model Amenities and Features
Features
- Air Conditioning
- Balcony
- Fireplace
- Washer/Dryer
Kitchen
- Dishwasher
- Disposal
- Microwave
- Refrigerator
Apartment Model: a3x1-Rio Loft - ClassicCall For Rates1 Bedroom, 1 Bath, 744 sq ftUnavailableFloor plans are artist's rendering. All dimensions are approximate. Actual product and specifications may vary in dimension or detail. Not all features are available in every rental home. Please see a representative for details.
![]()
a3x1-Rio Loft - Classic - Floorplan 2 Bedrooms
Show Unavailable Floorplansb1x1.5-Poudre - Classic
From $1,611
2 Beds, 1.5 Baths, 864 sq ftTotal Monthly PriceAvailable NowTotal Monthly Price
Base Rent$1,597 - $1,820Required Monthly Fees$14Total Monthly Price$1,611 - $1,834Cheapest 2 BedroomThis is the cheapest 2 Bedroom at this PropertyModel Gallery
Floorplans
Availability Details
Prices shown for this property are the Total Monthly Price including Fees.Price Availability Date Unit Sq Ft $1,611 Available Now 67-201 864 Model Amenities and Features
Features
- Air Conditioning
- Balcony
- Fireplace
- Washer/Dryer
Kitchen
- Dishwasher
- Disposal
- Microwave
- Refrigerator
Unit 67-201 Lease Information
Unit Price
- $1,611Total Monthly PriceBase Rent: $1,597Required Monthly Fees: $14
View Details and Rent EstimateModel Lease Information
Model Price Range
- $1,611 - $1,834Total Monthly Price
Apartment Model: b1x1.5-Poudre - ClassicFrom $1,6112 Bedroom, 1.5 Bath, 864 sq ftAvailable NowFloor plans are artist's rendering. All dimensions are approximate. Actual product and specifications may vary in dimension or detail. Not all features are available in every rental home. Please see a representative for details.
![]()
b1x1.5-Poudre - Classic - Floorplan Apartment Unit: 67-201Apartment Model: b1x1.5-Poudre - Classic$1,6112 Bedroom, 1.5 Bath, 864 sq ftAvailable Nowb1x2-R-Colorado
From $1,776
2 Beds, 2 Baths, 990 sq ftTotal Monthly PriceAvailable NowTotal Monthly Price
Base Rent$1,762 - $2,060Required Monthly Fees$14Total Monthly Price$1,776 - $2,074Model Gallery
Floorplans
Availability Details
Prices shown for this property are the Total Monthly Price including Fees.Price Availability Date Unit Sq Ft View Details $1,776 Available Now 59-102 990 $1,776 Available Now 89-102 990 $1,776 Available Now 79-202 990 Model Amenities and Features
Features
- Air Conditioning
- Balcony
- Fireplace
- Washer/Dryer
Kitchen
- Dishwasher
- Disposal
- Microwave
- Refrigerator
Model Lease Information
Model Price Range
- $1,776 - $2,074Total Monthly PriceBase Rent: $1,762 - $2,060Required Monthly Fees: $14
Current Available Pricing
- $1,776Total Monthly Price
Unit 59-102 Lease Information
Unit Price
- $1,776Total Monthly PriceBase Rent: $1,762Required Monthly Fees: $14
View Details and Rent EstimateModel Lease Information
Model Price Range
- $1,776 - $2,074Total Monthly Price
Unit 89-102 Lease Information
Unit Price
- $1,776Total Monthly PriceBase Rent: $1,762Required Monthly Fees: $14
View Details and Rent EstimateModel Lease Information
Model Price Range
- $1,776 - $2,074Total Monthly Price
Unit 79-202 Lease Information
Unit Price
- $1,776Total Monthly PriceBase Rent: $1,762Required Monthly Fees: $14
View Details and Rent EstimateModel Lease Information
Model Price Range
- $1,776 - $2,074Total Monthly Price
Apartment Model: b1x2-R-ColoradoFrom $1,7762 Bedroom, 2 Bath, 990 sq ftAvailable NowFloor plans are artist's rendering. All dimensions are approximate. Actual product and specifications may vary in dimension or detail. Not all features are available in every rental home. Please see a representative for details.
![]()
b1x2-R-Colorado - Floorplan Apartment Unit: 59-102Apartment Model: b1x2-R-Colorado$1,7762 Bedroom, 2 Bath, 990 sq ftAvailable NowApartment Unit: 89-102Apartment Model: b1x2-R-Colorado$1,7762 Bedroom, 2 Bath, 990 sq ftAvailable NowApartment Unit: 79-202Apartment Model: b1x2-R-Colorado$1,7762 Bedroom, 2 Bath, 990 sq ftAvailable Nowb2x2-R-Platte
From $2,301
2 Beds, 2 Baths, 1158 sq ftTotal Monthly PriceAvailable NowTotal Monthly Price
Base Rent$2,287 - $2,606Required Monthly Fees$14Total Monthly Price$2,301 - $2,620Model Gallery
Floorplans
Availability Details
Prices shown for this property are the Total Monthly Price including Fees.Price Availability Date Unit Sq Ft $2,301 Available Now 26-302 1158 Unit 26-302 Amenities and Features
Features
- Air Conditioning
- Washer/Dryer
Kitchen
- Disposal
- Microwave
Unit 26-302 Lease Information
Unit Price
- $2,301Total Monthly PriceBase Rent: $2,287Required Monthly Fees: $14
View Details and Rent EstimateModel Lease Information
Model Price Range
- $2,301 - $2,620Total Monthly Price
Apartment Model: b2x2-R-PlatteFrom $2,3012 Bedroom, 2 Bath, 1158 sq ftAvailable NowFloor plans are artist's rendering. All dimensions are approximate. Actual product and specifications may vary in dimension or detail. Not all features are available in every rental home. Please see a representative for details.
![]()
b2x2-R-Platte - Floorplan Apartment Unit: 26-302Apartment Model: b2x2-R-Platte$2,3012 Bedroom, 2 Bath, 1158 sq ftAvailable Nowb1x2-Colorado - Classic
From $1,842
2 Beds, 2 Baths, 990 sq ftTotal Monthly PriceAvailable Sep 15Total Monthly Price
Base Rent$1,828 - $2,269Required Monthly Fees$14Total Monthly Price$1,842 - $2,283Model Gallery
Floorplans
Availability Details
Prices shown for this property are the Total Monthly Price including Fees.Price Availability Date Unit Sq Ft $1,842 September 15, 2026 76-202 990 Model Amenities and Features
Features
- Air Conditioning
- Balcony
- Fireplace
- Washer/Dryer
Kitchen
- Dishwasher
- Disposal
- Microwave
- Refrigerator
Unit 76-202 Lease Information
Unit Price
- $1,842Total Monthly PriceBase Rent: $1,828Required Monthly Fees: $14
View Details and Rent EstimateModel Lease Information
Model Price Range
- $1,842 - $2,283Total Monthly Price
Apartment Model: b1x2-Colorado - ClassicFrom $1,8422 Bedroom, 2 Bath, 990 sq ftAvailable September 15, 2026Floor plans are artist's rendering. All dimensions are approximate. Actual product and specifications may vary in dimension or detail. Not all features are available in every rental home. Please see a representative for details.
![]()
b1x2-Colorado - Classic - Floorplan Apartment Unit: 76-202Apartment Model: b1x2-Colorado - Classic$1,8422 Bedroom, 2 Bath, 990 sq ftAvailable September 15, 2026b1x1.5-R-Poudre
2 Beds, 1.5 Baths, 864 sq ftModel Gallery
Floorplans
Availability Details
Prices shown for this property are the Total Monthly Price including Fees.Availability Date Unit Sq Ft Call for Availability b1x1.5-R-Poudre 864 sq ft Model Amenities and Features
Features
- Air Conditioning
- Balcony
- Fireplace
- Washer/Dryer
Kitchen
- Dishwasher
- Disposal
- Microwave
- Refrigerator
Apartment Model: b1x1.5-R-PoudreCall For Rates2 Bedroom, 1.5 Bath, 864 sq ftUnavailableFloor plans are artist's rendering. All dimensions are approximate. Actual product and specifications may vary in dimension or detail. Not all features are available in every rental home. Please see a representative for details.
![]()
b1x1.5-R-Poudre - Floorplan b2x2-Platte - Classic
2 Beds, 2 Baths, 1158 sq ftModel Gallery
Floorplans
Availability Details
Prices shown for this property are the Total Monthly Price including Fees.Availability Date Unit Sq Ft Call for Availability b2x2-Platte - Classic 1158 sq ft Model Amenities and Features
Features
- Air Conditioning
- Balcony
- Fireplace
- Washer/Dryer
Kitchen
- Dishwasher
- Disposal
- Microwave
- Refrigerator
Apartment Model: b2x2-Platte - ClassicCall For Rates2 Bedroom, 2 Bath, 1158 sq ftUnavailableFloor plans are artist's rendering. All dimensions are approximate. Actual product and specifications may vary in dimension or detail. Not all features are available in every rental home. Please see a representative for details.
![]()
b2x2-Platte - Classic - Floorplan
Schedule a Tour
3D Tours
Property Information
- Renovated In 2014
- 248 Units
- 3 Stories
- Built in 1984
Lease Terms
- 12 - 15 mo
Fees and Policies
The fees listed below are community-provided and may exclude utilities or add-ons. All payments are made directly to the property and are non-refundable unless otherwise specified. Use the Cost Calculator to determine costs based on your needs.
Required Fees
One-Time Basics
- Due at Application
- Application FeeiMax of 1. Amount to process application, initiate screening, and take a rental home off the market.$31
- Holding Deposit (Refundable)iMax of 1. Amount to hold rental home off the market at time of application. Amount applied to security deposit and/or amounts owed upon application approval. Refundable per terms of application.$150
- Due at Move-In
- Utility - New Account FeeiMax of 1. Amount to establish utility services.$17
- Due at Move-Out
- Utility - Final Bill FeeiMax of 1. Amount billed to calculate final utility statement.$17
Utilities
- Trash Services - HaulingiMax of 1. Amount for shared trash/waste services.Varies/mo
- Utility - Billing Administrative FeeiMax of 1. Amount to manage utility services billing.$6.06/mo
- Utility - Electric - Third PartyiMax of 1. Usage-Based (Utilities). Amount for provision and consumption of electric paid to a third party.Varies/mo
- Utility - GasiMax of 1. Usage-Based (Utilities). Amount for provision and consumption of natural gas.Varies/mo
- Utility - WateriMax of 1. Usage-Based (Utilities). Amount for provision and consumption of water.Varies/mo
- Utility - SeweriMax of 1. Usage-Based (Utilities). Amount for provision of sewer services.Varies/mo
- Parking FeeiMax of 1. Amount for parking space/services. May be subject to availability.$8/mo
Other Fees and Policies
Situational Fees
- Intra-Community Transfer FeeiMax of 1. Amount due when transferring to another rental unit within community.$500/per occurrence
- Returned Payment Fee (NSF)iMax of 1. Amount for returned payment.$20/per occurrence
- Access Device - ReplacementiMax of 1. Amount to obtain a replacement access device for community; fobs, keys, remotes, access passes.$5/per occurrence
- Access/Lock Change FeeiMax of 1. Amount to change or reprogram access to rental home.$25/per occurrence
Personal Add-Ons
- Renters Liability OnlyiMax of 1. Amount for required Renters Liability Policy.$8.58/per occurrence
- Renters Liability/Content - Property ProgramiMax of 1. Amount to participate in the property Renters Liability Program.$15.08/mo
Max of 1.
Pet Fees
- Pet RentiMax of 2. Monthly amount for authorized pet.$35/mo
- Pet Deposit (Refundable)iMax of 1. Amount for pet living in rental home. May be assessed per pet or per rental home, based on lease requirements. Refunds processed per lease terms.$300
Max of 2.
Cats
None
Dogs
Rottweiler, doberman pinscher, pit bull terrier, staffordshire terrier, chow, presa canarias, akita, alaskan malamute, wolf hyrbid or any mix thereof.
Others
AllowedParking Fees
- Garage
- Parking FeeiMax of 1. Amount for garage parking space/services. May be subject to availability.$150/mo
- Covered
- Parking FeeiMax of 1. Amount for covered parking space/services. May be subject to availability.$40/mo
- Parking
- Covered
- Garage Parking
- Other
- Garage Parking
- Covered
Max of 1.
Max of 1.
Additional Parking Options
Property Fee Disclaimer: Total Monthly Leasing Price includes base rent, all monthly mandatory and any user-selected optional fees. Excludes variable, usage-based, and required charges due at or prior to move-in or at move-out. Security Deposit may change based on screening results, but total will not exceed legal maximums. Some items may be taxed under applicable law. Some fees may not apply to rental homes subject to an affordable program. All fees are subject to application and/or lease terms. Prices and availability subject to change. Resident is responsible for damages beyond ordinary wear and tear. Resident may need to maintain insurance and to activate and maintain utility services, including but not limited to electricity, water, gas, and internet, per the lease. Additional fees may apply as detailed in the application and/or lease agreement, which can be requested prior to applying. Pets: Pet breed and other pet restrictions apply. Rentable Items: All Parking, storage, and other rentable items are subject to availability. Final pricing and availability will be determined during lease agreement. See Leasing Agent for details.
Features and Amenities
On-Site Services
- Maintenance On Site
Community Features
- Clubhouse
Outdoor Features
- Grill
- Gated
Recreation and Fitness
- Fitness Center
- Walking/Biking Trails
- Basketball Court
- Pool
Interior Features
- Balcony
- Fireplace
- Washer/Dryer
- Air Conditioning
Kitchen Amenities
- Dishwasher
- Microwave
- Refrigerator
- Disposal
Living Area Features
- Carpet

Map
- Shopping
- Colleges
- Grocery
- Medical
- Parks
- Transportation

Map
Getting Around
50 / 100 Fairly walkable
10 / 100 Minimal public transit
80 / 100 Very Bikeable
80 / 100 Very car friendly
Getting to Know the Area
70 / 100 Restaurants
70 / 100 Cafes
60 / 100 Nightlife
70 / 100 Shopping
100 / 100 Parks
100 / 100 Noise Level
Frequently Asked Questions about Summit Riverside
Where is Summit Riverside located?
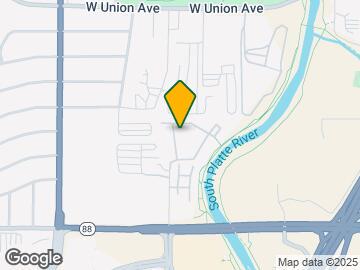
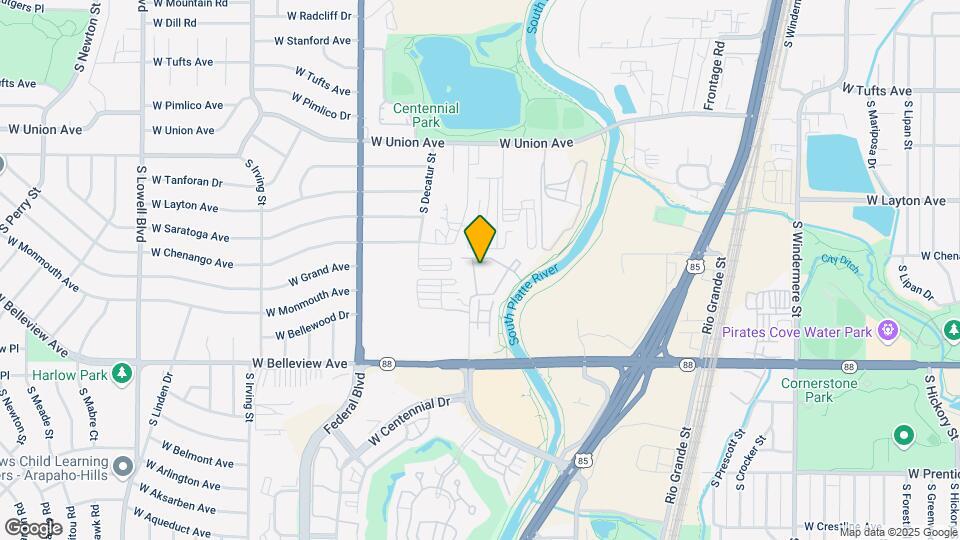
Summit Riverside is located at 4957 S Prince Ct near the Littleton area of Littleton, CO
What is the current rent range at Summit Riverside?
Studio to 2 Bedroom Apartments at Summit Riverside currently range from $1,548 to $2,620
When is the leasing office open?
- The office Hours for Summit Riverside are
- Monday 10:00 am–6:00 pm
- Tuesday 10:00 am–6:00 pm
- Wednesday 10:00 am–6:00 pm
- Thursday 10:00 am–6:00 pm
- Friday 10:00 am–6:00 pm
- Saturday 10:00 am–5:00 pm
- Sunday Closed
Are pets allowed?
Call us today to find out our pet policy and if we allow pets
Are there any rent specials?
The current rent special at Summit Riverside is: Enjoy up to 6 Weeks Free off base rent!*.
About Portable Tenant Screening Reports:
Applicant has the right to provide the property manager or owner with a Portable Tenant Screening Report (PTSR) that is not more than 30 days old, as defined in § 38-12-902(2.5), Colorado Revised Statutes; and 2) if Applicant provides the property manager or owner with a PTSR, the property manager or owner is prohibited from: a) charging Applicant a rental application fee; or b) charging Applicant a fee for the property manager or owner to access or use the PTSR.
Renters Reviews and Ratings
Distgusting
Property Manager Responded
not accountable
Property Manager Responded
never trust security properties!
Property Manager Responded
DIRTY
FYI
Bad
Green Leaf
Nearby Schools
Centennial Academy Of Fine Arts Education
Littleton High School
Goddard Middle School
About GreatSchools Data on ApartmentHomeLiving.com.
Points of Interest
Time and distance from Summit Riverside.
Arts Museums and Landmarks
Big Box and Retail
Walgreens
Target
Walgreen's
Colleges and Universities
Arapahoe Community College - Littleton Campus
Groceries
King Soopers
Safeway
Sprouts Farmers Market
Hospitals
Colorado Mental Health Institute At Fort Logan
Swedish Medical Center
Centura Health - Porter Adventist Hospital
Parks and Recreation
Summit Riverside has 5 parks within 7.8 miles, including Four Mile Historic Park, Colorado History Museum, Molly Brown House Museum, Civic Center Park, and Denver Botanical Gardens.
Restaurants and Dining
Shopping Centers
Summit Riverside has 5 shopping centers within 0.9 miles.
Transit Stations
Nearby Neighborhoods
Rental Price Ranges in the Area
| Bedroom | Average Rent | Cheapest Rent | Highest Rent |
|---|---|---|---|
| Littleton Studio Apartments | $1,524 | $975 | $2,163 |
| Littleton 1 Bedroom Apartments | $1,816 | $810 | $4,380 |
| Littleton 2 Bedroom Apartments | $2,287 | $972 | $5,682 |
| Littleton 3 Bedroom Apartments | $3,025 | $1,123 | $5,181 |
| Littleton 4 Bedroom Apartments | $2,718 | $2,241 | $3,195 |
| 2 Bedroom Homes | $2,175 | $1,595 | $3,400 |
| 3 Bedroom Homes | $3,047 | $800 | $4,900 |
| 4 Bedroom Homes | $3,623 | $2,550 | $6,000 |
| 5 Bedroom Homes | $5,459 | $3,343 | $10,000+ |
| 6 Bedroom Homes | $4,347 | $3,700 | $4,995 |
Browse Top Apartments in Littleton
By Price
By Community Type
- Littleton Apartments for Rent by Owner
- Littleton Apartments with Rent Specials
- Littleton Top Rated Apartments
- Littleton Corporate Apartments
- Littleton Furnished Apartments
- Littleton Gated Apartments
- Littleton Loft Apartments
- Littleton Low Income Apartments
- New Littleton Apartments
- Littleton Senior Apartments
- Littleton Short-term Apartments
- Littleton Apartments with Utilities Included


Max of 1.