



Up keep
November 12, 2021 - Review from Apartments.com
Maintenance as well as the grounds have not been updated and the laundry room is filthy!


The Commons at Seven Palms Apartment Homes is small community with only 32 spacious 1x1 apartment homes, located in the UNLV campus and nestled in the heart of Las Vegas, our ideal location places you within short distance to Hotels and Casinos, Entertainment Places, Restaurants, Shopping Centers, Schools, Public Transportation and minutes away from the International Airport, the Fabulous Las Vegas Strip and easy access to Freeways... Come and check us out first!!! We are a professionally managed community and we hope you will make your home here at our wonderful community
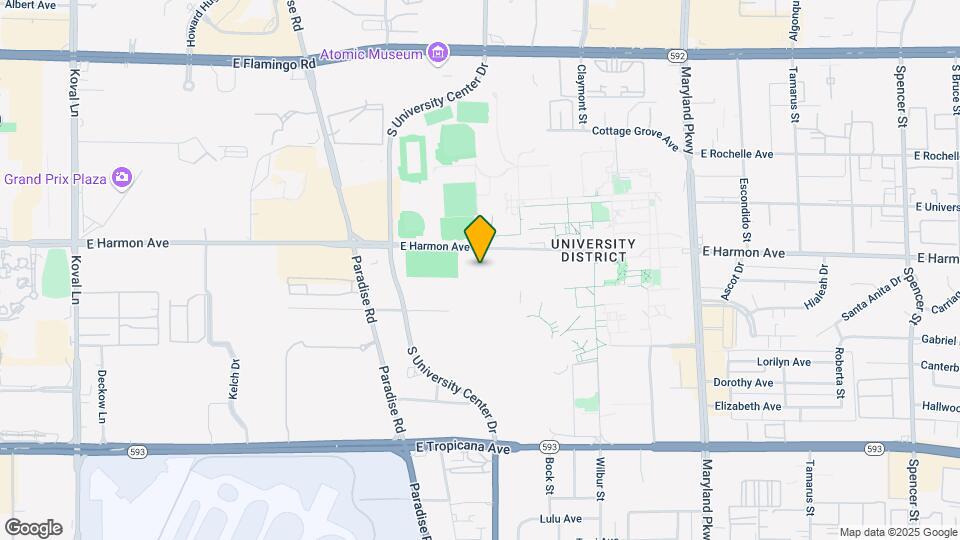
TCO-The Commons is located in the University District Neighborhood and 89119 Zip code of Las Vegas, NV.
This property currently does not have availability listed on ApartmentHomeLiving.com. Sign up to get notified when it becomes available.
| Monday | 1:00 pm–5:00 pm |
| Tuesday | 1:00 pm–5:00 pm |
| Wednesday | 8:00 am–5:00 pm |
| Thursday | 8:00 am–5:00 pm |
| Friday | 8:00 am–5:00 pm |
| Saturday | Closed |
| Sunday | Closed |
| Availability Date | Unit | Sq Ft | Deposit | |
|---|---|---|---|---|
| Unavailable | 1x1 | 575 sq ft | $500 |
Floor plans are artist's rendering. All dimensions are approximate. Actual product and specifications may vary in dimension or detail. Not all features are available in every rental home. Please see a representative for details.
| Availability Date | Unit | Sq Ft | |
|---|---|---|---|
| Unavailable | 1x1 | 575 sq ft |
| Availability Date | Unit | Sq Ft | |
|---|---|---|---|
| Unavailable | 2 Beds, 1 bath | 760 sq ft |
The fees listed below are community-provided and may exclude utilities or add-ons. All payments are made directly to the property and are non-refundable unless otherwise specified.
Max of 2.
Property Fee Disclaimer: Based on community-supplied data and independent market research. Subject to change without notice. May exclude fees for mandatory or optional services and usage-based utilities.
 details
Time and distance from TCO-The Commons.
TCO-The Commons has 5 parks within 4.9 miles, including Bellagio Conservatory Botanical Gardens, Flamingo Wildlife Habitat, All American Park, Mystic Falls Park, and The Old Mormon Fort State Historical Park .
TCO-The Commons has 5 shopping centers within 0.5 miles.
| Bedroom | Average Rent | Cheapest Rent | Highest Rent |
|---|---|---|---|
| Las Vegas Studio Apartments | $1,384 | $650 | $10,000+ |
| Las Vegas 1 Bedroom Apartments | $1,581 | $593 | $10,000+ |
| Las Vegas 2 Bedroom Apartments | $1,777 | $712 | $10,000+ |
| Las Vegas 3 Bedroom Apartments | $2,010 | $900 | $9,330 |
| Las Vegas 4 Bedroom Apartments | $2,573 | $858 | $7,391 |
| Las Vegas 5 Bedroom Apartments | $5,147 | $3,015 | $7,451 |
28% of apartment shoppers plan to spend at least 1-2 months in their apartment search.
We'll collect some preliminary contact information. You will then be directed to this property's website to complete the application.
Max of 2.