

Request Notification
Terra
Federal Way, WA 98023

- Studio–2 Bedrooms
- 432–1,140 Square Feet
About Terra
Stay Cool with Your New Lease!Free portable AC rental included on select apartment homes.*Available for a limited time. Other conditions may apply.
Terra is located in the Federal Way Neighborhood and 98023 Zip code of Federal Way, WA.
Unique Features and Amenities
- Ceiling Fan w/ Light
- Fully Equipped Kitchens
- Laundry Center
- Linen Closets
- Modern Clubhouse
- Onsite Maintenance
- Open Floor Plans
- Outdoor Grilling & Picnic Area
- Pet-Friendly
- Plush Carpeted Bedrooms
- Private Patio or Balcony
- Professional Onsite Management
- Renovated
- Swimming Pool w/ Sundeck
- Wood-Style Flooring
Property Contact Info
Office Hours
| Monday | 9:00 am–6:00 pm |
| Tuesday | 9:00 am–6:00 pm |
| Wednesday | 9:00 am–6:00 pm |
| Thursday | 9:00 am–6:00 pm |
| Friday | 9:00 am–6:00 pm |
| Saturday | 10:00 am–5:00 pm |
| Sunday | Closed |
Floorplan Pricing and Availability
New! Interactive Property Map
Studio
Studio
Studio, 1 Bath, 432 sq ftAvailable Aug 27Model Gallery
Floorplans
Availability Details
Availability Date Unit Sq Ft View Details August 27, 2026 219 432 September 27, 2026 170 432 Model Amenities and Features
Features
- Cable Ready
- Ceiling Fans
- Heating
- Tub/Shower
Kitchen
- Disposal
- Eat-in Kitchen
- Kitchen
- Range
Living Space
- Carpet
- Dining Room
- Vinyl Flooring
- Walk-In Closets
- Window Coverings
Unit 219 Amenities and Features
Features
- Cable Ready
- Ceiling Fans
- Heating
- Tub/Shower
Kitchen
- Disposal
- Eat-in Kitchen
- Kitchen
- Range
Living Space
- Carpet
- Dining Room
- Vinyl Flooring
- Walk-In Closets
- Window Coverings
Unit 170 Amenities and Features
Features
- Cable Ready
- Ceiling Fans
- Heating
- Tub/Shower
Kitchen
- Disposal
- Eat-in Kitchen
- Kitchen
- Range
Living Space
- Carpet
- Dining Room
- Vinyl Flooring
- Walk-In Closets
- Window Coverings
Unique Features
- Renovated
Apartment Model: StudioStudio, 1 Bath, 432 sq ftAvailable August 27, 2026![]()
Studio - Floorplan 1 ![]()
Studio - Floorplan 2 Apartment Unit: 219Apartment Model: StudioStudio, 1 Bath, 432 sq ftAvailable August 27, 2026Apartment Unit: 170Apartment Model: StudioStudio, 1 Bath, 432 sq ftAvailable September 27, 20261 Bedroom
Floorplan 1x1
1 Bed, 1 Bath, 598-698 sq ftAvailable NowModel Gallery
Floorplans
Photos
Availability Details
Availability Date Unit Sq Ft View Details Available Now 037 598 Available Now 082 598 Available Now 189 598 Model Amenities and Features
Features
- Cable Ready
- Ceiling Fans
- Heating
- Tub/Shower
Kitchen
- Dishwasher
- Disposal
- Eat-in Kitchen
- Kitchen
- Range
Living Space
- Carpet
- Dining Room
- Vinyl Flooring
- Walk-In Closets
- Window Coverings
Unit 037 Amenities and Features
Features
- Cable Ready
- Ceiling Fans
- Heating
- Tub/Shower
Kitchen
- Dishwasher
- Disposal
- Eat-in Kitchen
- Kitchen
- Range
Living Space
- Carpet
- Dining Room
- Vinyl Flooring
- Walk-In Closets
- Window Coverings
Unit 082 Amenities and Features
Features
- Cable Ready
- Ceiling Fans
- Heating
- Tub/Shower
Kitchen
- Dishwasher
- Disposal
- Eat-in Kitchen
- Kitchen
- Range
Living Space
- Carpet
- Dining Room
- Vinyl Flooring
- Walk-In Closets
- Window Coverings
Unit 189 Amenities and Features
Features
- Cable Ready
- Ceiling Fans
- Heating
- Tub/Shower
Kitchen
- Dishwasher
- Disposal
- Eat-in Kitchen
- Kitchen
- Range
Living Space
- Carpet
- Dining Room
- Vinyl Flooring
- Walk-In Closets
- Window Coverings
Unique Features
- Renovated
Apartment Model: 1x11 Bedroom, 1 Bath, 598-698 sq ftAvailable NowFloorplansPhotos![]()
1x1 - Image 1 ![]()
1x1 - Image 2 ![]()
1x1 - Image 3 ![]()
1x1 - Image 4 ![]()
1x1 - Image 5 ![]()
1x1 - Floorplan 1 ![]()
1x1 - Floorplan 2 Apartment Unit: 037Apartment Model: 1x11 Bedroom, 1 Bath, 598 sq ftAvailable NowApartment Unit: 082Apartment Model: 1x11 Bedroom, 1 Bath, 598 sq ftAvailable NowApartment Unit: 189Apartment Model: 1x11 Bedroom, 1 Bath, 598 sq ftAvailable Now2 Bedrooms
Show Unavailable FloorplansFloorplan 2x1
2 Beds, 1 Bath, 842 sq ftAvailable NowModel Gallery
Floorplans
Availability Details
Availability Date Unit Sq Ft View Details Available Now 243 842 August 23, 2026 032 842 August 30, 2026 163 842 Model Amenities and Features
Features
- Cable Ready
- Ceiling Fans
- Heating
- Tub/Shower
Kitchen
- Dishwasher
- Disposal
- Eat-in Kitchen
- Kitchen
- Range
Living Space
- Carpet
- Dining Room
- Vinyl Flooring
- Walk-In Closets
- Window Coverings
Unit 243 Amenities and Features
Features
- Cable Ready
- Ceiling Fans
- Heating
- Tub/Shower
Kitchen
- Dishwasher
- Disposal
- Eat-in Kitchen
- Kitchen
- Range
Living Space
- Carpet
- Dining Room
- Vinyl Flooring
- Walk-In Closets
- Window Coverings
Unit 032 Amenities and Features
Features
- Cable Ready
- Ceiling Fans
- Heating
- Tub/Shower
Kitchen
- Dishwasher
- Disposal
- Eat-in Kitchen
- Kitchen
- Range
Living Space
- Carpet
- Dining Room
- Vinyl Flooring
- Walk-In Closets
- Window Coverings
Unit 163 Amenities and Features
Features
- Cable Ready
- Ceiling Fans
- Heating
- Tub/Shower
Kitchen
- Dishwasher
- Disposal
- Eat-in Kitchen
- Kitchen
- Range
Living Space
- Carpet
- Dining Room
- Vinyl Flooring
- Walk-In Closets
- Window Coverings
Apartment Model: 2x12 Bedroom, 1 Bath, 842 sq ftAvailable Now![]()
2x1 - Floorplan 1 ![]()
2x1 - Floorplan 2 Apartment Unit: 243Apartment Model: 2x12 Bedroom, 1 Bath, 842 sq ftAvailable NowApartment Unit: 032Apartment Model: 2x12 Bedroom, 1 Bath, 842 sq ftAvailable August 23, 2026Apartment Unit: 163Apartment Model: 2x12 Bedroom, 1 Bath, 842 sq ftAvailable August 30, 2026Floorplan 2x2
2 Beds, 2 Baths, 1140 sq ftAvailability Details
Availability Date Unit Sq Ft Unavailable 2x2 1140 sq ft
Property Information
- 244 Units
- 3 Stories
- Built in 1984
Fees and Policies
The fees listed below are community-provided and may exclude utilities or add-ons. All payments are made directly to the property and are non-refundable unless otherwise specified.
Required Fees
One-Time Basics
- Due at Application
- Application Fee Per ApplicantiCharged per applicant.$46.00
- Due at Move-In
- Administrative FeeiCharged per unit.$250.00
Other Fees and Policies
Pet Fees
- Dog
- Dog FeeiMax of 2. Charged Per Pet.$400.00
- Dog RentiCharged Per Pet.$50.00/mo
None
Cats
None
Comments: | Restrictions: None
Property Fee Disclaimer: Based on community-supplied data and independent market research. Subject to change without notice. May exclude fees for mandatory or optional services and usage-based utilities.
Features and Amenities
Living Area Features
- Walk In Closets
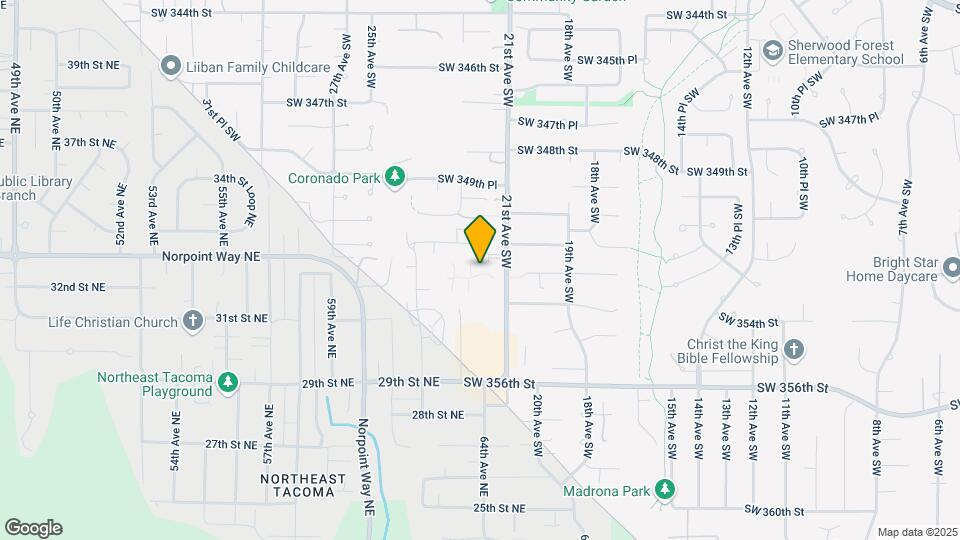
Map
- Shopping
- Colleges
- Grocery
- Medical
- Transportation
- Nearby Properties

Map
Getting Around
40 / 100 Fairly walkable
20 / 100 Limited public transit
50 / 100 Fairly bikeable
70 / 100 Moderately car friendly
Getting to Know the Area
60 / 100 Restaurants
40 / 100 Cafes
50 / 100 Nightlife
40 / 100 Shopping
70 / 100 Parks
60 / 100 Noise Level
Renters Reviews and Ratings
Verified Renter
Property Manager Responded
Verified Renter
Property Manager Responded
Verified Renter
Property Manager Responded
Verified Renter
Property Manager Responded
Verified Renter
Property Manager Responded
Verified Renter
Property Manager Responded
Verified Renter
Property Manager Responded
Verified Renter
Property Manager Responded
Verified Renter
Property Manager Responded
Verified Renter
Property Manager Responded
Verified Renter
Property Manager Responded
Verified Renter
Property Manager Responded
Nearby Schools
Illahee Middle School
Todd Beamer High School
Enterprise Elementary School
About GreatSchools Data on ApartmentHomeLiving.com.
Points of Interest
Time and distance from Terra.
Big Box and Retail
Costco
Target
Safeway
Colleges and Universities
Groceries
Safeway
Hong Kong Supermarket
Albertson's
Hospitals
Shopping Centers
Terra has 5 shopping centers within 1.0 miles.
Nearby Neighborhoods
Rental Price Ranges in the Area
| Bedroom | Average Rent | Cheapest Rent | Highest Rent |
|---|---|---|---|
| Federal Way Studio Apartments | $1,457 | $960 | $1,677 |
| Federal Way 1 Bedroom Apartments | $1,599 | $1,100 | $2,315 |
| Federal Way 2 Bedroom Apartments | $2,054 | $1,295 | $3,350 |
| Federal Way 3 Bedroom Apartments | $2,422 | $1,467 | $3,075 |
| Federal Way 4 Bedroom Apartments | $2,845 | $2,045 | $5,500 |
| 2 Bedroom Homes | $2,048 | $1,750 | $2,800 |
| 3 Bedroom Homes | $2,932 | $2,100 | $3,619 |
| 4 Bedroom Homes | $3,343 | $2,600 | $4,250 |
| 5 Bedroom Homes | $3,797 | $2,998 | $4,200 |
| 6 Bedroom Homes | $5,200 | $5,200 | $5,200 |
Nearby Apartments
Nearby Homes
Did You Know?
43% of renters tour a property with an agent before signing a lease.


Max of 2. We love our furry friends! Breed restrictions apply, so please contact us for details.