


- 1–2 Bedrooms
- $1,945-$2,095 Pricing
- 696–967 Square Feet
Property Information
- 88 Units
- 4 Stories
- Built in 1964
About Terrace Towers
Welcome to Terrace Towers an incredible property located across from the beautiful Royal City Park in Guelph. Recognized for excellence, Williams & McDaniel Property Management has been awarded Diamond Winner for Best Property Management in the 2025 Best of Guelph Readers’ Choice Awards. These spacious one- and two-bedroom suites feature gleaming hardwood floors, bright and clean kitchens and bathrooms, and your own private balcony. Enjoy the remodeled social room for community gathering or book for your private function. Terrace Towers are ideally located just outside downtown Guelph, and a short walk from the Farmers' Market. Perfect for a morning jog or stroll, you will love living across from the Speed River and close to trails. For commuters, there is a nearby bus stop, as well as close access to HWY 6 South and HWY 24. Owned and professionally managed by Williams & McDaniel Property Management, so you can rest assured that your concerns will be addressed quickly and efficiently with the high quality of customer service that you will come to know and enjoy. Please note: Square footage and pricing varies per unit. For more information or to schedule a viewing
Property Contact Info

- Listed by:
- Agency:
- Vendor Logo:
- Website:
- View Property Website
- Call Us:
- (877) 801-3538
- Disclaimer:
Floorplan Pricing and Availability
New! Interactive Property Map
 ApartmentHomeLiving.com's new Interactive Property Map allows you to see where every available unit is located at this community.Try It Now >
1 Bedroom
One Bedroom
$1,945
1 Bed, 1 Bath, 696 sq ftAvailable Oct 1Availability Details
Price Availability Date Unit Sq Ft $1,945 October 1, 2026 One Bedroom 696 sq ft Model Amenities and Features
Features
- Air Conditioning
- Balcony
- Cable Ready
- Heating
- Security System
- Smoke Free
- Tub/Shower
Kitchen
- Disposal
- Freezer
- Kitchen
- Oven
- Range
- Refrigerator
Model Rent and Fees
Model Price
- $1,945
2 Bedrooms
Two Bedroom
$2,095
2 Beds, 1 Bath, 967 sq ftAvailable Oct 1Availability Details
Price Availability Date Unit Sq Ft $2,095 October 1, 2026 Two Bedroom 967 sq ft Model Amenities and Features
Features
- Air Conditioning
- Balcony
- Cable Ready
- Heating
- Security System
- Smoke Free
- Tub/Shower
Kitchen
- Disposal
- Freezer
- Kitchen
- Oven
- Range
- Refrigerator
Model Rent and Fees
Model Price
- $2,095
Fees and Policies
The fees listed below are community-provided and may exclude utilities or add-ons. All payments are made directly to the property and are non-refundable unless otherwise specified.
Other Fees and Policies
Pet Policy and Fees
No Pets Allowed
Parking Info and Fees
- Surface Lot
- Garage Parking
Property Fee Disclaimer: Based on community-supplied data and independent market research. Subject to change without notice. May exclude fees for mandatory or optional services and usage-based utilities.
Features and Amenities
On-Site Services
- Online Services
- Public Transportation
- Video Patrol
- Property Manager On Site
- Laundry Facilities
Community Features
- Multi Use Room
- Clubhouse
- Elevator
Outdoor Features
- Controlled Access
- Patio
Recreation and Fitness
- Walking/Biking Trails
Interior Features
- Balcony
- Security System
- Tub/Shower
- Heating
- Cable Ready
- Air Conditioning
- Smoke Free
Kitchen Amenities
- Refrigerator
- Range
- Freezer
- Disposal
- Kitchen
- Oven
Living Area Features
- Tile Floors
- Carpet
- Hardwood Floors
Unique Amenities
- Garage Available
Pet Policy
- No Pets Allowed
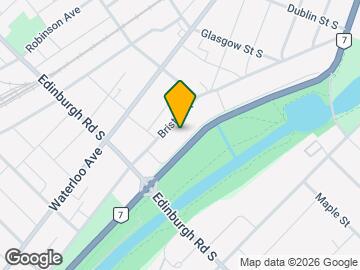
Map
- Shopping
- Colleges
- Nearby Properties
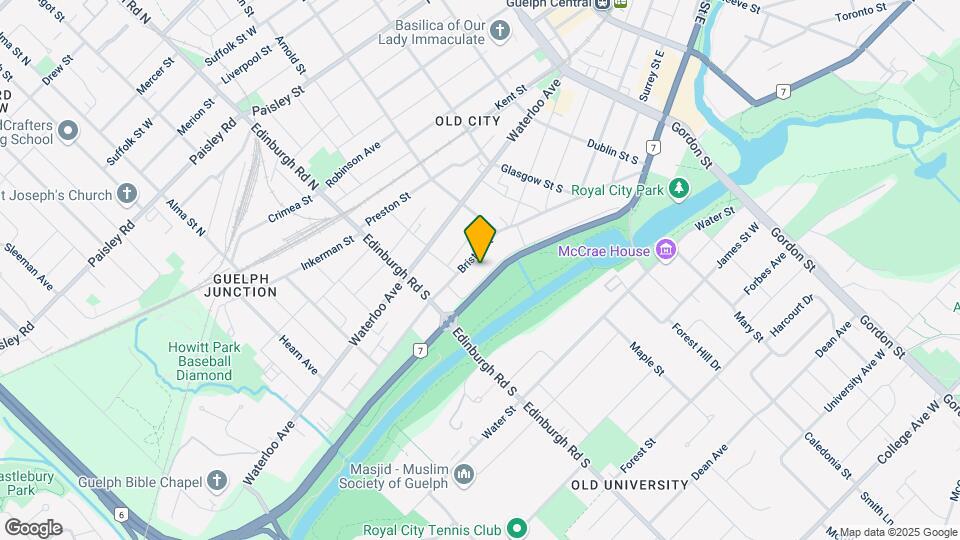
Map
Getting Around
60 / 100 Moderately walkable
50 / 100 Some public transit
70 / 100 Moderately bikeable
80 / 100 Very car friendly
 details
Getting to Know the Area
70 / 100 Restaurants
70 / 100 Cafes
60 / 100 Nightlife
80 / 100 Shopping
80 / 100 Parks
50 / 100 Noise Level
Nearby Schools
Central Public School
John McCrae Public School
Guelph Collegiate and Vocational Institute
Our Lady of Lourdes Catholic School
Sacred Heart Catholic School
Ééc Saint-René-Goupil
. Points of Interest
Time and distance from Terrace Towers.
Big Box and Retail
Walmart
Staples
Colleges and Universities
Nearby Neighborhoods
Nearby Apartments
Nearby Homes
Official Apartment Search
See Guelph Apartments for Rent
Did You Know?
The average Guelph resident moves 34 days after starting their Guelph rental search.
Browse Top Apartments in Guelph
By Community Type
Protect yourself from fraud. Avoid Scams and Fraud
Rental Price Ranges in the Area
| Bedroom | Average Rent | Cheapest Rent | Highest Rent |
|---|---|---|---|
| Guelph Studio Apartments | $1,587 | $795 | $1,749 |
| Guelph 1 Bedroom Apartments | $1,936 | $650 | $2,949 |
| Guelph 2 Bedroom Apartments | $2,448 | $1,450 | $4,900 |
| Guelph 3 Bedroom Apartments | $2,674 | $1,100 | $4,750 |
| Guelph 4 Bedroom Apartments | $975 | $975 | $975 |