Your message has been sent! Thank you!

The Aster Town Center (South) Apartments

3131 N Roslyn Way, Denver, CO 80238

Request Notification

The Aster Town Center (South)

3131 N Roslyn Way
Denver, CO 80238
The Aster Town Center (South) in Denver, CO - Building Photo
This property is currently unavailable on ApartmentHomeLiving.com.

Sign up to be notified if it becomes available.
  • 1–2 Bedrooms
  • 575–1,052 Square Feet

About The Aster Town Center (South)

Expertly designed in two separate finishes to choose from, our apartment homes feature well-appointed kitchens and luxury baths to bring you thoughtful living at The Aster Town Center. Enjoy relaxing at neighborhood pools, achieving health goals in the recreation center outfitted with state-of-the-art fitness equipment, and acres of beautiful green space.1) Applicant has the right to provide The Aster Town Center with a Portable Tenant Screening Report (PTS) that is not more than 30 days old, as defined in § 38-12-902(2.5), Colorado Revised Statutes; and 2) if Applicant provides The Aster Town Center with a PTSR, The Aster Town Center is prohibited from: a) charging Applicant a rental application fee; or b) charging Applicant a fee for The Aster Town Center to access or use the PTSR.

The Aster Town Center (South) is located in the Central Park Neighborhood and 80238 Zip code of Denver, CO.

Unique Features and Amenities

  • Award-winning Schools
  • Balconies, Patios, and Terraces
  • Coat, Linen and Pantry Closets
  • Community Garden
  • Deposit Alternative Available
  • Digital Moving Concierge
  • Dining and Shopping Nearby
  • Double Bath Vanities
  • Easy Access to Expressways
  • Elevated Ceilings
  • Flexible Lease Terms
  • Floor-to-Ceiling Windows
  • Glass Tile or Metal Backsplashes
  • Grocery and Package Delivery Services
  • Hiking and Biking Trails
  • Housekeeping and Chore Services
  • Keyless Apartment and Building Entry System
  • Kitchen Islands with Modern Pendant Lighting
  • National Relocation Program
  • Online Payment & Account Services
  • Outdoor Kitchen and Grilling Area
  • Outside Storage
  • Pet Care Services
  • Pet Services Powered by Spruce
  • Plush Carpeting in Bedrooms
  • Pre-Qualified Renter’s Insurance
  • Private and Semi-Private Entrances
  • Public Transit Nearby
  • Resident Rewards Program & Mobile App
  • Separate Showers
  • Smoke-free Communities
  • Spacious Walk-in Closets with Built-in Organizers
  • Walkable Neighborhood to Explore
  • Washer and Dryers Provided

See All Amenities

Property Contact Info

This property currently does not have availability listed on ApartmentHomeLiving.com. Sign up to get notified when it becomes available.Request Availability Alert

Office Hours

Monday9:00 am–6:00 pm
Tuesday9:00 am–6:00 pm
Wednesday9:00 am–6:00 pm
Thursday9:00 am–6:00 pm
Friday9:00 am–6:00 pm
Saturday10:00 am–5:00 pm
Sunday1:00 pm–5:00 pm

Floorplan Pricing and Availability

  • 1 Bedroom

    The Aster South - 1AF

    1 Bed, 1 Bath, 658 sq ft
    Available Now

    Availability Details

    Availability DateUnitSq FtDeposit
    Available Now04-101658$500

    Unit 04-101 Amenities and Features

    Unique Features

    • Private and Semi-Private Entrances

    The Aster South - 1AA

    1 Bed, 1 Bath, 635-677 sq ft
    Available Sep 21

    Availability Details

    Availability DateUnitSq FtDeposit
    September 21, 202601-307635$500

    The Aster South - 1AC

    1 Bed, 1 Bath, 575-603 sq ft
     

    Availability Details

    Availability DateUnitSq Ft
    UnavailableThe Aster South - 1AC575-603 sq ft

    The Aster South -1AB

    1 Bed, 1 Bath, 641 sq ft
     

    Availability Details

    Availability DateUnitSq Ft
    UnavailableThe Aster South -1AB641 sq ft

    The Aster South - 1AD

    1 Bed, 1 Bath, 647 sq ft
     

    Availability Details

    Availability DateUnitSq Ft
    UnavailableThe Aster South - 1AD647 sq ft

    The Aster South - 1AE

    1 Bed, 1 Bath, 652 sq ft
     

    Availability Details

    Availability DateUnitSq Ft
    UnavailableThe Aster South - 1AE652 sq ft

    The Aster South - 1AG

    1 Bed, 1 Bath, 677 sq ft
     

    Availability Details

    Availability DateUnitSq Ft
    UnavailableThe Aster South - 1AG677 sq ft

    The Aster South - 1CA

    1 Bed, 1 Bath, 752 sq ft
     

    Availability Details

    Availability DateUnitSq Ft
    UnavailableThe Aster South - 1CA752 sq ft

    Model Amenities and Features

    Features

    • High Speed Internet Access
    • Smoke Free

    The Aster South - 1BA

    1 Bed, 1 Bath, 787 sq ft
     

    Availability Details

    Availability DateUnitSq Ft
    UnavailableThe Aster South - 1BA787 sq ft

    The Aster South - 1BB

    1 Bed, 1 Bath, 792 sq ft
     
    Largest 1 BedroomThis is the largest 1 Bedroom at this Property

    Availability Details

    Availability DateUnitSq Ft
    UnavailableThe Aster South - 1BB792 sq ft
    Show Unavailable Floorplans
  • 2 Bedrooms

    The Aster South - 2BB

    2 Beds, 2 Baths, 968 sq ft
    Available Now

    Availability Details

    Availability DateUnitSq FtDepositView Details
    Available Now03-104968$500
    August 31, 202602-103968$500

    Unit 03-104 Amenities and Features

    Unique Features

    • Private and Semi-Private Entrances

    Unit 02-103 Amenities and Features

    Unique Features

    • Private and Semi-Private Entrances

    The Aster South - 2BD

    2 Beds, 2 Baths, 1052 sq ft
    Available Now
    Largest 2 BedroomThis is the largest 2 Bedroom at this Property

    Availability Details

    Availability DateUnitSq FtDepositView Details
    Available Now03-2041052$500
    September 12, 202601-3161052$500

    The Aster South - 2AC

    2 Beds, 2 Baths, 952 sq ft
    Available Sep 11
    Cheapest 2 BedroomThis is the cheapest 2 Bedroom at this Property

    Availability Details

    Availability DateUnitSq FtDeposit
    September 11, 202601-310952$500

    The Aster South - 2CA

    2 Beds, 2 Baths, 910 sq ft
     

    Availability Details

    Availability DateUnitSq Ft
    UnavailableThe Aster South - 2CA910 sq ft

    The Aster South - 2AA

    2 Beds, 2 Baths, 932 sq ft
     

    Availability Details

    Availability DateUnitSq Ft
    UnavailableThe Aster South - 2AA932 sq ft

    The Aster South - 2CB

    2 Beds, 2 Baths, 932 sq ft
     

    Availability Details

    Availability DateUnitSq Ft
    UnavailableThe Aster South - 2CB932 sq ft

    The Aster South - 2AB

    2 Beds, 2 Baths, 941 sq ft
     

    Availability Details

    Availability DateUnitSq Ft
    UnavailableThe Aster South - 2AB941 sq ft

    The Aster South - 2BA

    2 Beds, 2 Baths, 944 sq ft
     

    Availability Details

    Availability DateUnitSq Ft
    UnavailableThe Aster South - 2BA944 sq ft

    The Aster South - 2AD

    2 Beds, 2 Baths, 958 sq ft
     

    Availability Details

    Availability DateUnitSq Ft
    UnavailableThe Aster South - 2AD958 sq ft

    The Aster South - 2BC

    2 Beds, 2 Baths, 1013 sq ft
     

    Availability Details

    Availability DateUnitSq Ft
    UnavailableThe Aster South - 2BC1013 sq ft
    Show Unavailable Floorplans
Price shown is base rent. Excludes user-selected optional fees and variable or usage-based fees and required charges due at or prior to move-in or at move-out. View Fees and Policies for details. Price, availability, fees, and any applicable rent special are subject to change without notice.

Property Information

  • 837 Units
  • 5 Stories
  • Built in 2017

Fees and Policies

The fees listed below are community-provided and may exclude utilities or add-ons. All payments are made directly to the property and are non-refundable unless otherwise specified.

Required Fees

Utilities

WateriMax of 1. Water usage billed on monthly rent statement. Charged Per Unit.Varies/mo
SeweriMax of 1. Sewer usage billed on monthly rent statement. Charged Per Unit.Varies/mo
GasiMax of 1. Gas usage billed on monthly rent statement. Charged per unit.Varies/mo
Rent AdminiMax of 1. Statement fee Charged per unit.$5.00/mo
HOA FeeiMax of 1. Dues/Fees for HOA Charged per unit.$25.00/mo
Trash FeeiMax of 1. Trash usage billed on monthly rent statement. Charged per unit.Varies/mo

One-Time Basics

Due at Application
Application Fee (per person)iMax of 1. For processing resident application without a Portable Tenant Screening Report (PTS) Charged per unit.$15.25
Application DepositiMax of 1. For holding a home during the application process. At move-in it is applied to the move-in total. Charged per unit.$200.00
Due at Move-In
Base Security Deposit (additional security may be required based on qualifications)iMax of 1. Base security deposit based on approved screening results. See qualifying criteria for details. Charged per unit.$500.00

Other Fees and Policies

Personal Add-Ons

Stop Gap Renters InsuranceiMax of 1. Renters Insurance fee for coverage during lapses, or if you choose to use our provider. Charged per unit.$18.00/per occurrence
Corporate Application FeeiMax of 1. For processing company application without a Portable Tenant Screening Report (PTS) Charged per unit.$60.00
Comments:

Max of 1.

Pet Fees

Cat
Pet DepositiMax of 1. Pet Deposit Charged Per Pet.$300.00
Pet RentiMax of 1. Monthly pet rent Charged Per Pet.$35.00/mo
Restrictions:

None

Comments:

Max of 1. | Restrictions: None.

Dog
Pet DepositiMax of 1. Pet Deposit Charged Per Pet.$300.00
Pet RentiMax of 1. Monthly pet rent Charged Per Pet.$35.00/mo
Restrictions:

Aggressive dogs or any dog with a bite history will not be accepted.

Comments:

Max of 1. | Restrictions: Aggressive dogs or any dog with a bite history will not be accepted.

Parking Fees

Garage Detached
Parking FeeiMax of 1. Rentable garage not connected to the apartment home. Charged Per Vehicle.$100.00/mo
Comments:

Max of 1.

Additional Parking Options

Surface Lot
Covered
Other

Storage Fees

StorageiMax of 1. Rentable storage not connected to the apartment home. Charged per rentable item.$35.00/mo
Comments:

Max of 1.

Storage
Storage Unit

Property Fee Disclaimer: Based on community-supplied data and independent market research. Subject to change without notice. May exclude fees for mandatory or optional services and usage-based utilities.

Features and Amenities

Living Area Features

  • Walk In Closets

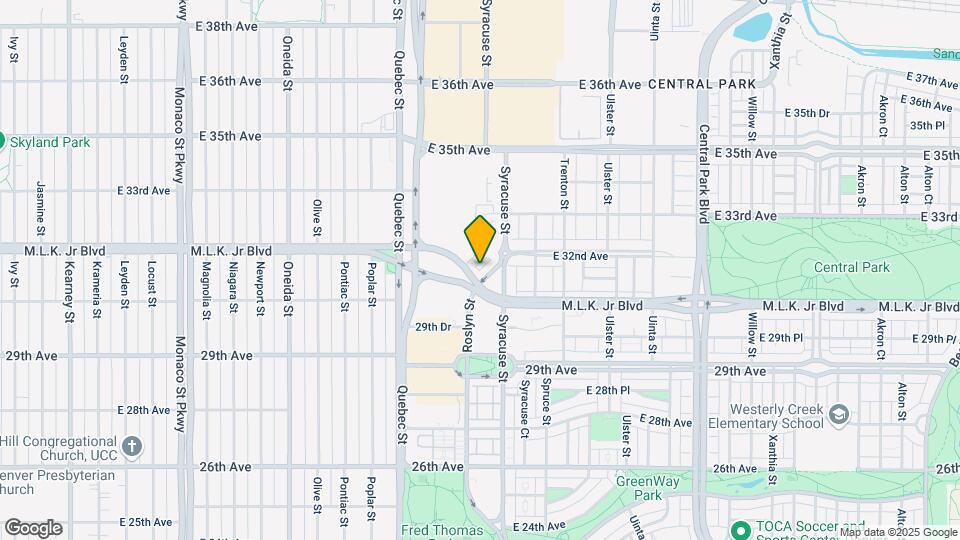
Map

3131 N Roslyn Way, Denver, CO 80238

About Portable Tenant Screening Reports:

Applicant has the right to provide the property manager or owner with a Portable Tenant Screening Report (PTSR) that is not more than 30 days old, as defined in § 38-12-902(2.5), Colorado Revised Statutes; and 2) if Applicant provides the property manager or owner with a PTSR, the property manager or owner is prohibited from: a) charging Applicant a rental application fee; or b) charging Applicant a fee for the property manager or owner to access or use the PTSR.

Renters Reviews and Ratings

1.0
1 Renters Reviews

Would not recommend

March 17, 2021 - Review from Apartments.com
I have lived here for three years, and for the first 2.5 years I would have rated this place 3 stars. Overpriced and not terribly safe, but otherwise nothing special and nothing terrible. Living here the last 6 months has been HORRIBLE. DO NOT believe the other reviews that state the walls are sound-proof. The walls might be, but the FLOORS are NOT. My new upstairs neighbors stomp around like gorillas and frequently DROP HEAVY OBJECTS on the floor in the bedroom late at night. Right above my ...
head these people are dropping SOMETHING onto the floor with loud BOOMS in the middle of the night. I have MANY videos documenting these noises so I have proof this is happening. I have sent two emails to management asking them to leave a letter with these people telling them to be respectful neighbors and not stomp and pound on the floor or drop objects with loud crashes, but NOTHING HAS BEEN DONE. No response to my emails and certainly no change in behavior in my neighbors. I then called in and asked to speak with a property manager and was told I would receive a call back, but nobody called me. The loud noises late at night have caused months of sleep deprivation and it is seriously negatively affecting my life. I have already made plans to move out so I am not going to bother with complaining again, but I hope people find this review and decide to live elsewhere. Bad neighbors are everywhere but it is the responsibility of management to deal with them. Management here just does not care.
Read More

Property Manager Responded

March 24, 2021
Hi, we're disappointed to hear of the negative experience you had at our location. Our manager would really like to speak with you more regarding this matter. Please reach out to us at (855) 241-7153. We look forward to hearing from you.

Nearby Schools

Northfield High School

Denver County 1 School District
5500 Central Park Boulevard
Public School - Grades 9-12 (1872 Students)
In Attendance Zone5 minute drive / 2.7 miles away
8/10

McAuliffe International School

Denver County 1 School District
2540 Holly Street
Public School - Grades 6-8 (1329 Students)
In Attendance Zone3 minute drive / 1.2 miles away
9/10

Westerly Creek Elementary

Denver County 1 School District
8800 East 28th Avenue
Public School - Grades PK-5 (680 Students)
In Attendance Zone2 minute drive / 0.9 miles away
8/10

Swigert International School

Denver County 1 School District
3480 Syracuse Street
Public School - Grades PK-5 (673 Students)
In Attendance Zone1 minute drive / 0.3 miles away
9/10
School data provided by GreatSchools.
details
The GreatSchools Rating helps parents compare schools within a state based on a variety of school quality indicators and provides a helpful picture of how effectively each school serves all of its students. Ratings are on scale of 1 (below average) and to 10 (above average) and can include test scores, college readiness, academic progress, advanced courses, equity, discipline and attendance data. We also advise parents to visit schools, consider other information on school performance and programs, and consider needs as part of the school selection process.

About GreatSchools Data on ApartmentHomeLiving.com.

Points of Interest

Time and distance from The Aster Town Center (South).

Arts Museums and Landmarks

Esquire Theater

590 Downing Street
9 minute drive / 4.55 miles away

Brown Palace Hotel

321 17th St
10 minute drive / 4.78 miles away

Denver Public Library

10 W 14th Avenue Pkwy
10 minute drive / 4.89 miles away

Big Box and Retail

Safeway

6220 14th Ave
5 minute drive / 1.79 miles away

Walgreens

3555 Colorado Blvd
4 minute drive / 2.22 miles away

Target

93 N Quebec St
6 minute drive / 2.9 miles away

Colleges and Universities

Community College of Aurora at Lowry - Lowry Campus

710 Alton Way
5 minute drive / 2.41 miles away

University of Colorado Denver - CU Anschutz Medical Campus

13001 E. 17th Place
7 minute drive / 3.49 miles away

University of Colorado Denver - Auraria Campus

1200 Larimer Street
12 minute drive / 5.68 miles away

Groceries

Trader Joes

8560 Northfield Blvd
4 minute drive / 1.64 miles away

Safeway

6220 14th Ave
5 minute drive / 1.79 miles away

King Soopers

2953 Havana St
5 minute drive / 1.79 miles away

Hospitals

National Jewish Health

1400 Jackson St
5 minute drive / 2.66 miles away

Rose Medical Center

4567 E 9th Ave
5 minute drive / 2.69 miles away

University Of Colorado Hospital Authority

12605 E 16th Ave
7 minute drive / 3.38 miles away

Military Bases

Buckley Space Force Base

19 minute drive / 9.15 miles away

Parks and Recreation

Denver Botanical Gardens

1005 York St
7 minute drive / 3.72 miles away

Denver Botanic Garden

1005 York St
7 minute drive / 3.72 miles away

Four Mile Historic Park

715 South Forest Street
8 minute drive / 4.13 miles away

The Aster Town Center (South) has 5 parks within 4.7 miles, including Denver Botanical Gardens, Denver Botanic Garden, Four Mile Historic Park, Molly Brown House Museum, and Great Divide Brewing Company.

Restaurants and Dining

Bonzai Sushi

6655 Leetsdale Drive
8 minute drive / 4.08 miles away

Marlowe's

501 16th St
10 minute drive / 4.93 miles away

Seven 30 South

730 south university blvd
10 minute drive / 5.03 miles away

Shopping Centers

29th Avenue Town Center

7400 E 29th Ave
1 minute drive / 0.19 miles away

Shops on Quebec

3515-3555 Quebec St
1 minute drive / 0.47 miles away

The Shops at Stapleton

35th Ave
1 minute drive / 0.5 miles away

The Aster Town Center (South) has 5 shopping centers within 0.8 miles.

Transit Stations

30th-Downing-D Line

2959 Downing St
8 minute drive / 3.9 miles away

29th-Welton-D Line

2929 Welton St
8 minute drive / 3.99 miles away

27th-Welton-D Line

2725 Welton St
8 minute drive / 4.12 miles away

Nearby Neighborhoods

Stapleton

Studio to 6 Bedroom Apartments from $1,000
View Rentals

Pinecrest

Studio to 6 Bedroom Apartments from $1,000
View Rentals

Monaghan Rose Hill

Studio to 6 Bedroom Apartments from $756
View Rentals

Rental Price Ranges in the Area

BedroomAverage RentCheapest RentHighest Rent
Denver Studio Apartments $1,572$650$7,285
Denver 1 Bedroom Apartments $1,803$600$10,000+
Denver 2 Bedroom Apartments $2,305$600$10,000+
Denver 3 Bedroom Apartments $2,936$600$10,000+
Denver 4 Bedroom Apartments $2,870$840$10,000+
Denver 5 Bedroom Apartments $3,235$2,250$4,720
Denver 6 Bedroom Apartments $12,044$4,750$10,000+

Nearby Apartments

Nearby Homes

Protect yourself from fraud. Avoid Scams and Fraud

Viewing: The Aster Town Center (South) | Desktop Version | Listing Updated: 07/13/2026

Protect yourself from fraud. Avoid Scams and Fraud

Viewing: The Aster Town Center (South) | Desktop Version | Listing Updated: 07/13/2026