

Request Notification
The Audrey
Mansfield, TX 76063

- 1–2 Bedrooms
- 695–1,417 Square Feet
About The Audrey
Your Luxury Lifestyle awaits at The Audrey. Our new upscale apartment homes located in Mansfield, TX showcase high-end amenities and every convenience, inside and out. Our thriving community provides a variety of features to help you relax and unwind, including a beautiful resort-style swimming pool with a lazy river and outdoor entertainment areas taken to the next level. Our grounds boast beautiful and serene surroundings with tranquility in mind. The Audrey also provides several services and community perks to make your day to day a little easier. You’ll have access to a 24-hour luxurious resident clubhouse, Starbucks coffee bar, Fitness and Business Center, and the finest customer service around. We also offer door to door valet trash pickup, full size washer and dryers, plus energy efficient designs. Your beautiful new home is tucked away in the highly desirable South Pointe neighborhood with easy tollway access. Smart technology features include keyless entry and energy efficient Nest thermostats. Private yards and attached garages are also available on select homes. Come see what The Audrey has to offer, we promise you will not want to leave.
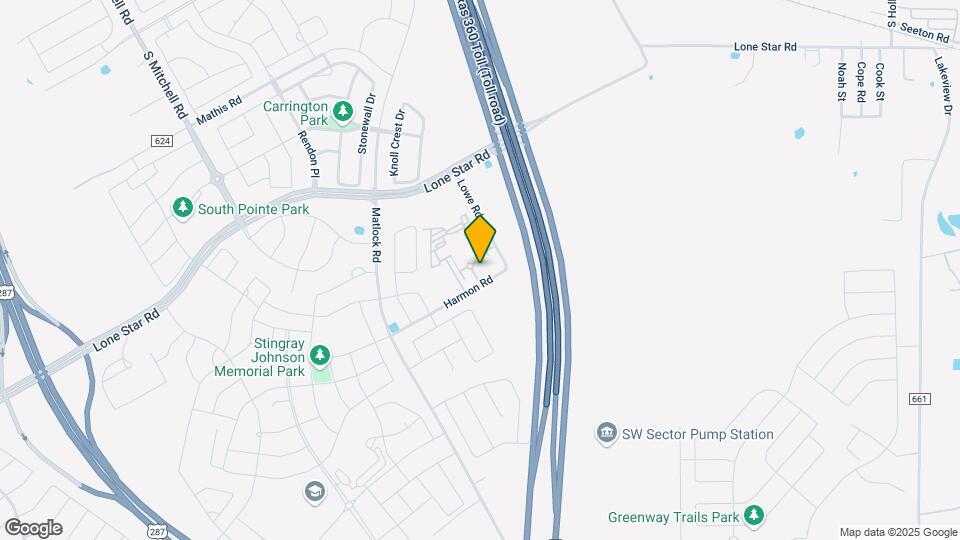
The Audrey is located in the Ellis County Neighborhood and 76063 Zip code of Mansfield, TX.
Unique Features and Amenities
- 24 Hour Clubhouse & Fitness Center
- 24 Hour Emergency Maintenance
- 24-Hour Parcel Concierge
- 5 Star Customer Service Community Team
- 9-foot Ceilings
- Assigned Covered Parking*
- Attached Garages*
- Attached/detached Garages*
- Bocce Ball Court
- Brilliant Tile Backsplashes
- Built-in microwaves
- Ceiling Fans
- Ceramic tile surrounds
- Covered Parking/Detached Garages
- Fitness Studio With State-of-The-Art Equipment
- French Door Refrigerators
- Full-Service Business Center
- Full-size washer / dryer
- Garden-style Soaking Tubs
- Keyless Entry
- On-site Courtesy Officer
- Outdoor Cabanas With Big Screen Tv's
- Outdoor Kitchen And Grilling Area
- Outdoor Kitchen With Propane Grill
- Package Concierge
- Planned Resident Social Activities
- Plush Carpeting In Bedrooms
- Private patios & balconies *
- Private Yards*
- Resort-style Pool With A Lazy River
- Separate Showers With Glass Enclosures*
- Smart Technology Thermostats
- Spacious Closets
- Sparkling Pool & Lazy River
- Stainless Steel Energystar(r) Appliances
- Starbucks Coffee Area
- Storage Spaces Available for Rent
- Stunning Tile Backsplashes
- Under Cabinet Kitchen Lighting
- Wi-Fi In All Common Spaces
- Wi-fi Included
- Wood-style Flooring In Kitchens & Bath
- Wood-style flooring in kitchens & baths
Property Contact Info
Office Hours
| Monday | 9:00 am–6:00 pm |
| Tuesday | 9:00 am–6:00 pm |
| Wednesday | 9:00 am–6:00 pm |
| Thursday | 9:00 am–6:00 pm |
| Friday | 9:00 am–6:00 pm |
| Saturday | 10:00 am–5:00 pm |
| Sunday | 1:00 pm–5:00 pm |
Floorplan Pricing and Availability
New! Interactive Property Map
1 Bedroom
Floorplan A1
1 Bed, 1 Bath, 695 sq ftAvailable NowCheapest 1 BedroomThis is the cheapest 1 Bedroom at this PropertyModel Gallery
Floorplans
Photos
Availability Details
Availability Date Unit Sq Ft Available Now 2204 695 August 7, 2026 5204 695 August 8, 2026 4118 695 Apartment Model: A11 Bedroom, 1 Bath, 695 sq ftAvailable NowFloorplansPhotos![]()
A1 - Image Floor plans are artist's rendering. All dimensions are approximate. Actual product and specifications may vary in dimension or detail. Not all features are available in every rental home. Please see a representative for details.
![]()
A1 - Floorplan Apartment Unit: 2204Apartment Model: A11 Bedroom, 1 Bath, 695 sq ftAvailable NowApartment Unit: 5204Apartment Model: A11 Bedroom, 1 Bath, 695 sq ftAvailable August 7, 2026Apartment Unit: 4118Apartment Model: A11 Bedroom, 1 Bath, 695 sq ftAvailable August 8, 2026Floorplan A3
1 Bed, 1 Bath, 873-998 sq ftAvailable NowLargest 1 BedroomThis is the largest 1 Bedroom at this PropertyModel Gallery
Floorplans
Photos
Availability Details
Availability Date Unit Sq Ft Available Now 1316 873 August 7, 2026 4211 873 August 12, 2026 4322 873 Apartment Model: A31 Bedroom, 1 Bath, 873-998 sq ftAvailable NowFloorplansPhotos![]()
A3 - Image Floor plans are artist's rendering. All dimensions are approximate. Actual product and specifications may vary in dimension or detail. Not all features are available in every rental home. Please see a representative for details.
![]()
A3 - Floorplan Apartment Unit: 1316Apartment Model: A31 Bedroom, 1 Bath, 873 sq ftAvailable NowApartment Unit: 4211Apartment Model: A31 Bedroom, 1 Bath, 873 sq ftAvailable August 7, 2026Apartment Unit: 4322Apartment Model: A31 Bedroom, 1 Bath, 873 sq ftAvailable August 12, 2026Floorplan A3a
1 Bed, 1 Bath, from 998 sq ftAvailable NowModel Gallery
Floorplans
Availability Details
Availability Date Unit Sq Ft Available Now 3313 998 Apartment Model: A3a1 Bedroom, 1 Bath, from 998 sq ftAvailable NowFloor plans are artist's rendering. All dimensions are approximate. Actual product and specifications may vary in dimension or detail. Not all features are available in every rental home. Please see a representative for details.
![]()
A3a - Floorplan Apartment Unit: 3313Apartment Model: A3a1 Bedroom, 1 Bath, 998 sq ftAvailable NowFloorplan A2
1 Bed, 1 Bath, 782 sq ftAvailable Sep 19Model Gallery
Floorplans
Photos
Availability Details
Availability Date Unit Sq Ft September 19, 2026 1205 782 Apartment Model: A21 Bedroom, 1 Bath, 782 sq ftAvailable September 19, 2026FloorplansPhotos![]()
A2 - Image Floor plans are artist's rendering. All dimensions are approximate. Actual product and specifications may vary in dimension or detail. Not all features are available in every rental home. Please see a representative for details.
![]()
A2 - Floorplan Apartment Unit: 1205Apartment Model: A21 Bedroom, 1 Bath, 782 sq ftAvailable September 19, 20262 Bedrooms
Show Unavailable FloorplansFloorplan B2
2 Beds, 2 Baths, 1158 sq ftAvailable NowCheapest 2 BedroomThis is the cheapest 2 Bedroom at this PropertyModel Gallery
Floorplans
Photos
Availability Details
Availability Date Unit Sq Ft Available Now 4204 1158 Available Now 4108 1158 Available Now 4213 1158 Apartment Model: B22 Bedroom, 2 Bath, 1158 sq ftAvailable NowFloorplansPhotos![]()
B2 - Image Floor plans are artist's rendering. All dimensions are approximate. Actual product and specifications may vary in dimension or detail. Not all features are available in every rental home. Please see a representative for details.
![]()
B2 - Floorplan Apartment Unit: 4204Apartment Model: B22 Bedroom, 2 Bath, 1158 sq ftAvailable NowApartment Unit: 4108Apartment Model: B22 Bedroom, 2 Bath, 1158 sq ftAvailable NowApartment Unit: 4213Apartment Model: B22 Bedroom, 2 Bath, 1158 sq ftAvailable NowFloorplan B3b
2 Beds, 2 Baths, 1417 sq ftAvailable NowLargest 2 BedroomThis is the largest 2 Bedroom at this PropertyModel Gallery
Floorplans
Availability Details
Availability Date Unit Sq Ft Available Now 4202 1417 Apartment Model: B3b2 Bedroom, 2 Bath, 1417 sq ftAvailable NowFloor plans are artist's rendering. All dimensions are approximate. Actual product and specifications may vary in dimension or detail. Not all features are available in every rental home. Please see a representative for details.
![]()
B3b - Floorplan Apartment Unit: 4202Apartment Model: B3b2 Bedroom, 2 Bath, 1417 sq ftAvailable NowFloorplan B3
2 Beds, 2 Baths, 1280 sq ftAvailable Aug 7Model Gallery
Floorplans
Availability Details
Availability Date Unit Sq Ft August 7, 2026 1115 1280 August 10, 2026 1315 1280 Apartment Model: B32 Bedroom, 2 Bath, 1280 sq ftAvailable August 7, 2026Floor plans are artist's rendering. All dimensions are approximate. Actual product and specifications may vary in dimension or detail. Not all features are available in every rental home. Please see a representative for details.
![]()
B3 - Floorplan Apartment Unit: 1115Apartment Model: B32 Bedroom, 2 Bath, 1280 sq ftAvailable August 7, 2026Apartment Unit: 1315Apartment Model: B32 Bedroom, 2 Bath, 1280 sq ftAvailable August 10, 2026Floorplan B1a
2 Beds, 2 Baths, 1073 sq ftAvailable Aug 12Model Gallery
Floorplans
Availability Details
Availability Date Unit Sq Ft August 12, 2026 5113 1073 Apartment Model: B1a2 Bedroom, 2 Bath, 1073 sq ftAvailable August 12, 2026Floor plans are artist's rendering. All dimensions are approximate. Actual product and specifications may vary in dimension or detail. Not all features are available in every rental home. Please see a representative for details.
![]()
B1a - Floorplan Apartment Unit: 5113Apartment Model: B1a2 Bedroom, 2 Bath, 1073 sq ftAvailable August 12, 2026Floorplan B1
2 Beds, 2 Baths, 999 sq ftModel Gallery
Floorplans
Availability Details
Availability Date Unit Sq Ft Unavailable B1 999 sq ft Apartment Model: B12 Bedroom, 2 Bath, 999 sq ftUnavailableFloor plans are artist's rendering. All dimensions are approximate. Actual product and specifications may vary in dimension or detail. Not all features are available in every rental home. Please see a representative for details.
![]()
B1 - Floorplan Floorplan B1b
2 Beds, 2 Baths, 1182 sq ftModel Gallery
Floorplans
Photos
Availability Details
Availability Date Unit Sq Ft Unavailable B1b 1182 sq ft Apartment Model: B1b2 Bedroom, 2 Bath, 1182 sq ftUnavailableFloorplansPhotos![]()
B1b - Image Floor plans are artist's rendering. All dimensions are approximate. Actual product and specifications may vary in dimension or detail. Not all features are available in every rental home. Please see a representative for details.
![]()
B1b - Floorplan Floorplan B1c
2 Beds, 2 Baths, 1243 sq ftModel Gallery
Floorplans
Availability Details
Availability Date Unit Sq Ft Unavailable B1c 1243 sq ft Apartment Model: B1c2 Bedroom, 2 Bath, 1243 sq ftUnavailableFloor plans are artist's rendering. All dimensions are approximate. Actual product and specifications may vary in dimension or detail. Not all features are available in every rental home. Please see a representative for details.
![]()
B1c - Floorplan Floorplan B3a
2 Beds, 2 Baths, 1309 sq ftModel Gallery
Floorplans
Availability Details
Availability Date Unit Sq Ft Unavailable B3a 1309 sq ft Apartment Model: B3a2 Bedroom, 2 Bath, 1309 sq ftUnavailableFloor plans are artist's rendering. All dimensions are approximate. Actual product and specifications may vary in dimension or detail. Not all features are available in every rental home. Please see a representative for details.
![]()
B3a - Floorplan
Property Information
- 211 Units
- 3 Stories
- Built in 2021
Fees and Policies
The fees listed below are community-provided and may exclude utilities or add-ons. All payments are made directly to the property and are non-refundable unless otherwise specified.
Required Fees
One-Time Basics
- Due at Application
- Application Fee Per ApplicantiCharged per applicant.$100.00
- Due at Move-In
- Administrative FeeiCharged per unit.$150.00
- Access DeviceiElectronic or physical key for secure entry to the community and/or home. Charged per unit.$5.00
- Community Amenity Set UpiAdministrative fee for community amenity setup and resident program enrollment. Charged per unit.$15.00
- Package Management SetupiCharge for establishing resident access to the package management system. Charged per unit.$15.00
Utilities
- Community FeeiCharged per unit.$150.00/mo
- Community Amenity FeeiFee for access to shared resident amenities and facilities. Charged per unit.$15.00/mo
- Utility Water / Wastewater Admin FeeiCovers administrative costs associated with billing and managing water utility services. Charged per unit.$4.00/mo
- Stormwater / Drainage Admin FeeiManagement of community stormwater drainage and runoff infrastructure Charged per unit.$3.00/mo
- Utility - Water / SeweriWater usage and wastewater removal costs. Charged Per Unit.Varies/mo
- Utility - ElectriciCost of electricity usage for your apartment. Charged Per Unit.Varies/mo
- Utility - Stormwater / DrainageiLocal stormwater management and drainage system fee. Charged Per Unit.Varies/mo
- Trash Services - DoorstepiFee for doorstep trash and recycle pickup service. Charged per unit.$35.00/mo
- Pest Control ServicesiRegular pest prevention and treatment services. Charged per unit.$5.00/mo
- Package ManagementiHandling and storage of resident deliveries. Charged per unit.$15.00/mo
- Cable TV / Internet ServicesiCommunity-provided cable TV and internet services Charged per unit.$60.00/mo
- Common Area UtilitiesiShared utility costs in community common areas. Charged per unit.Varies/mo
- Gas AdminiAdministrative costs for managing gas service billing, distribution, and related expenses for your apartment home. Charged per unit.$3.00/mo
- Trash AdminiAdministrative costs for managing trash service billing, coordination, and related expenses for your apartment. Charged per unit.$2.50/mo
Other Fees and Policies
Personal Add-Ons
- Amenity / Clubhouse Rental FeeiFee for reserving the community clubhouse for events or gatherings. Charged per unit.$300.00/per occurrence
- Parking EV ChargingiFee for on-site electric vehicle charging access. Charged Per Unit.Varies
- Storage Space RentaliFee for an on-site storage unit. Charged Per Unit.Varies
- Rent Payment Credit Building ServiceiBuild credit by paying rent on time while gaining access to personalized budgeting tools and financial education resources. Charged per unit.$8-$14/mo
Situational Fees
- Access Device ReplacementiCharge to replace lost or damaged key, fob, or remote. Charged per unit.$125.00/per occurrence
- Utility - Non-transferred Utility FeeiCharge for utility costs not moved to resident’s name. Charged Per Unit.Varies/per occurrence
- Late Fee (Percentage)iCalculated as a percentage of the base rent amount. Charged Per Unit.10.0% of base rent/per occurrence
- Renters Liability Non-ComplianceiFee for not maintaining required renter’s liability insurance coverage. Charged Per Unit.$25.00/per occurrence
- NSF Tenant FeeiNSF Tenant Fee Charged Per Unit.$30.00/per occurrence
- Security Deposit (Refundable)iRefundable deposit covering potential damages and unpaid rent per lease terms. Charged Per Unit.$500-$1500
- Utility - Vacant Cost RecoveryiUtility costs incurred while the unit was unoccupied. Charged Per Unit.Varies
- Intra-Community Transfer FeeiCharge for transferring to another home within the same community. Charged Per Unit.$500.00
- Utility - Vacant Processing FeeiPreparing and administering a unit after move-out Charged Per Unit.$25.00
- Utility - GasiCost of gas usage for your apartment. Charged per unit.Varies/mo
- Security Deposit AlternativeiAlternative to a standard security deposit typically issued through a surety bond. Charged per unit.$20-$39/mo
Pet Fees
- Cat
- Cat FeeiCharged per Pet.$400.00
- Cat RentiCharged Per Pet.$25.00/mo
- Dog
- Dog FeeiCharged per Pet.$400.00
- Dog RentiCharged Per Pet.$25.00/mo
- Other Pet
- Pet FeeiFee for allowing pets in the home. Charged Per Pet.$400.00
- Pet FeeiPet Fee Charged Per Pet.Varies
- Pet ScreeningiRegistration fee for the pet screening step of the application process. Charged Per Pet.$25-$30
- Pet Rentimonthly charge for keeping a pet in the home. Charged Per Pet.$25.00/mo
- Pet / Animal Lease ViolationiFee issued for unauthorized pets or violations of pet policy. Charged Per Pet.Varies
None
None
| Restrictions: None.
Parking Fees
- Garage
- Parking - GarageiCharge for access to a garage space. Charged Per Vehicle.Varies/mo
- Other
- Parking - CarportiFee for covered parking in a designated carport space. Charged Per Vehicle.$55.00/mo
- Surface LotiOpen surface lot parking is available first come first serve. Garage and carport parking are available for a monthly fee.
- Covered
- Other
Additional Parking Options
- Storage Unit
Property Fee Disclaimer: Based on community-supplied data and independent market research. Subject to change without notice. May exclude fees for mandatory or optional services and usage-based utilities.
Features and Amenities
Living Area Features
- Walk In Closets
Map
- Shopping
- Colleges
- Grocery
- Medical
- Nearby Properties

Map
Getting Around
20 / 100 Somewhat walkable
30 / 100 Somewhat Bikeable
100 / 100 Exceptionally car friendly
Getting to Know the Area
40 / 100 Restaurants
20 / 100 Cafes
20 / 100 Nightlife
20 / 100 Shopping
90 / 100 Noise Level
Renters Reviews and Ratings
Verified RenterSubmitted by a verified resident of the apartment community. Participating residents may receive reward points in exchange for posting a review during their lease term, regardless of the nature of the review.
Property Manager Responded
5 star reviews are incentivized
Property Manager Responded
Verified RenterSubmitted by a verified resident of the apartment community. Participating residents may receive reward points in exchange for posting a review during their lease term, regardless of the nature of the review.
Property Manager Responded
Verified RenterSubmitted by a verified resident of the apartment community. Participating residents may receive reward points in exchange for posting a review during their lease term, regardless of the nature of the review.
Property Manager Responded
Verified RenterSubmitted by a verified resident of the apartment community. Participating residents may receive reward points in exchange for posting a review during their lease term, regardless of the nature of the review.
Property Manager Responded
Verified RenterSubmitted by a verified resident of the apartment community. Participating residents may receive reward points in exchange for posting a review during their lease term, regardless of the nature of the review.
Property Manager Responded
Verified RenterSubmitted by a verified resident of the apartment community. Participating residents may receive reward points in exchange for posting a review during their lease term, regardless of the nature of the review.
Property Manager Responded
Verified RenterSubmitted by a verified resident of the apartment community. Participating residents may receive reward points in exchange for posting a review during their lease term, regardless of the nature of the review.
Property Manager Responded
Verified RenterSubmitted by a verified resident of the apartment community. Participating residents may receive reward points in exchange for posting a review during their lease term, regardless of the nature of the review.
Property Manager Responded
Verified RenterSubmitted by a verified resident of the apartment community. Participating residents may receive reward points in exchange for posting a review during their lease term, regardless of the nature of the review.
Nearby Schools
Midlothian High School
Frank Seale Middle
J A Vitovsky Elementary School
About GreatSchools Data on ApartmentHomeLiving.com.
Points of Interest
Time and distance from The Audrey.
Big Box and Retail
Costco
Kohl's
Walgreens
Colleges and Universities
Groceries
Brookshire's
Kroger
Food Lion
Hospitals
Baylor Scott & White Orthopedic And Spine Hospital
Shopping Centers
The Audrey has 5 shopping centers within 2.3 miles.
Nearby Neighborhoods
Rental Price Ranges in the Area
| Bedroom | Average Rent | Cheapest Rent | Highest Rent |
|---|---|---|---|
| Mansfield Studio Apartments | $1,471 | $1,201 | $1,575 |
| Mansfield 1 Bedroom Apartments | $1,671 | $1,136 | $2,465 |
| Mansfield 2 Bedroom Apartments | $2,085 | $1,125 | $3,315 |
| Mansfield 3 Bedroom Apartments | $2,686 | $1,518 | $5,810 |
| Mansfield 4 Bedroom Apartments | $3,468 | $2,795 | $5,557 |
| 2 Bedroom Homes | $2,409 | $1,495 | $3,150 |
| 3 Bedroom Homes | $2,324 | $1,500 | $3,450 |
| 4 Bedroom Homes | $3,123 | $2,200 | $5,500 |
| 5 Bedroom Homes | $3,534 | $2,800 | $4,400 |
| 6 Bedroom Homes | $4,000 | $3,400 | $4,600 |
Nearby Apartments
Nearby Homes
Did You Know?
22% of apartment shoppers plan to spend 4-6 months in their apartment search.


| Restrictions: None.