


Request Notification
The Avandale
St. Paul, MN 55102

- Studio–2 Bedrooms
- 437–1,097 Square Feet
About The Avandale
New St. Paul Apartments in Cathedral Hill, Downtown St. PaulLocated in walkable Cathedral Hill, Avandale Apartments deliver a lifestyle of modern sophistication in the heart of historic St. Paul. Choose from a range of modern studio, one-bedroom, and two-bedroom apartment homes for rent featuring quartz countertops, stainless steel appliances, premium bath fixtures, designer flooring, in-unit laundry, and more. Plus, enjoy access to a wealth of shared amenities like remote-work pods, free common-area Wi-Fi, a dedicated maker studio, a 24/7 fitness center, and a rooftop deck with stunning views of downtown and the Cathedral.
The Avandale is located in the Summit-University Neighborhood and 55102 Zip code of St. Paul, MN.
Unique Features and Amenities
- Air Conditioner
- BBQ/Picnic Area
- Bike Racks
- Cable Ready
- Carpeting
- Ceiling Fan
- Courtyard
- Dishwasher
- Efficient Appliances
- Electronic Thermostat
- Extra Storage
- Gas Range
- Green Building
- Hardwood Floors
- Historic Neighborhood
- Large Closets
- Makers Room
- Media Room
- Patio/Balcony
- Recycling
- View
- Washer/Dryer
- Wheelchair Access
- Window Coverings
Property Contact Info
This property currently does not have availability listed on ApartmentHomeLiving.com. Sign up to get notified when it becomes available.
Office Hours
| Monday | 9:00 am–5:00 pm |
| Tuesday | 9:00 am–5:00 pm |
| Wednesday | 9:00 am–5:00 pm |
| Thursday | 9:00 am–5:00 pm |
| Friday | 9:00 am–5:00 pm |
| Saturday | Closed |
| Sunday | Closed |
Floorplan Pricing and Availability
New! Interactive Property Map
 ApartmentHomeLiving.com's new Interactive Property Map allows you to see where every available unit is located at this community.Try It Now >
Studio
Tom 2
Studio, 1 Bath, 437 sq ftModel Gallery
Floorplans
Availability Details
Availability Date Unit Sq Ft Unavailable Tom 2 437 sq ft Apartment Model: Tom 2Studio, 1 Bath, 437 sq ftUnavailableFloor plans are artist's rendering. All dimensions are approximate. Actual product and specifications may vary in dimension or detail. Not all features are available in every rental home. Please see a representative for details.
![]()
Tom 2 - Floorplan Gatz - 2
Studio, 1 Bath, 446 sq ftModel Gallery
Floorplans
Availability Details
Availability Date Unit Sq Ft Unavailable Gatz - 2 446 sq ft Apartment Model: Gatz - 2Studio, 1 Bath, 446 sq ftUnavailableFloor plans are artist's rendering. All dimensions are approximate. Actual product and specifications may vary in dimension or detail. Not all features are available in every rental home. Please see a representative for details.
![]()
Gatz - 2 - Floorplan Daisy 2 - 2
Studio, 1 Bath, 447 sq ftModel Gallery
Floorplans
Availability Details
Availability Date Unit Sq Ft Unavailable Daisy 2 - 2 447 sq ft Apartment Model: Daisy 2 - 2Studio, 1 Bath, 447 sq ftUnavailableFloor plans are artist's rendering. All dimensions are approximate. Actual product and specifications may vary in dimension or detail. Not all features are available in every rental home. Please see a representative for details.
![]()
Daisy 2 - 2 - Floorplan Daisy 1 - 2
Studio, 1 Bath, 459 sq ftModel Gallery
Floorplans
Availability Details
Availability Date Unit Sq Ft Unavailable Daisy 1 - 2 459 sq ft Apartment Model: Daisy 1 - 2Studio, 1 Bath, 459 sq ftUnavailableFloor plans are artist's rendering. All dimensions are approximate. Actual product and specifications may vary in dimension or detail. Not all features are available in every rental home. Please see a representative for details.
![]()
Daisy 1 - 2 - Floorplan 1 Floor plans are artist's rendering. All dimensions are approximate. Actual product and specifications may vary in dimension or detail. Not all features are available in every rental home. Please see a representative for details.
![]()
Daisy 1 - 2 - Floorplan 2 Floor plans are artist's rendering. All dimensions are approximate. Actual product and specifications may vary in dimension or detail. Not all features are available in every rental home. Please see a representative for details.
![]()
Daisy 1 - 2 - Floorplan 3 Floor plans are artist's rendering. All dimensions are approximate. Actual product and specifications may vary in dimension or detail. Not all features are available in every rental home. Please see a representative for details.
![]()
Daisy 1 - 2 - Floorplan 4 Floor plans are artist's rendering. All dimensions are approximate. Actual product and specifications may vary in dimension or detail. Not all features are available in every rental home. Please see a representative for details.
![]()
Daisy 1 - 2 - Floorplan 5 Floor plans are artist's rendering. All dimensions are approximate. Actual product and specifications may vary in dimension or detail. Not all features are available in every rental home. Please see a representative for details.
![]()
Daisy 1 - 2 - Floorplan 6 Floor plans are artist's rendering. All dimensions are approximate. Actual product and specifications may vary in dimension or detail. Not all features are available in every rental home. Please see a representative for details.
![]()
Daisy 1 - 2 - Floorplan 7 Floor plans are artist's rendering. All dimensions are approximate. Actual product and specifications may vary in dimension or detail. Not all features are available in every rental home. Please see a representative for details.
![]()
Daisy 1 - 2 - Floorplan 8 Floor plans are artist's rendering. All dimensions are approximate. Actual product and specifications may vary in dimension or detail. Not all features are available in every rental home. Please see a representative for details.
![]()
Daisy 1 - 2 - Floorplan 9 Floor plans are artist's rendering. All dimensions are approximate. Actual product and specifications may vary in dimension or detail. Not all features are available in every rental home. Please see a representative for details.
![]()
Daisy 1 - 2 - Floorplan 10 Floorplan Tom
Studio, 1 Bath, 469 sq ftModel Gallery
Floorplans
Availability Details
Availability Date Unit Sq Ft Unavailable Tom 469 sq ft Apartment Model: TomStudio, 1 Bath, 469 sq ftUnavailableFloor plans are artist's rendering. All dimensions are approximate. Actual product and specifications may vary in dimension or detail. Not all features are available in every rental home. Please see a representative for details.
![]()
Tom - Floorplan Wilson
Studio, 1 Bath, 480 sq ftModel Gallery
Floorplans
Availability Details
Availability Date Unit Sq Ft Unavailable Wilson 480 sq ft Apartment Model: WilsonStudio, 1 Bath, 480 sq ftUnavailableFloor plans are artist's rendering. All dimensions are approximate. Actual product and specifications may vary in dimension or detail. Not all features are available in every rental home. Please see a representative for details.
![]()
Wilson - Floorplan Wilson R
Studio, 1 Bath, 480 sq ftModel Gallery
Floorplans
Availability Details
Availability Date Unit Sq Ft Unavailable Wilson R 480 sq ft Apartment Model: Wilson RStudio, 1 Bath, 480 sq ftUnavailableFloor plans are artist's rendering. All dimensions are approximate. Actual product and specifications may vary in dimension or detail. Not all features are available in every rental home. Please see a representative for details.
![]()
Wilson R - Floorplan Daisy
Studio, 1 Bath, 515 sq ftModel Gallery
Floorplans
Availability Details
Availability Date Unit Sq Ft Unavailable Daisy 515 sq ft Apartment Model: DaisyStudio, 1 Bath, 515 sq ftUnavailableFloor plans are artist's rendering. All dimensions are approximate. Actual product and specifications may vary in dimension or detail. Not all features are available in every rental home. Please see a representative for details.
![]()
Daisy - Floorplan 1 Floor plans are artist's rendering. All dimensions are approximate. Actual product and specifications may vary in dimension or detail. Not all features are available in every rental home. Please see a representative for details.
![]()
Daisy - Floorplan 2 Floor plans are artist's rendering. All dimensions are approximate. Actual product and specifications may vary in dimension or detail. Not all features are available in every rental home. Please see a representative for details.
![]()
Daisy - Floorplan 3 Floor plans are artist's rendering. All dimensions are approximate. Actual product and specifications may vary in dimension or detail. Not all features are available in every rental home. Please see a representative for details.
![]()
Daisy - Floorplan 4 Floor plans are artist's rendering. All dimensions are approximate. Actual product and specifications may vary in dimension or detail. Not all features are available in every rental home. Please see a representative for details.
![]()
Daisy - Floorplan 5 Floor plans are artist's rendering. All dimensions are approximate. Actual product and specifications may vary in dimension or detail. Not all features are available in every rental home. Please see a representative for details.
![]()
Daisy - Floorplan 6 Floor plans are artist's rendering. All dimensions are approximate. Actual product and specifications may vary in dimension or detail. Not all features are available in every rental home. Please see a representative for details.
![]()
Daisy - Floorplan 7 Floor plans are artist's rendering. All dimensions are approximate. Actual product and specifications may vary in dimension or detail. Not all features are available in every rental home. Please see a representative for details.
![]()
Daisy - Floorplan 8 Floor plans are artist's rendering. All dimensions are approximate. Actual product and specifications may vary in dimension or detail. Not all features are available in every rental home. Please see a representative for details.
![]()
Daisy - Floorplan 9 Floor plans are artist's rendering. All dimensions are approximate. Actual product and specifications may vary in dimension or detail. Not all features are available in every rental home. Please see a representative for details.
![]()
Daisy - Floorplan 10 Gatz
Studio, 1 Bath, 522 sq ftModel Gallery
Floorplans
Availability Details
Availability Date Unit Sq Ft Unavailable Gatz 522 sq ft Apartment Model: GatzStudio, 1 Bath, 522 sq ftUnavailableFloor plans are artist's rendering. All dimensions are approximate. Actual product and specifications may vary in dimension or detail. Not all features are available in every rental home. Please see a representative for details.
![]()
Gatz - Floorplan Daisy 2
Studio, 1 Bath, 564 sq ftModel Gallery
Floorplans
Availability Details
Availability Date Unit Sq Ft Unavailable Daisy 2 564 sq ft Apartment Model: Daisy 2Studio, 1 Bath, 564 sq ftUnavailableFloor plans are artist's rendering. All dimensions are approximate. Actual product and specifications may vary in dimension or detail. Not all features are available in every rental home. Please see a representative for details.
![]()
Daisy 2 - Floorplan 1 Floor plans are artist's rendering. All dimensions are approximate. Actual product and specifications may vary in dimension or detail. Not all features are available in every rental home. Please see a representative for details.
![]()
Daisy 2 - Floorplan 2 Floor plans are artist's rendering. All dimensions are approximate. Actual product and specifications may vary in dimension or detail. Not all features are available in every rental home. Please see a representative for details.
![]()
Daisy 2 - Floorplan 3 Floor plans are artist's rendering. All dimensions are approximate. Actual product and specifications may vary in dimension or detail. Not all features are available in every rental home. Please see a representative for details.
![]()
Daisy 2 - Floorplan 4 Floor plans are artist's rendering. All dimensions are approximate. Actual product and specifications may vary in dimension or detail. Not all features are available in every rental home. Please see a representative for details.
![]()
Daisy 2 - Floorplan 5 Floor plans are artist's rendering. All dimensions are approximate. Actual product and specifications may vary in dimension or detail. Not all features are available in every rental home. Please see a representative for details.
![]()
Daisy 2 - Floorplan 6 Floor plans are artist's rendering. All dimensions are approximate. Actual product and specifications may vary in dimension or detail. Not all features are available in every rental home. Please see a representative for details.
![]()
Daisy 2 - Floorplan 7 Floor plans are artist's rendering. All dimensions are approximate. Actual product and specifications may vary in dimension or detail. Not all features are available in every rental home. Please see a representative for details.
![]()
Daisy 2 - Floorplan 8 Floor plans are artist's rendering. All dimensions are approximate. Actual product and specifications may vary in dimension or detail. Not all features are available in every rental home. Please see a representative for details.
![]()
Daisy 2 - Floorplan 9 Floor plans are artist's rendering. All dimensions are approximate. Actual product and specifications may vary in dimension or detail. Not all features are available in every rental home. Please see a representative for details.
![]()
Daisy 2 - Floorplan 10 Myrtle
Studio, 1 Bath, 597 sq ftLargest StudioThis is the largest Studio at this PropertyModel Gallery
Floorplans
Availability Details
Availability Date Unit Sq Ft Unavailable Myrtle 597 sq ft Apartment Model: MyrtleStudio, 1 Bath, 597 sq ftUnavailableFloor plans are artist's rendering. All dimensions are approximate. Actual product and specifications may vary in dimension or detail. Not all features are available in every rental home. Please see a representative for details.
![]()
Myrtle - Floorplan 1 Bedroom
George - 2
1 Bed, 1 Bath, 556 sq ftModel Gallery
Floorplans
Availability Details
Availability Date Unit Sq Ft Unavailable George - 2 556 sq ft Apartment Model: George - 21 Bedroom, 1 Bath, 556 sq ftUnavailableFloor plans are artist's rendering. All dimensions are approximate. Actual product and specifications may vary in dimension or detail. Not all features are available in every rental home. Please see a representative for details.
![]()
George - 2 - Floorplan Baker
1 Bed, 1 Bath, 564 sq ftModel Gallery
Floorplans
Photos
Availability Details
Availability Date Unit Sq Ft Unavailable Baker 564 sq ft Apartment Model: Baker1 Bedroom, 1 Bath, 564 sq ftUnavailableFloorplansPhotos![]()
Baker - Image 1 ![]()
Baker - Image 2 ![]()
Baker - Image 3 ![]()
Baker - Image 4 ![]()
Baker - Image 5 ![]()
Baker - Image 6 ![]()
Baker - Image 7 ![]()
Baker - Image 8 ![]()
Baker - Image 9 ![]()
Baker - Image 10 Floor plans are artist's rendering. All dimensions are approximate. Actual product and specifications may vary in dimension or detail. Not all features are available in every rental home. Please see a representative for details.
![]()
Baker - Floorplan Nick - 2
1 Bed, 1 Bath, 590 sq ftModel Gallery
Floorplans
Availability Details
Availability Date Unit Sq Ft Unavailable Nick - 2 590 sq ft Apartment Model: Nick - 21 Bedroom, 1 Bath, 590 sq ftUnavailableFloor plans are artist's rendering. All dimensions are approximate. Actual product and specifications may vary in dimension or detail. Not all features are available in every rental home. Please see a representative for details.
![]()
Nick - 2 - Floorplan Kilpspringer
1 Bed, 1 Bath, 592 sq ftModel Gallery
Floorplans
Availability Details
Availability Date Unit Sq Ft Unavailable Kilpspringer 592 sq ft Apartment Model: Kilpspringer1 Bedroom, 1 Bath, 592 sq ftUnavailableFloor plans are artist's rendering. All dimensions are approximate. Actual product and specifications may vary in dimension or detail. Not all features are available in every rental home. Please see a representative for details.
![]()
Kilpspringer - Floorplan George
1 Bed, 1 Bath, 624 sq ftModel Gallery
Floorplans
Availability Details
Availability Date Unit Sq Ft Unavailable George 624 sq ft Apartment Model: George1 Bedroom, 1 Bath, 624 sq ftUnavailableFloor plans are artist's rendering. All dimensions are approximate. Actual product and specifications may vary in dimension or detail. Not all features are available in every rental home. Please see a representative for details.
![]()
George - Floorplan Jordan
1 Bed, 1 Bath, 640 sq ftModel Gallery
Floorplans
Availability Details
Availability Date Unit Sq Ft Unavailable Jordan 640 sq ft Apartment Model: Jordan1 Bedroom, 1 Bath, 640 sq ftUnavailableFloor plans are artist's rendering. All dimensions are approximate. Actual product and specifications may vary in dimension or detail. Not all features are available in every rental home. Please see a representative for details.
![]()
Jordan - Floorplan Buchanan 1 - 2
1 Bed, 1 Bath, 646 sq ftModel Gallery
Floorplans
Photos
Availability Details
Availability Date Unit Sq Ft Unavailable Buchanan 1 - 2 646 sq ft Apartment Model: Buchanan 1 - 21 Bedroom, 1 Bath, 646 sq ftUnavailableFloorplansPhotos![]()
Buchanan 1 - 2 - Image 1 ![]()
Buchanan 1 - 2 - Image 2 ![]()
Buchanan 1 - 2 - Image 3 ![]()
Buchanan 1 - 2 - Image 4 ![]()
Buchanan 1 - 2 - Image 5 ![]()
Buchanan 1 - 2 - Image 6 ![]()
Buchanan 1 - 2 - Image 7 ![]()
Buchanan 1 - 2 - Image 8 ![]()
Buchanan 1 - 2 - Image 9 ![]()
Buchanan 1 - 2 - Image 10 Floor plans are artist's rendering. All dimensions are approximate. Actual product and specifications may vary in dimension or detail. Not all features are available in every rental home. Please see a representative for details.
![]()
Buchanan 1 - 2 - Floorplan Buchanan 2
1 Bed, 1 Bath, 655 sq ftModel Gallery
Floorplans
Availability Details
Availability Date Unit Sq Ft Unavailable Buchanan 2 655 sq ft Apartment Model: Buchanan 21 Bedroom, 1 Bath, 655 sq ftUnavailableFloor plans are artist's rendering. All dimensions are approximate. Actual product and specifications may vary in dimension or detail. Not all features are available in every rental home. Please see a representative for details.
![]()
Buchanan 2 - Floorplan Meyer - 2
1 Bed, 1 Bath, 684 sq ftModel Gallery
Floorplans
Availability Details
Availability Date Unit Sq Ft Unavailable Meyer - 2 684 sq ft Apartment Model: Meyer - 21 Bedroom, 1 Bath, 684 sq ftUnavailableFloor plans are artist's rendering. All dimensions are approximate. Actual product and specifications may vary in dimension or detail. Not all features are available in every rental home. Please see a representative for details.
![]()
Meyer - 2 - Floorplan Nick
1 Bed, 1 Bath, 686 sq ftModel Gallery
Floorplans
Availability Details
Availability Date Unit Sq Ft Unavailable Nick 686 sq ft Apartment Model: Nick1 Bedroom, 1 Bath, 686 sq ftUnavailableFloor plans are artist's rendering. All dimensions are approximate. Actual product and specifications may vary in dimension or detail. Not all features are available in every rental home. Please see a representative for details.
![]()
Nick - Floorplan Nick - A
1 Bed, 1 Bath, 687 sq ftModel Gallery
Floorplans
Availability Details
Availability Date Unit Sq Ft Unavailable Nick - A 687 sq ft Apartment Model: Nick - A1 Bedroom, 1 Bath, 687 sq ftUnavailableFloor plans are artist's rendering. All dimensions are approximate. Actual product and specifications may vary in dimension or detail. Not all features are available in every rental home. Please see a representative for details.
![]()
Nick - A - Floorplan Meyer
1 Bed, 1 Bath, 691 sq ftModel Gallery
Floorplans
Availability Details
Availability Date Unit Sq Ft Unavailable Meyer 691 sq ft Apartment Model: Meyer1 Bedroom, 1 Bath, 691 sq ftUnavailableFloor plans are artist's rendering. All dimensions are approximate. Actual product and specifications may vary in dimension or detail. Not all features are available in every rental home. Please see a representative for details.
![]()
Meyer - Floorplan Floorplan Jay
1 Bed, 1 Bath, 705 sq ftModel Gallery
Floorplans
Availability Details
Availability Date Unit Sq Ft Unavailable Jay 705 sq ft Apartment Model: Jay1 Bedroom, 1 Bath, 705 sq ftUnavailableFloor plans are artist's rendering. All dimensions are approximate. Actual product and specifications may vary in dimension or detail. Not all features are available in every rental home. Please see a representative for details.
![]()
Jay - Floorplan Buchanan
1 Bed, 1 Bath, 716 sq ftModel Gallery
Floorplans
Photos
Availability Details
Availability Date Unit Sq Ft Unavailable Buchanan 716 sq ft Apartment Model: Buchanan1 Bedroom, 1 Bath, 716 sq ftUnavailableFloorplansPhotos![]()
Buchanan - Image 1 ![]()
Buchanan - Image 2 ![]()
Buchanan - Image 3 ![]()
Buchanan - Image 4 ![]()
Buchanan - Image 5 ![]()
Buchanan - Image 6 ![]()
Buchanan - Image 7 ![]()
Buchanan - Image 8 ![]()
Buchanan - Image 9 ![]()
Buchanan - Image 10 Floor plans are artist's rendering. All dimensions are approximate. Actual product and specifications may vary in dimension or detail. Not all features are available in every rental home. Please see a representative for details.
![]()
Buchanan - Floorplan Owl Eyes
1 Bed, 1 Bath, 718 sq ftModel Gallery
Floorplans
Availability Details
Availability Date Unit Sq Ft Unavailable Owl Eyes 718 sq ft Apartment Model: Owl Eyes1 Bedroom, 1 Bath, 718 sq ftUnavailableFloor plans are artist's rendering. All dimensions are approximate. Actual product and specifications may vary in dimension or detail. Not all features are available in every rental home. Please see a representative for details.
![]()
Owl Eyes - Floorplan Wolfsheim
1 Bed, 1 Bath, 821 sq ftModel Gallery
Floorplans
Availability Details
Availability Date Unit Sq Ft Unavailable Wolfsheim 821 sq ft Apartment Model: Wolfsheim1 Bedroom, 1 Bath, 821 sq ftUnavailableFloor plans are artist's rendering. All dimensions are approximate. Actual product and specifications may vary in dimension or detail. Not all features are available in every rental home. Please see a representative for details.
![]()
Wolfsheim - Floorplan Carraway 2 + Den
1 Bed, 1 Bath, 835 sq ftModel Gallery
Floorplans
Availability Details
Availability Date Unit Sq Ft Unavailable Carraway 2 + Den 835 sq ft Apartment Model: Carraway 2 + Den1 Bedroom, 1 Bath, 835 sq ftUnavailableFloor plans are artist's rendering. All dimensions are approximate. Actual product and specifications may vary in dimension or detail. Not all features are available in every rental home. Please see a representative for details.
![]()
Carraway 2 + Den - Floorplan Carraway + Den
1 Bed, 1 Bath, 868 sq ftLargest 1 BedroomThis is the largest 1 Bedroom at this PropertyModel Gallery
Floorplans
Availability Details
Availability Date Unit Sq Ft Unavailable Carraway + Den 868 sq ft Apartment Model: Carraway + Den1 Bedroom, 1 Bath, 868 sq ftUnavailableFloor plans are artist's rendering. All dimensions are approximate. Actual product and specifications may vary in dimension or detail. Not all features are available in every rental home. Please see a representative for details.
![]()
Carraway + Den - Floorplan 2 Bedrooms
Fitzgerald 2
2 Beds, 2 Baths, 1081 sq ftModel Gallery
Floorplans
Availability Details
Availability Date Unit Sq Ft Unavailable Fitzgerald 2 1081 sq ft Apartment Model: Fitzgerald 22 Bedroom, 2 Bath, 1081 sq ftUnavailableFloor plans are artist's rendering. All dimensions are approximate. Actual product and specifications may vary in dimension or detail. Not all features are available in every rental home. Please see a representative for details.
![]()
Fitzgerald 2 - Floorplan Fitzgerald - 2 - 2
2 Beds, 2 Baths, 944 sq ftModel Gallery
Floorplans
Availability Details
Availability Date Unit Sq Ft Unavailable Fitzgerald - 2 - 2 944 sq ft Apartment Model: Fitzgerald - 2 - 22 Bedroom, 2 Bath, 944 sq ftUnavailableFloor plans are artist's rendering. All dimensions are approximate. Actual product and specifications may vary in dimension or detail. Not all features are available in every rental home. Please see a representative for details.
![]()
Fitzgerald - 2 - 2 - Floorplan Fitzgerald
2 Beds, 2 Baths, 1023 sq ftModel Gallery
Floorplans
Photos
Availability Details
Availability Date Unit Sq Ft Unavailable Fitzgerald 1023 sq ft Apartment Model: Fitzgerald2 Bedroom, 2 Bath, 1023 sq ftUnavailableFloorplansPhotos![]()
Fitzgerald - Image 1 ![]()
Fitzgerald - Image 2 ![]()
Fitzgerald - Image 3 ![]()
Fitzgerald - Image 4 ![]()
Fitzgerald - Image 5 ![]()
Fitzgerald - Image 6 ![]()
Fitzgerald - Image 7 ![]()
Fitzgerald - Image 8 ![]()
Fitzgerald - Image 9 ![]()
Fitzgerald - Image 10 Floor plans are artist's rendering. All dimensions are approximate. Actual product and specifications may vary in dimension or detail. Not all features are available in every rental home. Please see a representative for details.
![]()
Fitzgerald - Floorplan Gatsby
2 Beds, 2 Baths, 1053 sq ftModel Gallery
Floorplans
Availability Details
Availability Date Unit Sq Ft Unavailable Gatsby 1053 sq ft Apartment Model: Gatsby2 Bedroom, 2 Bath, 1053 sq ftUnavailableFloor plans are artist's rendering. All dimensions are approximate. Actual product and specifications may vary in dimension or detail. Not all features are available in every rental home. Please see a representative for details.
![]()
Gatsby - Floorplan Fitzgerald 2 - A
2 Beds, 2 Baths, 1081 sq ftModel Gallery
Floorplans
Availability Details
Availability Date Unit Sq Ft Unavailable Fitzgerald 2 - A 1081 sq ft Apartment Model: Fitzgerald 2 - A2 Bedroom, 2 Bath, 1081 sq ftUnavailableFloor plans are artist's rendering. All dimensions are approximate. Actual product and specifications may vary in dimension or detail. Not all features are available in every rental home. Please see a representative for details.
![]()
Fitzgerald 2 - A - Floorplan Pammy
2 Beds, 2 Baths, 1097 sq ftLargest 2 BedroomThis is the largest 2 Bedroom at this PropertyModel Gallery
Floorplans
Availability Details
Availability Date Unit Sq Ft Unavailable Pammy 1097 sq ft Apartment Model: Pammy2 Bedroom, 2 Bath, 1097 sq ftUnavailableFloor plans are artist's rendering. All dimensions are approximate. Actual product and specifications may vary in dimension or detail. Not all features are available in every rental home. Please see a representative for details.
![]()
Pammy - Floorplan


Property Information
- 91 Units
- 5 Stories
- Built in 2023
Lease Terms
- 12 - 18 mo
Fees and Policies
The fees listed below are community-provided and may exclude utilities or add-ons. All payments are made directly to the property and are non-refundable unless otherwise specified.
Required Fees
One-Time Basics
- Due at Application
- Application Fee Per ApplicantiCharged Per Applicant.$50.00
- Administrative FeeiCharged Per Unit.$150.00
Utilities
- High Speed Internet AccessiCharged Per Unit.$50.00/mo
Other Fees and Policies
Parking Fees
- Garage Attached
- Parking FeeiCharged Per Vehicle.$175.00/mo
- Covered
- Garage Parking
Additional Parking Options
Pet Policy and Fees
Cats
- 2 Pet Limit
Dogs
- 2 Pet Limit
Property Fee Disclaimer: Based on community-supplied data and independent market research. Subject to change without notice. May exclude fees for mandatory or optional services and usage-based utilities.
Features and Amenities
Map
- Shopping
- Colleges
- Grocery
- Medical
- Parks
- Transportation
- Nearby Properties
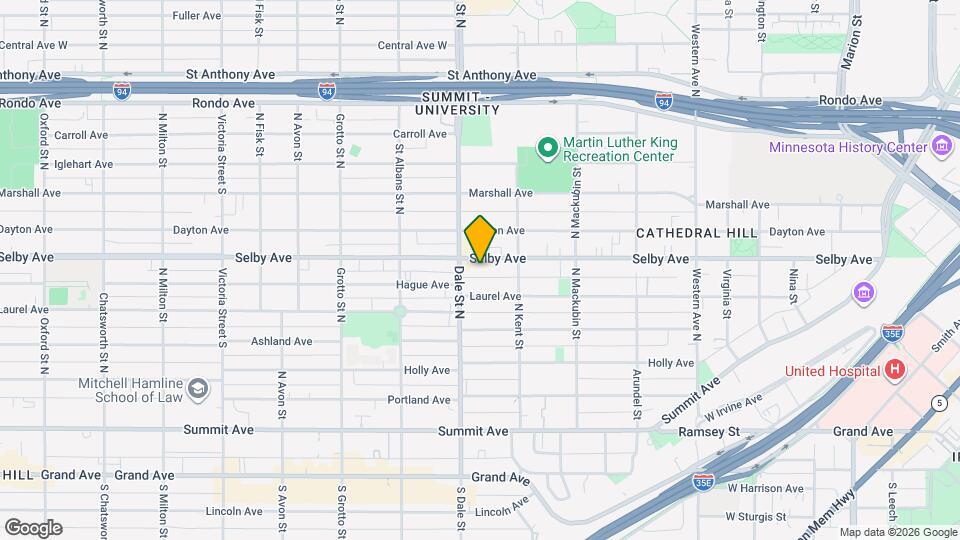
Map
Getting Around
70 / 100 Moderately walkable
60 / 100 Good public transit
60 / 100 Moderately bikeable
70 / 100 Moderately car friendly
 details
Getting to Know the Area
80 / 100 Restaurants
90 / 100 Cafes
80 / 100 Nightlife
80 / 100 Shopping
80 / 100 Parks
40 / 100 Noise Level
Nearby Schools
Jackson Magnet Elementary School
Central Senior High
Hidden River Middle School
About GreatSchools Data on ApartmentHomeLiving.com.
Points of Interest
Time and distance from The Avandale.
Arts Museums and Landmarks
Big Box and Retail
Goodwill
Target
Walgreens
Colleges and Universities
Groceries
Cub Foods
Aldi
Hospitals
Allina United Hospital
St. Joseph's Hospital
Regions Hospital
Military Bases
Fort Snelling Military Reservation
Parks and Recreation
The Avandale has 5 parks within 8.5 miles, including Como Zoo, Powderhorn Park, Loring Park, The Grand Rounds, and Lake of the Isles.
Shopping Centers
The Avandale has 5 shopping centers within 0.8 miles.
Transit Stations
Nearby Neighborhoods
Rental Price Ranges in the Area
| Bedroom | Average Rent | Cheapest Rent | Highest Rent |
|---|---|---|---|
| St. Paul Studio Apartments | $1,238 | $629 | $2,400 |
| St. Paul 1 Bedroom Apartments | $1,499 | $665 | $4,078 |
| St. Paul 2 Bedroom Apartments | $1,835 | $549 | $6,078 |
| St. Paul 3 Bedroom Apartments | $2,086 | $437 | $6,459 |
| St. Paul 4 Bedroom Apartments | $2,134 | $649 | $5,016 |
| St. Paul 5 Bedroom Apartments | $2,747 | $650 | $3,500 |
Nearby Apartments
Nearby Homes
Did You Know?
The average Apartment shopper researches 4 properties in detail before signing a lease.