

Request Notification
The Banks
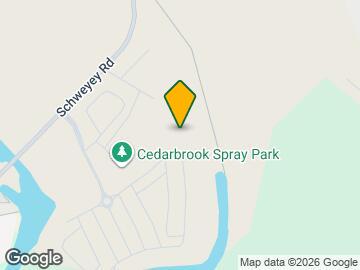
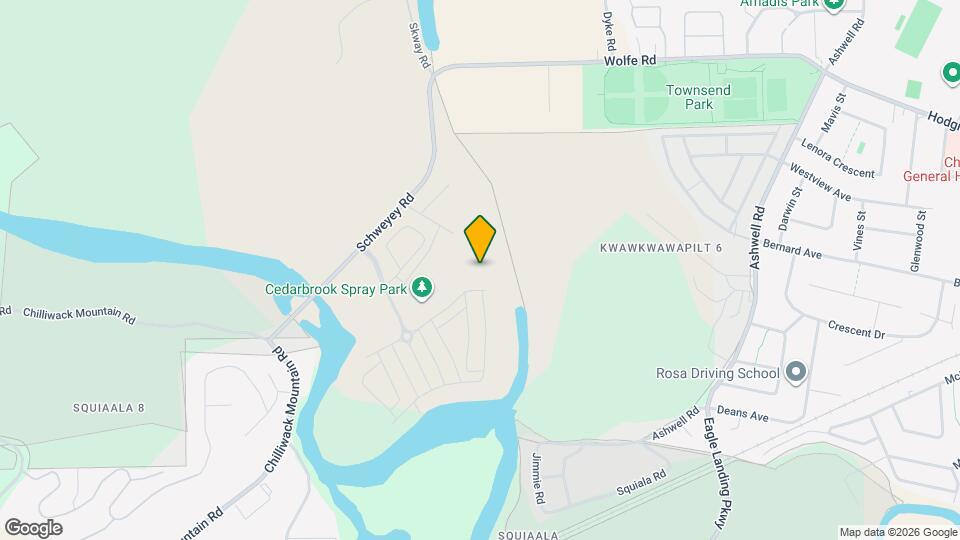
Chilliwack, BC V2R 6N6

- 1–2 Bedrooms
- $1,610 Pricing
- 607 Square Feet
Property Information
- 84 Units
- 6 Stories
- Built in 2026
About The Banks
Welcome to The Banks at Cedarbrook, where modern apartment living meets nature and community. Rising six stories high, The Banks offers thoughtfully designed 1- and 2-bedroom suites, ideal for individuals, couples, or growing families. Each home features in-suite laundry, air conditioning, full appliance packages, vinyl plank floors, and scenic park views. With elevators, nearby schools, shopping, and public transit, The Banks combines comfort, convenience, and connection for a balanced lifestyle.
Property Contact Info
This property currently does not have availability listed on ApartmentHomeLiving.com. Sign up to get notified when it becomes available.
Office Hours
| Monday | 12:00 pm–5:00 pm |
| Tuesday | 12:00 pm–5:00 pm |
| Wednesday | Closed |
| Thursday | 12:00 pm–5:00 pm |
| Friday | 12:00 pm–5:00 pm |
| Saturday | 12:00 pm–5:00 pm |
| Sunday | Closed |
Floorplan Pricing and Availability
New! Interactive Property Map
1 Bedroom
Floorplan A1
1 Bed, 1 Bath, from 607 sq ftModel Gallery
Floorplans
Photos
Availability Details
Price Availability Date Unit Sq Ft $1,610 Unavailable A1 from 607 sq ft Model Amenities and Features
Features
- Air Conditioning
- Balcony
- Tub/Shower
- Washer/Dryer
Kitchen
- Dishwasher
- Microwave
- Refrigerator
Living Space
- Vinyl Flooring
Model Rent and Fees
Model Price
- $1,610
Apartment Model: A11 Bedroom, 1 Bath, from 607 sq ftUnavailableFloorplansPhotos![]()
A1 - Image 1 ![]()
A1 - Image 2 ![]()
A1 - Image 3 ![]()
A1 - Image 4 ![]()
A1 - Image 5 ![]()
A1 - Image 6 ![]()
A1 - Image 7 ![]()
A1 - Floorplan Floorplan A2
1 Bed, 1 Bath, from 744 sq ftAvailability Details
Availability Date Unit Sq Ft Unavailable A2 from 744 sq ft Model Amenities and Features
Features
- Air Conditioning
- Balcony
- Cable Ready
- Heating
- Security System
- Smoke Free
- Tenant Controlled HVAC
- Tub/Shower
- Washer/Dryer
Kitchen
- Dishwasher
- Kitchen
- Microwave
- Oven
- Refrigerator
2 Bedrooms
Floorplan B1
2 Beds, 1 Bath, from 849 sq ftAvailability Details
Availability Date Unit Sq Ft Unavailable B1 from 849 sq ft Model Amenities and Features
Features
- Air Conditioning
- Balcony
- Cable Ready
- Heating
- Security System
- Smoke Free
- Tenant Controlled HVAC
- Tub/Shower
- Washer/Dryer
Kitchen
- Dishwasher
- Kitchen
- Microwave
- Oven
- Refrigerator
Floorplan B2
2 Beds, 2 Baths, from 949 sq ftAvailability Details
Availability Date Unit Sq Ft Unavailable B2 from 949 sq ft Model Amenities and Features
Features
- Air Conditioning
- Balcony
- Cable Ready
- Heating
- Security System
- Smoke Free
- Tenant Controlled HVAC
- Tub/Shower
- Washer/Dryer
Kitchen
- Dishwasher
- Kitchen
- Microwave
- Oven
- Refrigerator
Floorplan B3
2 Beds, 2 Baths, from 956 sq ftAvailability Details
Availability Date Unit Sq Ft Unavailable B3 from 956 sq ft Model Amenities and Features
Features
- Air Conditioning
- Balcony
- Cable Ready
- Heating
- Security System
- Smoke Free
- Tenant Controlled HVAC
- Tub/Shower
- Washer/Dryer
Kitchen
- Dishwasher
- Kitchen
- Microwave
- Oven
- Refrigerator
Fees and Policies
The fees listed below are community-provided and may exclude utilities or add-ons. All payments are made directly to the property and are non-refundable unless otherwise specified.
Required Fees
Utilities
- BC HydroiCharged Per Unit. Payable to Third Party.Usage-Based/mo
- CableiCharged Per Unit. Payable to Third Party.Varies/mo
Other Fees and Policies
Pet Fees
- Cat
- Pet DepositiMax of 2. Charged Per Pet.$250.00
- Dog
- Pet DepositiMax of 2. Charged Per Pet.$250.00
Max 2 Pets
Max 2 Pets. 15” tall paw to shoulder
Max of 2.
Parking Fees
- Garage
- Parking FeeiMax of 1. Charged Per Vehicle.$50.00/mo
- Surface Lot
- Parking FeeiCharged Per Vehicle.Included in Rent/mo
Max of 1.
Storage Fees
- Storage Locker
- Storage FeeiCharged Per Unit.$30-$60/mo
Property Fee Disclaimer: Based on community-supplied data and independent market research. Subject to change without notice. May exclude fees for mandatory or optional services and usage-based utilities.
Features and Amenities
On-Site Services
- Package Service
- Car Charging Station
- 24 Hour Access
- Key Fob Entry
Community Features
- Elevator
Outdoor Features
- Picnic Area
- Controlled Access
Interior Features
- Balcony
- Tenant Controlled Hvac
- Security System
- Tub/Shower
- Heating
- Cable Ready
- Washer/Dryer
- Air Conditioning
- Smoke Free
Kitchen Amenities
- Refrigerator
- Dishwasher
- Microwave
- Oven
- Kitchen
Living Area Features
- Vinyl Flooring

Map
- Shopping
- Colleges
- Grocery
- Nearby Properties

Map
Getting Around
30 / 100 Somewhat walkable
50 / 100 Fairly bikeable
100 / 100 Exceptionally car friendly
Getting to Know the Area
50 / 100 Restaurants
30 / 100 Cafes
20 / 100 Nightlife
40 / 100 Shopping
0 / 100 Parks
90 / 100 Noise Level
Renters Reviews and Ratings
Points of Interest
Time and distance from The Banks.
Big Box and Retail
Safeway
Colleges and Universities
University of the Fraser Valley - Chilliwack Campus
Groceries
Safeway
Nearby Apartments
Nearby Homes
Official Apartment Search
See Chilliwack Apartments for Rent
Did You Know?
The average Chilliwack resident moves 34 days after starting their Chilliwack rental search.
Browse Top Apartments in Chilliwack
By Community Type
Protect yourself from fraud. Avoid Scams and Fraud
Rental Price Ranges in the Area
| Bedroom | Average Rent | Cheapest Rent | Highest Rent |
|---|---|---|---|
| Chilliwack Studio Apartments | $1,421 | $1,200 | $1,578 |
| Chilliwack 1 Bedroom Apartments | $1,446 | $1,100 | $1,800 |
| Chilliwack 2 Bedroom Apartments | $1,778 | $1,400 | $2,500 |
| Chilliwack 3 Bedroom Apartments | $2,522 | $2,300 | $3,000 |
| 2 Bedroom Homes | $1,995 | $1,400 | $2,950 |
| 3 Bedroom Homes | $2,358 | $1,800 | $2,950 |
| 4 Bedroom Homes | $2,835 | $2,475 | $3,000 |
| 5 Bedroom Homes | $2,895 | $2,895 | $2,895 |
| 6 Bedroom Homes | $3,300 | $3,300 | $3,300 |


Max of 2.