

Request Notification
The Bell
Cleveland, OH 44114

- 1–2 Bedrooms
- 588–1,244 Square Feet
About The Bell
Welcome to the newest addition to downtown Cleveland's skyline, a stunning 16-story high-rise offering luxurious 1 and 2-bedroom apartments. Each unit features brand-new renovations, including vinyl flooring, stainless steel appliances, central air and heating, and in-unit laundry. Enjoy top-of-the-line amenities such as a heated pool and hot tub located on the sundeck overlooking Lake Erie, an expansive fitness center, indoor and outdoor dog play areas, a top-floor co-working space, communal lounges, conference rooms, movie theater, 24/7 security, on-site management, and detached garage parking options. Located in the heart of downtown, the Bell provides easy access to Cleveland's vibrant culture, dining, and entertainment. Call, text, or email to schedule a tour today! Application, administration, bundle service, and pet fees apply. Professionally managed by Peak Properties and leased by Cross Street.
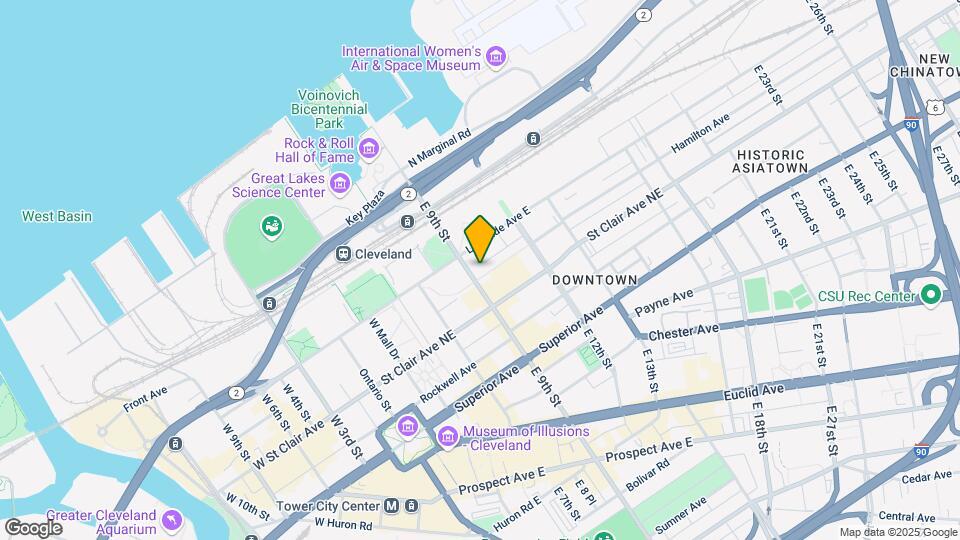
The Bell is located in the Avenue District Neighborhood and 44114 Zip code of Cleveland, OH.
Unique Features and Amenities
- 24/7 Security
- Bike Racks
- Billiards Room
- Brand New Construction
- Central Air
- Central Heat
- City Views
- Community Roof Deck with Lake Views
- Co-Working Space
- Destination Dispatch Elevator Access
- Detached Garage Parking
- Efficient Appliances
- Electronic Thermostat
- Extra Storage
- Guest Suite
- Heated Outdoor Pool & Spa
- Historic Building
- Indoor Community Rooms with Lake Views
- Indoor Pet Play Area
- Indoor Pet Washing Stations
- Lake Views
- Large Closets
- Movie Theater
- Off Street Parking
- Outdoor Dog Run
- Outdoor Fitness Area
- Private Lounges
- Trash Chute
- Walkable Location
- Wheelchair Access
Property Contact Info
Office Hours
| Monday | 9:00 am–5:00 pm |
| Tuesday | 9:00 am–5:00 pm |
| Wednesday | 9:00 am–5:00 pm |
| Thursday | 9:00 am–5:00 pm |
| Friday | 9:00 am–5:00 pm |
| Saturday | Closed |
| Sunday | Closed |
Floorplan Pricing and Availability
New! Interactive Property Map
1 Bedroom
Show Unavailable Floorplans1 Bedroom - 1 Bathroom B
1 Bed, 1 Bath, 588-773 sq ftAvailable NowLargest 1 BedroomThis is the largest 1 Bedroom at this PropertyModel Gallery
Floorplans
Availability Details
Availability Date Unit Sq Ft Available Now 1112 642 Available Now 1214 606 Available Now 1330 764 Apartment Model: 1 Bedroom - 1 Bathroom B1 Bedroom, 1 Bath, 588-773 sq ftAvailable Now![]()
1 Bedroom - 1 Bathroom B - Floorplan 1 ![]()
1 Bedroom - 1 Bathroom B - Floorplan 2 ![]()
1 Bedroom - 1 Bathroom B - Floorplan 3 ![]()
1 Bedroom - 1 Bathroom B - Floorplan 4 ![]()
1 Bedroom - 1 Bathroom B - Floorplan 5 ![]()
1 Bedroom - 1 Bathroom B - Floorplan 6 ![]()
1 Bedroom - 1 Bathroom B - Floorplan 7 ![]()
1 Bedroom - 1 Bathroom B - Floorplan 8 ![]()
1 Bedroom - 1 Bathroom B - Floorplan 9 ![]()
1 Bedroom - 1 Bathroom B - Floorplan 10 Apartment Unit: 1112Apartment Model: 1 Bedroom - 1 Bathroom B1 Bedroom, 1 Bath, 642 sq ftAvailable NowApartment Unit: 1214Apartment Model: 1 Bedroom - 1 Bathroom B1 Bedroom, 1 Bath, 606 sq ftAvailable NowApartment Unit: 1330Apartment Model: 1 Bedroom - 1 Bathroom B1 Bedroom, 1 Bath, 764 sq ftAvailable Now1 Bedroom - 1 Bathroom A
1 Bed, 1 Bath, 611-733 sq ftAvailable NowModel Gallery
Floorplans
Availability Details
Availability Date Unit Sq Ft Available Now 0505 667 Available Now 0624 722 Available Now 1503 724 Apartment Model: 1 Bedroom - 1 Bathroom A1 Bedroom, 1 Bath, 611-733 sq ftAvailable Now![]()
1 Bedroom - 1 Bathroom A - Floorplan 1 ![]()
1 Bedroom - 1 Bathroom A - Floorplan 2 ![]()
1 Bedroom - 1 Bathroom A - Floorplan 3 Apartment Unit: 0505Apartment Model: 1 Bedroom - 1 Bathroom A1 Bedroom, 1 Bath, 667 sq ftAvailable NowApartment Unit: 0624Apartment Model: 1 Bedroom - 1 Bathroom A1 Bedroom, 1 Bath, 722 sq ftAvailable NowApartment Unit: 1503Apartment Model: 1 Bedroom - 1 Bathroom A1 Bedroom, 1 Bath, 724 sq ftAvailable NowJr 1 Bedroom - 1 Bathroom
1 Bed, 1 Bath, 611 sq ftAvailability Details
Availability Date Unit Sq Ft Unavailable Jr 1 Bedroom - 1 Bathroom 611 sq ft 2 Bedrooms
Show Unavailable Floorplans2 Bedroom - 2 Bathroom
2 Beds, 2 Baths, 1201-1244 sq ftAvailable NowModel Gallery
Floorplans
Availability Details
Availability Date Unit Sq Ft Available Now 1303 1201 Available Now 1401 1218 Available Now 1402 1244 Apartment Model: 2 Bedroom - 2 Bathroom2 Bedroom, 2 Bath, 1201-1244 sq ftAvailable Now![]()
2 Bedroom - 2 Bathroom - Floorplan 1 ![]()
2 Bedroom - 2 Bathroom - Floorplan 2 ![]()
2 Bedroom - 2 Bathroom - Floorplan 3 Apartment Unit: 1303Apartment Model: 2 Bedroom - 2 Bathroom2 Bedroom, 2 Bath, 1201 sq ftAvailable NowApartment Unit: 1401Apartment Model: 2 Bedroom - 2 Bathroom2 Bedroom, 2 Bath, 1218 sq ftAvailable NowApartment Unit: 1402Apartment Model: 2 Bedroom - 2 Bathroom2 Bedroom, 2 Bath, 1244 sq ftAvailable Now2 Bedroom - 1 Bathroom
2 Beds, 1 Bath, 1113 sq ftAvailability Details
Availability Date Unit Sq Ft Unavailable 2 Bedroom - 1 Bathroom 1113 sq ft
Property Information
- 367 Units
- 16 Stories
- Built in 2024
Lease Terms
- 12, 24 mo
Fees and Policies
The fees listed below are community-provided and may exclude utilities or add-ons. All payments are made directly to the property and are non-refundable unless otherwise specified.
Other Fees and Policies
Pet Fees
- Cat
- Cat FeeiCharged per Pet.$250.00
- Cat RentiCharged Per Pet.$35.00/mo
- Dog
- Dog FeeiCharged per Pet.$250.00
- Dog RentiCharged Per Pet.$35.00/mo
None
Breed Restrictions Apply
| Restrictions: Breed Restrictions Apply.
Parking Info and Fees
- Surface Lot
- Garage Parking
- Other
Property Fee Disclaimer: Based on community-supplied data and independent market research. Subject to change without notice. May exclude fees for mandatory or optional services and usage-based utilities.
Features and Amenities
Living Area Features
- Walk In Closets
Map
- Shopping
- Colleges
- Grocery
- Medical
- Parks
- Transportation
- Nearby Properties

Map
Getting Around
70 / 100 Moderately walkable
70 / 100 Good public transit
50 / 100 Fairly bikeable
80 / 100 Very car friendly
Getting to Know the Area
90 / 100 Restaurants
90 / 100 Cafes
90 / 100 Nightlife
70 / 100 Shopping
60 / 100 Parks
0 / 100 Noise Level
Renters Reviews and Ratings
0 if possible
NOT READY FOR LIVING
Nearby Schools
Marion-Sterling Elementary School
Cleveland School Of The Arts High School
Glenville High School
About GreatSchools Data on ApartmentHomeLiving.com.
Points of Interest
Time and distance from The Bell.
Arts Museums and Landmarks
Big Box and Retail
Walgreens
Target
Aldi
Colleges and Universities
Cuyahoga Community College - Metropolitan Campus
Groceries
Hong Kong Supermarket
Save-A-Lot
Aldi
Hospitals
Parks and Recreation
The Bell has 4 parks within 4.7 miles, including Rockefeller Park Greenhouse, Rockefeller Park Green House, Cleveland Lakefront State Park, and Mill Stream Run Reservation.
Restaurants and Dining
Shopping Centers
The Bell has 5 shopping centers within 2.9 miles.
Transit Stations
Nearby Neighborhoods
Rental Price Ranges in the Area
| Bedroom | Average Rent | Cheapest Rent | Highest Rent |
|---|---|---|---|
| Cleveland Studio Apartments | $1,278 | $625 | $2,425 |
| Cleveland 1 Bedroom Apartments | $1,605 | $419 | $6,000 |
| Cleveland 2 Bedroom Apartments | $1,790 | $490 | $6,750 |
| Cleveland 3 Bedroom Apartments | $1,986 | $800 | $10,000+ |
| Cleveland 4 Bedroom Apartments | $2,762 | $805 | $9,200 |
| Cleveland 5 Bedroom Apartments | $2,295 | $950 | $6,489 |
| Cleveland 6 Bedroom Apartments | $4,241 | $655 | $8,252 |
Nearby Apartments
Nearby Homes
Did You Know?
The average Cleveland 5 Bedroom Apartment is $2,014.


| Restrictions: None.