

Request Notification
The Berkeley
Duluth, GA 30096

- 1–3 Bedrooms
- 803–1,460 Square Feet
About The Berkeley
Welcome to The Berkeley, where luxury apartment living meets unparalleled convenience. Our apartments in Duluth, GA offer the perfect blend of suburban tranquility and urban accessibility, positioned just two miles from I-85 with Atlanta's vibrant cityscape mere minutes away. Imagine resort-style amenities including a sparkling pool with sundeck, state-of-the-art fitness center, and lighted tennis courts, all surrounded by beautifully manicured, park-like grounds. With quick access to Northside Hospital Duluth, premier shopping at Sugarloaf Mills, plus exceptional dining and entertainment at Gas South Arena, your ideal lifestyle awaits.
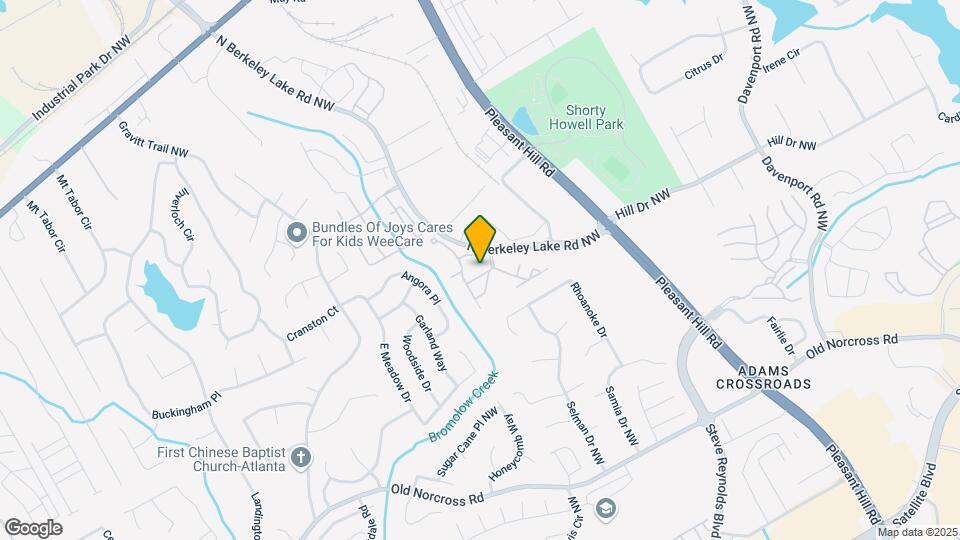
The Berkeley is located in the Duluth Neighborhood and 30096 Zip code of Duluth, GA.
Unique Features and Amenities
- 24-hr Emergency Maintenance
- Body Shop with Cardio & Free Weights
- Breakfast Bar
- Built-In Shelving
- Clothes Care Center
- Covered Car Care Center
- Detached Garages Available
- Dual Vanity Sinks
- Energy Efficient Appliances
- Exterior Storage Closets
- Faux Wood Plank Flooring
- Flexible Lease Terms
- Flexible Rent Payment Options
- Garden Soaking Tubs
- Generous Closets
- Gourmet Kitchens with Tile Backsplash
- Lighted Tennis Courts
- Lofty 9' Ceilings with Crown Moulding
- Online Rent Payments
- Open Floor Plans
- Park-Like Setting with Picnic & Grilling Areas
- Pet Park & Hammock Garden
- Poolside Lounge
- Professional & Courteous Management
- Resident Clubhouse Featuring a Resident Lounge
- Resort Style Pool
- Spacious 1,2, & 3 Bedroom Residences
- Sundeck with Complimentary Wi-Fi
- Tech Nook
- Washer/Dryer Connections
- Wood Burning Fireplace
Property Contact Info
Office Hours
| Monday | 9:30 am–5:30 pm |
| Tuesday | 9:30 am–5:30 pm |
| Wednesday | 9:30 am–5:30 pm |
| Thursday | 9:30 am–5:30 pm |
| Friday | 9:30 am–5:30 pm |
| Saturday | 10:00 am–5:00 pm |
| Sunday | Closed |
Floorplan Pricing and Availability
New! Interactive Property Map
1 Bedroom
The Duluth (1x1)
1 Bed, 1 Bath, 901 sq ftAvailable NowLargest 1 BedroomThis is the largest 1 Bedroom at this PropertyModel Gallery
Floorplans
Availability Details
Availability Date Unit Sq Ft View Details Available Now 0712 901 Available Now 1122 901 Available Now 1636 901 Model Amenities and Features
Features
- Air Conditioning
- Cable Ready
- Ceiling Fans
- Fireplace
- Security System
- Washer/Dryer Hookup
Kitchen
- Dishwasher
- Range
Unit 0712 Amenities and Features
Features
- Air Conditioning
- Cable Ready
- Ceiling Fans
- Fireplace
- Security System
- Washer/Dryer Hookup
Kitchen
- Dishwasher
- Range
Unique Features
- Faux Wood Plank Flooring
Unit 1122 Amenities and Features
Features
- Air Conditioning
- Cable Ready
- Ceiling Fans
- Fireplace
- Security System
- Washer/Dryer Hookup
Kitchen
- Dishwasher
- Range
Unique Features
- Faux Wood Plank Flooring
Unit 1636 Amenities and Features
Features
- Air Conditioning
- Cable Ready
- Ceiling Fans
- Fireplace
- Security System
- Washer/Dryer Hookup
Kitchen
- Dishwasher
- Range
Unique Features
- Faux Wood Plank Flooring
Apartment Model: The Duluth (1x1)1 Bedroom, 1 Bath, 901 sq ftAvailable Now![]()
The Duluth (1x1) - Floorplan Apartment Unit: 0712Apartment Model: The Duluth (1x1)1 Bedroom, 1 Bath, 901 sq ftAvailable NowApartment Unit: 1122Apartment Model: The Duluth (1x1)1 Bedroom, 1 Bath, 901 sq ftAvailable NowApartment Unit: 1636Apartment Model: The Duluth (1x1)1 Bedroom, 1 Bath, 901 sq ftAvailable NowThe Sweetwater (1x1)
1 Bed, 1 Bath, 806 sq ftAvailable NowModel Gallery
Floorplans
Availability Details
Availability Date Unit Sq Ft Available Now 1034 806 Unit 1034 Amenities and Features
Features
- Air Conditioning
- Cable Ready
- Ceiling Fans
- Fireplace
- Security System
- Washer/Dryer Hookup
Kitchen
- Dishwasher
- Range
Unique Features
- Faux Wood Plank Flooring
Apartment Model: The Sweetwater (1x1)1 Bedroom, 1 Bath, 806 sq ftAvailable Now![]()
The Sweetwater (1x1) - Floorplan Apartment Unit: 1034Apartment Model: The Sweetwater (1x1)1 Bedroom, 1 Bath, 806 sq ftAvailable NowThe Cardinal (1x1)
1 Bed, 1 Bath, 803 sq ftAvailable Sep 15Cheapest 1 BedroomThis is the cheapest 1 Bedroom at this PropertyModel Gallery
Floorplans
Availability Details
Availability Date Unit Sq Ft View Details September 15, 2026 0135 803 October 4, 2026 1505 803 February 14, 2027 0415 803 Model Amenities and Features
Features
- Air Conditioning
- Cable Ready
- Ceiling Fans
- Fireplace
- Security System
- Washer/Dryer Hookup
Kitchen
- Dishwasher
- Range
Unit 0135 Amenities and Features
Features
- Air Conditioning
- Cable Ready
- Ceiling Fans
- Fireplace
- Security System
- Washer/Dryer Hookup
Kitchen
- Dishwasher
- Range
Unique Features
- Faux Wood Plank Flooring
Unit 1505 Amenities and Features
Features
- Air Conditioning
- Cable Ready
- Ceiling Fans
- Fireplace
- Security System
- Washer/Dryer Hookup
Kitchen
- Dishwasher
- Range
Unique Features
- Faux Wood Plank Flooring
Unit 0415 Amenities and Features
Features
- Air Conditioning
- Cable Ready
- Ceiling Fans
- Fireplace
- Security System
- Washer/Dryer Hookup
Kitchen
- Dishwasher
- Range
Unique Features
- Faux Wood Plank Flooring
Apartment Model: The Cardinal (1x1)1 Bedroom, 1 Bath, 803 sq ftAvailable September 15, 2026![]()
The Cardinal (1x1) - Floorplan Apartment Unit: 0135Apartment Model: The Cardinal (1x1)1 Bedroom, 1 Bath, 803 sq ftAvailable September 15, 2026Apartment Unit: 1505Apartment Model: The Cardinal (1x1)1 Bedroom, 1 Bath, 803 sq ftAvailable October 4, 2026Apartment Unit: 0415Apartment Model: The Cardinal (1x1)1 Bedroom, 1 Bath, 803 sq ftAvailable February 14, 20272 Bedrooms
Show Unavailable FloorplansThe Hill (2x2)
2 Beds, 2 Baths, 1106 sq ftAvailable NowCheapest 2 BedroomThis is the cheapest 2 Bedroom at this PropertyModel Gallery
Floorplans
Availability Details
Availability Date Unit Sq Ft View Details Available Now 0725 1106 Available Now 0122 1106 September 3, 2026 0832 1106 Model Amenities and Features
Features
- Air Conditioning
- Cable Ready
- Ceiling Fans
- Fireplace
- Security System
- Washer/Dryer Hookup
Kitchen
- Dishwasher
- Range
Unit 0725 Amenities and Features
Features
- Air Conditioning
- Cable Ready
- Ceiling Fans
- Fireplace
- Security System
- Washer/Dryer Hookup
Kitchen
- Dishwasher
- Range
Unit 0122 Amenities and Features
Features
- Air Conditioning
- Cable Ready
- Ceiling Fans
- Fireplace
- Security System
- Washer/Dryer Hookup
Kitchen
- Dishwasher
- Range
Unique Features
- Faux Wood Plank Flooring
- Wood Burning Fireplace
Unit 0832 Amenities and Features
Features
- Air Conditioning
- Cable Ready
- Ceiling Fans
- Fireplace
- Security System
- Washer/Dryer Hookup
Kitchen
- Dishwasher
- Range
Unique Features
- Faux Wood Plank Flooring
- Wood Burning Fireplace
Apartment Model: The Hill (2x2)2 Bedroom, 2 Bath, 1106 sq ftAvailable Now![]()
The Hill (2x2) - Floorplan Apartment Unit: 0725Apartment Model: The Hill (2x2)2 Bedroom, 2 Bath, 1106 sq ftAvailable NowApartment Unit: 0122Apartment Model: The Hill (2x2)2 Bedroom, 2 Bath, 1106 sq ftAvailable NowApartment Unit: 0832Apartment Model: The Hill (2x2)2 Bedroom, 2 Bath, 1106 sq ftAvailable September 3, 2026The Berkeley (2x2)
2 Beds, 2 Baths, 1270 sq ftAvailable NowModel Gallery
Floorplans
Availability Details
Availability Date Unit Sq Ft View Details Available Now 0504 1270 October 11, 2026 0817 1270 October 15, 2026 0821 1270 Model Amenities and Features
Features
- Air Conditioning
- Cable Ready
- Ceiling Fans
- Fireplace
- Security System
- Washer/Dryer Hookup
Kitchen
- Dishwasher
- Range
Unit 0504 Amenities and Features
Features
- Air Conditioning
- Cable Ready
- Ceiling Fans
- Fireplace
- Security System
- Washer/Dryer Hookup
Kitchen
- Dishwasher
- Range
Unique Features
- Faux Wood Plank Flooring
Unit 0817 Amenities and Features
Features
- Air Conditioning
- Cable Ready
- Ceiling Fans
- Fireplace
- Security System
- Washer/Dryer Hookup
Kitchen
- Dishwasher
- Range
Unique Features
- Faux Wood Plank Flooring
Unit 0821 Amenities and Features
Features
- Air Conditioning
- Cable Ready
- Ceiling Fans
- Fireplace
- Security System
- Washer/Dryer Hookup
Kitchen
- Dishwasher
- Range
Unique Features
- Faux Wood Plank Flooring
- Wood Burning Fireplace
Apartment Model: The Berkeley (2x2)2 Bedroom, 2 Bath, 1270 sq ftAvailable Now![]()
The Berkeley (2x2) - Floorplan Apartment Unit: 0504Apartment Model: The Berkeley (2x2)2 Bedroom, 2 Bath, 1270 sq ftAvailable NowApartment Unit: 0817Apartment Model: The Berkeley (2x2)2 Bedroom, 2 Bath, 1270 sq ftAvailable October 11, 2026Apartment Unit: 0821Apartment Model: The Berkeley (2x2)2 Bedroom, 2 Bath, 1270 sq ftAvailable October 15, 2026The Reynolds (2x2)
2 Beds, 2 Baths, 1129 sq ftAvailable NowModel Gallery
Floorplans
Availability Details
Availability Date Unit Sq Ft View Details Available Now 1311 1129 Available Now 0331 1129 Available Now 0411 1129 Model Amenities and Features
Features
- Air Conditioning
- Cable Ready
- Ceiling Fans
- Fireplace
- Security System
- Washer/Dryer Hookup
Kitchen
- Dishwasher
- Range
Unit 1311 Amenities and Features
Features
- Air Conditioning
- Cable Ready
- Ceiling Fans
- Fireplace
- Security System
- Washer/Dryer Hookup
Kitchen
- Dishwasher
- Range
Unique Features
- Faux Wood Plank Flooring
Unit 0331 Amenities and Features
Features
- Air Conditioning
- Cable Ready
- Ceiling Fans
- Fireplace
- Security System
- Washer/Dryer Hookup
Kitchen
- Dishwasher
- Range
Unit 0411 Amenities and Features
Features
- Air Conditioning
- Cable Ready
- Ceiling Fans
- Fireplace
- Security System
- Washer/Dryer Hookup
Kitchen
- Dishwasher
- Range
Unique Features
- Faux Wood Plank Flooring
Apartment Model: The Reynolds (2x2)2 Bedroom, 2 Bath, 1129 sq ftAvailable Now![]()
The Reynolds (2x2) - Floorplan Apartment Unit: 1311Apartment Model: The Reynolds (2x2)2 Bedroom, 2 Bath, 1129 sq ftAvailable NowApartment Unit: 0331Apartment Model: The Reynolds (2x2)2 Bedroom, 2 Bath, 1129 sq ftAvailable NowApartment Unit: 0411Apartment Model: The Reynolds (2x2)2 Bedroom, 2 Bath, 1129 sq ftAvailable NowThe Davenport (2x1)
2 Beds, 1 Bath, 1071 sq ftAvailability Details
Availability Date Unit Sq Ft Unavailable The Davenport (2x1) 1071 sq ft The Bromolow (2x2)
2 Beds, 2 Baths, 1460 sq ftLargest 2 BedroomThis is the largest 2 Bedroom at this PropertyAvailability Details
Availability Date Unit Sq Ft Unavailable The Bromolow (2x2) 1460 sq ft 3 Bedrooms
The Howell (3x2)
3 Beds, 2 Baths, 1433 sq ftAvailable NowModel Gallery
Floorplans
Availability Details
Availability Date Unit Sq Ft View Details Available Now 1033 1433 Available Now 1523 1433 October 10, 2026 0123 1433 Model Amenities and Features
Features
- Air Conditioning
- Cable Ready
- Ceiling Fans
- Fireplace
- Security System
- Washer/Dryer Hookup
Kitchen
- Dishwasher
- Range
Unit 1033 Amenities and Features
Features
- Air Conditioning
- Cable Ready
- Ceiling Fans
- Fireplace
- Security System
- Washer/Dryer Hookup
Kitchen
- Dishwasher
- Range
Unique Features
- Faux Wood Plank Flooring
- Wood Burning Fireplace
Unit 1523 Amenities and Features
Features
- Air Conditioning
- Cable Ready
- Ceiling Fans
- Fireplace
- Security System
- Washer/Dryer Hookup
Kitchen
- Dishwasher
- Range
Unique Features
- Faux Wood Plank Flooring
- Wood Burning Fireplace
Unit 0123 Amenities and Features
Features
- Air Conditioning
- Cable Ready
- Ceiling Fans
- Fireplace
- Security System
- Washer/Dryer Hookup
Kitchen
- Dishwasher
- Range
Unique Features
- Faux Wood Plank Flooring
- Wood Burning Fireplace
Apartment Model: The Howell (3x2)3 Bedroom, 2 Bath, 1433 sq ftAvailable Now![]()
The Howell (3x2) - Floorplan Apartment Unit: 1033Apartment Model: The Howell (3x2)3 Bedroom, 2 Bath, 1433 sq ftAvailable NowApartment Unit: 1523Apartment Model: The Howell (3x2)3 Bedroom, 2 Bath, 1433 sq ftAvailable NowApartment Unit: 0123Apartment Model: The Howell (3x2)3 Bedroom, 2 Bath, 1433 sq ftAvailable October 10, 2026
Property Information
- 323 Units
- 3 Stories
- Built in 2002
Lease Terms
- 3 - 13 mo
- Short Term Lease Options
Fees and Policies
The fees listed below are community-provided and may exclude utilities or add-ons. All payments are made directly to the property and are non-refundable unless otherwise specified.
Required Fees
One-Time Basics
- Due at Application
- Application Fee Per ApplicantiCharged per applicant.$100.00
- Due at Move-In
- Administrative FeeiCharged per unit.$200.00
Other Fees and Policies
Pet Fees
- Cat
- Cat FeeiMax of 2. Charged Per Pet.$400.00
- Cat RentiCharged Per Pet.$25.00/mo
- Dog
- Dog FeeiMax of 2. Charged Per Pet.$400.00
- Dog RentiCharged Per Pet.$25.00/mo
For the safety and comfort of all residents, we do not allow the following dog breeds (including predominant mixes): Doberman, German Shepherd, Rottweiler, Great Dane, Pit Bull–type, Chow, Husky–type, Alaskan Malamute, Mastiff–type (including Bull Mastiff and Cane Corso), Wolf dog hybrids, St. Bernard, Akita, Staffordshire Terrier. Dogs restricted by local laws are also not permitted. The following pets are prohibited: Ferrets, Reptiles, Tarantulas, Rodents, Exotic Species.
Max of 2. We are proud to be a pet-friendly community and are excited to welcome both you and your furry companions. In order to properly qualify your pet for occupancy or to simply certify that you will be moving into our community without a pet but under...
Parking Info and Fees
- Surface Lot
- 1 Max
- Other
Property Fee Disclaimer: Based on community-supplied data and independent market research. Subject to change without notice. May exclude fees for mandatory or optional services and usage-based utilities.
Features and Amenities
Map
- Shopping
- Colleges
- Grocery
- Medical
- Transportation
- Nearby Properties

Map
Getting Around
60 / 100 Moderately walkable
30 / 100 Limited public transit
50 / 100 Fairly bikeable
90 / 100 Exceptionally car friendly
Getting to Know the Area
80 / 100 Restaurants
60 / 100 Cafes
50 / 100 Nightlife
70 / 100 Shopping
70 / 100 Parks
100 / 100 Noise Level
Renters Reviews and Ratings
Verified RenterSubmitted by a verified resident of the apartment community. Participating residents may receive reward points in exchange for posting a review during their lease term, regardless of the nature of the review.
Property Manager Responded
Verified RenterSubmitted by a verified resident of the apartment community. Participating residents may receive reward points in exchange for posting a review during their lease term, regardless of the nature of the review.
Property Manager Responded
Verified RenterSubmitted by a verified resident of the apartment community. Participating residents may receive reward points in exchange for posting a review during their lease term, regardless of the nature of the review.
Property Manager Responded
Verified RenterSubmitted by a verified resident of the apartment community. Participating residents may receive reward points in exchange for posting a review during their lease term, regardless of the nature of the review.
Property Manager Responded
Verified RenterSubmitted by a verified resident of the apartment community. Participating residents may receive reward points in exchange for posting a review during their lease term, regardless of the nature of the review.
Property Manager Responded
Verified RenterSubmitted by a verified resident of the apartment community. Participating residents may receive reward points in exchange for posting a review during their lease term, regardless of the nature of the review.
Property Manager Responded
Verified RenterSubmitted by a verified resident of the apartment community. Participating residents may receive reward points in exchange for posting a review during their lease term, regardless of the nature of the review.
Property Manager Responded
Nearby Schools
Harris Elementary School
Duluth Middle School
Duluth High School
About GreatSchools Data on ApartmentHomeLiving.com.
Points of Interest
Time and distance from The Berkeley.
Big Box and Retail
Macy's
Petco
Costco
Colleges and Universities
Georgia Perimeter College - Alpharetta Center
Groceries
Sprouts Farmers Market
Lidl
Kroger
Hospitals
Restaurants and Dining
Shopping Centers
The Berkeley has 5 shopping centers within 0.6 miles.
Transit Stations
Nearby Neighborhoods
Rental Price Ranges in the Area
| Bedroom | Average Rent | Cheapest Rent | Highest Rent |
|---|---|---|---|
| Duluth Studio Apartments | $1,650 | $960 | $3,257 |
| Duluth 1 Bedroom Apartments | $1,614 | $950 | $5,106 |
| Duluth 2 Bedroom Apartments | $2,016 | $1,180 | $7,777 |
| Duluth 3 Bedroom Apartments | $2,292 | $1,567 | $7,754 |
| Duluth 4 Bedroom Apartments | $2,223 | $2,023 | $3,055 |
| 2 Bedroom Homes | $2,116 | $1,800 | $2,500 |
| 3 Bedroom Homes | $2,540 | $1,930 | $6,500 |
| 4 Bedroom Homes | $2,932 | $2,100 | $5,000 |
| 5 Bedroom Homes | $4,236 | $2,695 | $8,000 |
| 6 Bedroom Homes | $5,221 | $3,200 | $10,000+ |
| 7 Bedroom Homes | $4,300 | $3,700 | $4,900 |
Nearby Apartments
Nearby Homes
Did You Know?
The average Duluth Studio Apartment is $1,650.


Max of 2. We are proud to be a pet-friendly community and are excited to welcome both you and your furry companions. In order to properly qualify your pet for occupancy or to simply certify that you will be moving into our community without a pet but under...