


Request Notification
The Bridges Lofts
Bettendorf, IA 52722

- Studio–2 Bedrooms
- 422–1,155 Square Feet
About The Bridges Lofts
The Bridges Lofts
The Bridges Lofts is located in the Downtown Bettendorf Neighborhood and 52722 Zip code of Bettendorf, IA.
Property Contact Info
Office Hours
| Monday | 9:00 am–5:00 pm |
| Tuesday | 9:00 am–5:00 pm |
| Wednesday | 9:00 am–5:00 pm |
| Thursday | 9:00 am–5:00 pm |
| Friday | 9:00 am–5:00 pm |
| Saturday | Closed |
| Sunday | Closed |
Floorplan Pricing and Availability
New! Interactive Property Map
 ApartmentHomeLiving.com's new Interactive Property Map allows you to see where every available unit is located at this community.Try It Now >
Studio
Show Unavailable Floorplans0ST-D
Studio, 1 Bath, 530 sq ftAvailable Sep 9Model Gallery
Floorplans
Availability Details
Availability Date Unit Sq Ft September 9, 2026 1-502 530 Apartment Model: 0ST-DStudio, 1 Bath, 530 sq ftAvailable September 9, 2026![]()
0ST-D - Floorplan Apartment Unit: 1-502Apartment Model: 0ST-DStudio, 1 Bath, 530 sq ftAvailable September 9, 20260M-B
Studio, 1 Bath, 438 sq ftAvailable Oct 14Cheapest StudioThis is the cheapest Studio at this PropertyModel Gallery
Floorplans
Availability Details
Availability Date Unit Sq Ft October 14, 2026 1-312 438 Apartment Model: 0M-BStudio, 1 Bath, 438 sq ftAvailable October 14, 2026![]()
0M-B - Floorplan 1 ![]()
0M-B - Floorplan 2 Apartment Unit: 1-312Apartment Model: 0M-BStudio, 1 Bath, 438 sq ftAvailable October 14, 20260M-A
Studio, 1 Bath, 422 sq ftModel Gallery
Floorplans
Availability Details
Availability Date Unit Sq Ft Unavailable 0M-A 422 sq ft Apartment Model: 0M-AStudio, 1 Bath, 422 sq ftUnavailable![]()
0M-A - Floorplan 1 ![]()
0M-A - Floorplan 2 Floorplan 2-S
Studio, 1 Bath, 460-572 sq ftAvailability Details
Availability Date Unit Sq Ft Unavailable 2-S 460-572 sq ft 0ST-C
Studio, 1 Bath, 460 sq ftModel Gallery
Floorplans
Availability Details
Availability Date Unit Sq Ft Unavailable 0ST-C 460 sq ft Apartment Model: 0ST-CStudio, 1 Bath, 460 sq ftUnavailable![]()
0ST-C - Floorplan 0ST-F
Studio, 1 Bath, 460 sq ftModel Gallery
Floorplans
Availability Details
Availability Date Unit Sq Ft Unavailable 0ST-F 460 sq ft Apartment Model: 0ST-FStudio, 1 Bath, 460 sq ftUnavailable![]()
0ST-F - Floorplan 0ST-E
Studio, 1 Bath, 502 sq ftModel Gallery
Floorplans
Availability Details
Availability Date Unit Sq Ft Unavailable 0ST-E 502 sq ft Apartment Model: 0ST-EStudio, 1 Bath, 502 sq ftUnavailable![]()
0ST-E - Floorplan Floorplan 1-S
Studio, 1 Bath, 502-530 sq ftAvailability Details
Availability Date Unit Sq Ft Unavailable 1-S 502-530 sq ft 0ST-A
Studio, 1 Bath, 502 sq ftModel Gallery
Floorplans
Availability Details
Availability Date Unit Sq Ft Unavailable 0ST-A 502 sq ft Apartment Model: 0ST-AStudio, 1 Bath, 502 sq ftUnavailable![]()
0ST-A - Floorplan 0ST-D-A
Studio, 1 Bath, 530 sq ftModel Gallery
Floorplans
Availability Details
Availability Date Unit Sq Ft Unavailable 0ST-D-A 530 sq ft Apartment Model: 0ST-D-AStudio, 1 Bath, 530 sq ftUnavailable![]()
0ST-D-A - Floorplan 0ST-B
Studio, 1 Bath, 572 sq ftModel Gallery
Floorplans
Availability Details
Availability Date Unit Sq Ft Unavailable 0ST-B 572 sq ft Apartment Model: 0ST-BStudio, 1 Bath, 572 sq ftUnavailable![]()
0ST-B - Floorplan 1 Bedroom
Show Unavailable Floorplans1BR-A
1 Bed, 1 Bath, 680 sq ftAvailable Oct 3Model Gallery
Floorplans
Photos
Availability Details
Availability Date Unit Sq Ft October 3, 2026 2-445 680 Apartment Model: 1BR-A1 Bedroom, 1 Bath, 680 sq ftAvailable October 3, 2026FloorplansPhotos![]()
1BR-A - Image 1 ![]()
1BR-A - Image 2 ![]()
1BR-A - Image 3 ![]()
1BR-A - Image 4 ![]()
1BR-A - Image 5 ![]()
1BR-A - Image 6 ![]()
1BR-A - Image 7 ![]()
1BR-A - Image 8 ![]()
1BR-A - Image 9 ![]()
1BR-A - Image 10 ![]()
1BR-A - Floorplan 1 ![]()
1BR-A - Floorplan 2 Apartment Unit: 2-445Apartment Model: 1BR-A1 Bedroom, 1 Bath, 680 sq ftAvailable October 3, 20261BR-C
1 Bed, 1 Bath, 665 sq ftModel Gallery
Floorplans
Availability Details
Availability Date Unit Sq Ft Unavailable 1BR-C 665 sq ft Apartment Model: 1BR-C1 Bedroom, 1 Bath, 665 sq ftUnavailable![]()
1BR-C - Floorplan 1 ![]()
1BR-C - Floorplan 2 1BR-CA
1 Bed, 1 Bath, 665 sq ftModel Gallery
Floorplans
Availability Details
Availability Date Unit Sq Ft Unavailable 1BR-CA 665 sq ft Apartment Model: 1BR-CA1 Bedroom, 1 Bath, 665 sq ftUnavailable![]()
1BR-CA - Floorplan 1BR-B
1 Bed, 1 Bath, 680 sq ftModel Gallery
Floorplans
Availability Details
Availability Date Unit Sq Ft Unavailable 1BR-B 680 sq ft Apartment Model: 1BR-B1 Bedroom, 1 Bath, 680 sq ftUnavailable![]()
1BR-B - Floorplan 1BR-D
1 Bed, 1 Bath, 710 sq ftModel Gallery
Floorplans
Availability Details
Availability Date Unit Sq Ft Unavailable 1BR-D 710 sq ft Apartment Model: 1BR-D1 Bedroom, 1 Bath, 710 sq ftUnavailable![]()
1BR-D - Floorplan 1 ![]()
1BR-D - Floorplan 2 1BR-E
1 Bed, 1 Bath, 827 sq ftModel Gallery
Floorplans
Photos
Availability Details
Availability Date Unit Sq Ft Unavailable 1BR-E 827 sq ft Apartment Model: 1BR-E1 Bedroom, 1 Bath, 827 sq ftUnavailableFloorplansPhotos![]()
1BR-E - Image ![]()
1BR-E - Floorplan 1BR-E-A
1 Bed, 1 Bath, 827 sq ftModel Gallery
Floorplans
Availability Details
Availability Date Unit Sq Ft Unavailable 1BR-E-A 827 sq ft Apartment Model: 1BR-E-A1 Bedroom, 1 Bath, 827 sq ftUnavailable![]()
1BR-E-A - Floorplan 2 Bedrooms
2BR-B
2 Beds, 2 Baths, 1105 sq ftModel Gallery
Floorplans
Availability Details
Availability Date Unit Sq Ft Unavailable 2BR-B 1105 sq ft Apartment Model: 2BR-B2 Bedroom, 2 Bath, 1105 sq ftUnavailable![]()
2BR-B - Floorplan 1 ![]()
2BR-B - Floorplan 2 2BR-B-A
2 Beds, 2 Baths, 1105 sq ftModel Gallery
Floorplans
Availability Details
Availability Date Unit Sq Ft Unavailable 2BR-B-A 1105 sq ft Apartment Model: 2BR-B-A2 Bedroom, 2 Bath, 1105 sq ftUnavailable![]()
2BR-B-A - Floorplan 2BR-A
2 Beds, 2 Baths, 1155 sq ftLargest 2 BedroomThis is the largest 2 Bedroom at this PropertyModel Gallery
Floorplans
Photos
Availability Details
Availability Date Unit Sq Ft Unavailable 2BR-A 1155 sq ft Apartment Model: 2BR-A2 Bedroom, 2 Bath, 1155 sq ftUnavailableFloorplansPhotos![]()
2BR-A - Image 1 ![]()
2BR-A - Image 2 ![]()
2BR-A - Image 3 ![]()
2BR-A - Image 4 ![]()
2BR-A - Image 5 ![]()
2BR-A - Image 6 ![]()
2BR-A - Image 7 ![]()
2BR-A - Image 8 ![]()
2BR-A - Image 9 ![]()
2BR-A - Image 10 ![]()
2BR-A - Floorplan 1 ![]()
2BR-A - Floorplan 2


Property Information
- 132 Units
- 5 Stories
- Built in 2018
Lease Terms
- 3 - 18 mo
- Short Term Lease Options
Fees and Policies
The fees listed below are community-provided and may exclude utilities or add-ons. All payments are made directly to the property and are non-refundable unless otherwise specified.
Required Fees
One-Time Basics
- Due at Application
- Application FeeiApplication fee charged per applicant Charged Per Applicant.$30.00
- Due at Move-In
- Security DepositiSecurity deposit: $500.00-$1000.00 Charged Per Unit.Varies
Utilities
- Utility FeeiAdministrative fee for utility services Charged per unit.$30-$40/mo
Other Fees and Policies
Situational Fees
- NSF FeeiNon-sufficient funds fee charged for returned payments Charged Per Unit.$25.00
- Late FeeiLate payment fee charged when rent is paid after due date Charged Per Unit.$100.00
Personal Add-Ons
- All Pets Pet DepositiRefundable pet deposit for all pets Charged per unit.$300.00
- Cat Pet DepositiRefundable cat deposit for all pets Charged per unit.$300.00
- Dog Pet DepositiRefundable dog deposit for all pets Charged per unit.$300.00
Pet Fees
- Cat
- Pet DepositiMax of 2. Charged Per Pet.$300.00
- One-Time Pet FeeiMax of 2. Charged Per Pet.$0.00
- Monthly Pet FeeiMax of 2. Charged Per Pet.$0.00/mo
- Cat Pet RentiMonthly cat rent for all pets Charged Per Pet.$25.00/mo
- Dog
- Pet DepositiMax of 2. Charged Per Pet.$300.00
- One-Time Pet FeeiMax of 2. Charged Per Pet.$0.00
- Monthly Pet FeeiMax of 2. Charged Per Pet.$0.00/mo
- Dog Pet RentiMonthly dog rent for all pets Charged Per Pet.$25.00/mo
- Other Pet
- All Pets Pet RentiMonthly pet rent for all pets Charged Per Pet.$25.00/mo
No weight limit with pet interview
Max of 2. $1300 deposit for pets under 1 year old.
Parking Fees
- Covered
- Parking FeeiMax of 48. Charged per vehicle.$100-$125/mo
- Surface Lot
Max of 48.
Additional Parking Options
Property Fee Disclaimer: Based on community-supplied data and independent market research. Subject to change without notice. May exclude fees for mandatory or optional services and usage-based utilities.
Features and Amenities
Unique Amenities
- Fifth Floor Community Room
Map
- Shopping
- Colleges
- Grocery
- Medical
- Nearby Properties
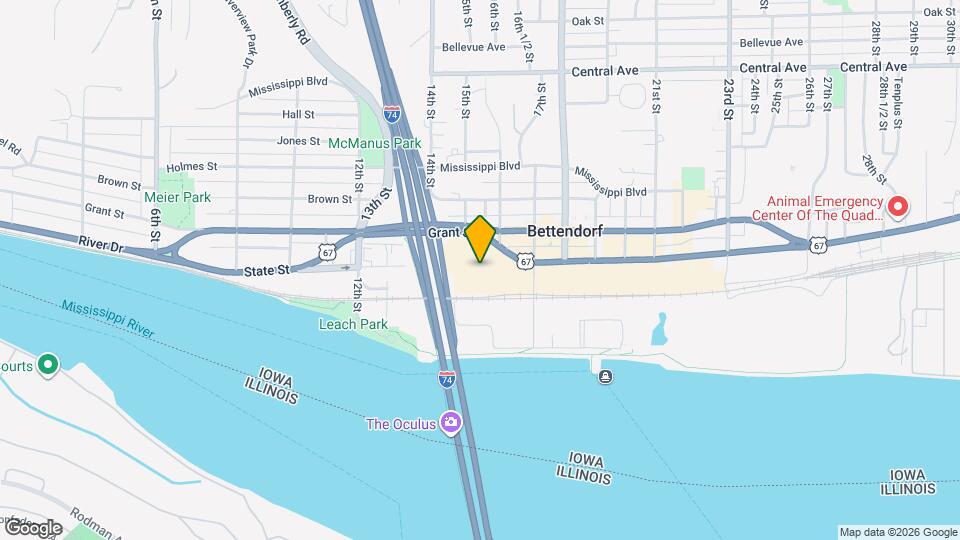
Map
Getting Around
40 / 100 Fairly walkable
30 / 100 Limited public transit
50 / 100 Fairly bikeable
100 / 100 Exceptionally car friendly
 details
Getting to Know the Area
70 / 100 Restaurants
60 / 100 Cafes
80 / 100 Nightlife
50 / 100 Shopping
60 / 100 Parks
10 / 100 Noise Level
Nearby Schools
Thomas Jefferson Elementary School
Bettendorf Middle School
Bettendorf High School
About GreatSchools Data on ApartmentHomeLiving.com.
Points of Interest
Time and distance from The Bridges Lofts.
Big Box and Retail
Walgreens
Kohl's
Homegoods
Colleges and Universities
Groceries
Natural Grocers
Aldi
Save-A-Lot
Hospitals
Unitypoint Health - Trinity Bettendorf
Genesis Medical Center - Davenport
Trinity - Rock Island
Military Bases
Rock Island Arsenal
Shopping Centers
The Bridges Lofts has 5 shopping centers within 1.5 miles.
Nearby Neighborhoods
Rental Price Ranges in the Area
| Bedroom | Average Rent | Cheapest Rent | Highest Rent |
|---|---|---|---|
| Bettendorf Studio Apartments | $1,057 | $625 | $1,373 |
| Bettendorf 1 Bedroom Apartments | $1,082 | $650 | $1,695 |
| Bettendorf 2 Bedroom Apartments | $1,301 | $775 | $3,250 |
| Bettendorf 3 Bedroom Apartments | $1,948 | $1,093 | $4,990 |
| Bettendorf 4 Bedroom Apartments | $2,575 | $2,025 | $2,895 |
| 2 Bedroom Homes | $1,231 | $850 | $2,190 |
| 3 Bedroom Homes | $1,730 | $1,000 | $2,990 |
| 4 Bedroom Homes | $2,437 | $1,700 | $3,400 |
| 5 Bedroom Homes | $3,750 | $3,750 | $3,750 |
Nearby Apartments
Nearby Homes
Did You Know?
43% of renters tour a property with an agent before signing a lease.
Max of 2.