

Request Notification
The Bronte East
Mesa, AZ 85201

- Studio–2 Bedrooms
- 500–750 Square Feet
About The Bronte East
Introducing The Bronte East – your oasis of modern living! Choose from three distinct floor plans, each boasting a stylish mix of vinyl wood flooring, chic white cabinetry, and the convenience of inclusive utility rates. Select homes come with the luxury of a washer and dryer, adding ease to your daily routine. Community Highlights: - Dive into our radiant swimming pool or bask on the sundeck. - Benefit from Preferred Employer Discounts for Military, Students, Educators, Law Enforcement, and Hospital Employees. - Adjacent to the tranquil Evergreen Park, perfect for leisurely strolls or playful afternoons. Apartment Features: - Contemporary white cabinetry paired with stainless steel appliances. - Select units feature private patios and in-home washer/dryer. - Large closets and secure screen doors for peace of mind. Your New Neighborhood: - Minutes from dining, reputable schools, and effortless freeway access off Country Club Boulevard. Pet-Friendly Living: - Welcome up to two pets with a 40 lb weight limit each. Enjoy a pet-loving community with a one-time partially refundable deposit and reasonable monthly rent. At The Bronte East, embrace the luxury of choice and convenience in a community that feels like home. Schedule your visit and unlock the door to a living experience designed around you!
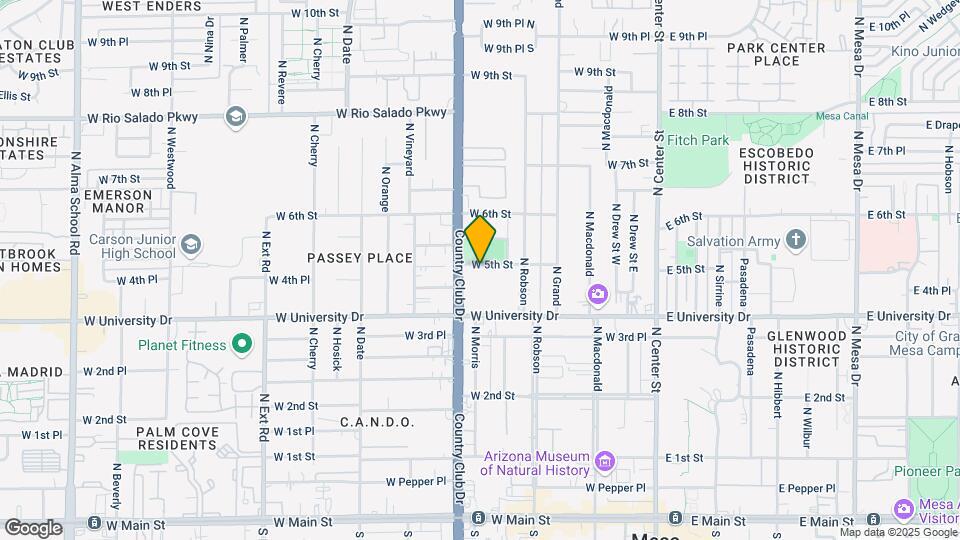
The Bronte East is located in the Country Club Neighborhood and 85201 Zip code of Mesa, AZ.
Unique Features and Amenities
- Adjacent to Evergreen Park
- All Utilities Included
- All Utilities Included plus Wifi
- BBQ/ Picnic Area
- BBQ/Picnic Area
- Ceiling Fan
- Covered Barbecue and Picnic Area
- Covered Breezeways
- Electronic Rent Payments
- Elevator Access
- Elevator Access for all 3 Floors
- Emergency On Call Maintenance
- Free Open Parking
- laundry facility
- Online Rent Payment
- Online Rent Payments
- On-Site Maintenance
- On-Site Maintenence
- On-Site Management
- Pet Station
- Pet Stations
- Pet-Friendly
- Sparkling Swimming Pools
- Swimming Pool
- Upgraded Units
Property Contact Info
This property currently does not have availability listed on ApartmentHomeLiving.com. Sign up to get notified when it becomes available.
Office Hours
| Monday | 8:30 am–5:30 pm |
| Tuesday | 8:30 am–5:30 pm |
| Wednesday | 8:30 am–5:30 pm |
| Thursday | 8:30 am–5:30 pm |
| Friday | 8:30 am–5:30 pm |
| Saturday | Closed |
| Sunday | Closed |
Floorplan Pricing and Availability
New! Interactive Property Map
Studio
STUDIO C
Studio, 1 Bath, 500 sq ftAvailable Sep 27Model Gallery
Floorplans
Availability Details
Availability Date Unit Sq Ft Deposit September 27, 2026 119 500 $500 Unit 119 Amenities and Features
Kitchen
- Dishwasher
- Range
- Refrigerator
Unit Description
Enjoy comfortable living in this 500-square-foot studio apartment at The Bronte East. The open layout makes it easy to create dedicated areas for sleeping, dining, and relaxing. This home also features a fully equipped kitchen, spacious closet, and practical finishes for everyday convenience. Features and utility packages vary by apartment.
Apartment Model: STUDIO CStudio, 1 Bath, 500 sq ftAvailable September 27, 2026![]()
STUDIO C - Floorplan Apartment Unit: 119Apartment Model: STUDIO CStudio, 1 Bath, 500 sq ftAvailable September 27, 20261 Bedroom
1x1 Classic
1 Bed, 1 Bath, 680 sq ftAvailable NowModel Gallery
Floorplans
Photos
Availability Details
Availability Date Unit Sq Ft Deposit View Details Available Now 307 680 $500 October 15, 2026 311 680 $500 October 20, 2026 321 680 $500 Model Amenities and Features
Kitchen
- Dishwasher
- Range
- Refrigerator
Unique Features
- All Utilities Included
- BBQ/Picnic Area
- Elevator Access
- Emergency On Call Maintenance
- Free Open Parking
- laundry facility
- Online Rent Payment
- On-Site Management
- Pet Stations
- Swimming Pool
Unit 307 Amenities and Features
Kitchen
- Dishwasher
- Range
- Refrigerator
Unique Features
- All Utilities Included
- BBQ/Picnic Area
- Elevator Access
- Emergency On Call Maintenance
- Free Open Parking
- laundry facility
- Online Rent Payment
- On-Site Management
- Pet Stations
- Swimming Pool
Unit Description
Settle into this one-bedroom, one-bath apartment featuring 680 square feet of comfortable living space. A private bedroom with large closet space offers separation from the spacious living area, while the fully equipped kitchen and generous cabinet space provide everyday functionality. Features an all utility package including WIFI. Pricing varies by apartment size.
Unit 311 Amenities and Features
Kitchen
- Dishwasher
- Range
- Refrigerator
Unique Features
- All Utilities Included
- BBQ/Picnic Area
- Elevator Access
- Emergency On Call Maintenance
- Free Open Parking
- laundry facility
- Online Rent Payment
- On-Site Management
- Pet Stations
- Swimming Pool
Unit Description
Settle into this one-bedroom, one-bath apartment featuring 680 square feet of comfortable living space. A private bedroom with large closet space offers separation from the spacious living area, while the fully equipped kitchen and generous cabinet space provide everyday functionality. Features an all utility package including WIFI. Pricing varies by apartment size.
Unit 321 Amenities and Features
Kitchen
- Dishwasher
- Range
- Refrigerator
Unique Features
- All Utilities Included
- BBQ/Picnic Area
- Elevator Access
- Emergency On Call Maintenance
- Free Open Parking
- laundry facility
- Online Rent Payment
- On-Site Management
- Pet Stations
- Swimming Pool
Unit Description
Settle into this one-bedroom, one-bath apartment featuring 680 square feet of comfortable living space. A private bedroom with large closet space offers separation from the spacious living area, while the fully equipped kitchen and generous cabinet space provide everyday functionality. Features an all utility package including WIFI. Pricing varies by apartment size.
Apartment Model: 1x1 Classic1 Bedroom, 1 Bath, 680 sq ftAvailable NowFloorplansPhotos![]()
1x1 Classic - Image 1 ![]()
1x1 Classic - Image 2 ![]()
1x1 Classic - Image 3 ![]()
1x1 Classic - Image 4 ![]()
1x1 Classic - Image 5 ![]()
1x1 Classic - Image 6 ![]()
1x1 Classic - Image 7 ![]()
1x1 Classic - Floorplan Apartment Unit: 307Apartment Model: 1x1 Classic1 Bedroom, 1 Bath, 680 sq ftAvailable NowApartment Unit: 311Apartment Model: 1x1 Classic1 Bedroom, 1 Bath, 680 sq ftAvailable October 15, 2026Apartment Unit: 321Apartment Model: 1x1 Classic1 Bedroom, 1 Bath, 680 sq ftAvailable October 20, 20261x1 Renovated W/D
1 Bed, 1 Bath, 680 sq ftAvailable Sep 30Model Gallery
Floorplans
Photos
Availability Details
Availability Date Unit Sq Ft Deposit View Details September 30, 2026 202 680 $500 October 6, 2026 201 680 $500 November 10, 2026 302 680 $500 Model Amenities and Features
Kitchen
- Dishwasher
- Microwave
- Range
- Refrigerator
Unique Features
- Adjacent to Evergreen Park
- All Utilities Included
- BBQ/ Picnic Area
- Ceiling Fan
- Elevator Access
- Emergency On Call Maintenance
- Free Open Parking
- laundry facility
- Online Rent Payments
- On-Site Maintenence
- On-Site Management
- Pet Station
- Swimming Pool
Unit 202 Amenities and Features
Kitchen
- Dishwasher
- Microwave
- Range
- Refrigerator
Unique Features
- Adjacent to Evergreen Park
- All Utilities Included
- BBQ/ Picnic Area
- Ceiling Fan
- Elevator Access
- Emergency On Call Maintenance
- Free Open Parking
- laundry facility
- Online Rent Payments
- On-Site Maintenence
- On-Site Management
- Pet Station
- Swimming Pool
Unit Description
Enjoy modern convenience in this 680-square-foot, one-bedroom apartment home featuring an in-home washer and dryer. The spacious layout includes a private bedroom with large closets, comfortable living area, generous storage, and a bright open refreshed kitchen. Select features may include stainless steel appliances, upgraded fixtures, white cabinetry, or a private patio. Features an all utility package including WIFI, pricing varies by apartment size.
Unit 201 Amenities and Features
Kitchen
- Dishwasher
- Microwave
- Range
- Refrigerator
Unique Features
- Adjacent to Evergreen Park
- All Utilities Included
- BBQ/ Picnic Area
- Ceiling Fan
- Elevator Access
- Emergency On Call Maintenance
- Free Open Parking
- laundry facility
- Online Rent Payments
- On-Site Maintenence
- On-Site Management
- Pet Station
- Swimming Pool
Unit Description
Enjoy modern convenience in this 680-square-foot, one-bedroom apartment home featuring an in-home washer and dryer. The spacious layout includes a private bedroom with large closets, comfortable living area, generous storage, and a bright open refreshed kitchen. Select features may include stainless steel appliances, upgraded fixtures, white cabinetry, or a private patio. Features an all utility package including WIFI, pricing varies by apartment size.
Unit 302 Amenities and Features
Kitchen
- Dishwasher
- Microwave
- Range
- Refrigerator
Unique Features
- Adjacent to Evergreen Park
- All Utilities Included
- BBQ/ Picnic Area
- Ceiling Fan
- Elevator Access
- Emergency On Call Maintenance
- Free Open Parking
- laundry facility
- Online Rent Payments
- On-Site Maintenence
- On-Site Management
- Pet Station
- Swimming Pool
Unit Description
Enjoy modern convenience in this 680-square-foot, one-bedroom apartment home featuring an in-home washer and dryer. The spacious layout includes a private bedroom with large closets, comfortable living area, generous storage, and a bright open refreshed kitchen. Select features may include stainless steel appliances, upgraded fixtures, white cabinetry, or a private patio. Features an all utility package including WIFI, pricing varies by apartment size.
Apartment Model: 1x1 Renovated W/D1 Bedroom, 1 Bath, 680 sq ftAvailable September 30, 2026FloorplansPhotos![]()
1x1 Renovated W/D - Image 1 ![]()
1x1 Renovated W/D - Image 2 ![]()
1x1 Renovated W/D - Image 3 ![]()
1x1 Renovated W/D - Image 4 ![]()
1x1 Renovated W/D - Image 5 ![]()
1x1 Renovated W/D - Floorplan Apartment Unit: 202Apartment Model: 1x1 Renovated W/D1 Bedroom, 1 Bath, 680 sq ftAvailable September 30, 2026Apartment Unit: 201Apartment Model: 1x1 Renovated W/D1 Bedroom, 1 Bath, 680 sq ftAvailable October 6, 2026Apartment Unit: 302Apartment Model: 1x1 Renovated W/D1 Bedroom, 1 Bath, 680 sq ftAvailable November 10, 20262 Bedrooms
2x1 C
2 Beds, 1 Bath, 750 sq ftAvailable Sep 30Model Gallery
Floorplans
Availability Details
Availability Date Unit Sq Ft Deposit September 30, 2026 125 750 $500 Unit 125 Amenities and Features
Kitchen
- Dishwasher
- Range
- Refrigerator
Unit Description
This two-bedroom, one-bath apartment offers 750 square feet of versatile living space. Use the second bedroom for guests, a roommate, a home office, or hobbies while enjoying a comfortable shared living area, fully equipped kitchen, and spacious closets. Features and utility packages vary by apartment.
Apartment Model: 2x1 C2 Bedroom, 1 Bath, 750 sq ftAvailable September 30, 2026![]()
2x1 C - Floorplan Apartment Unit: 125Apartment Model: 2x1 C2 Bedroom, 1 Bath, 750 sq ftAvailable September 30, 20262x1 R
2 Beds, 1 Bath, 750 sq ftAvailable Oct 6Model Gallery
Floorplans
Photos
Availability Details
Availability Date Unit Sq Ft Deposit October 6, 2026 313 750 $500 Unit 313 Amenities and Features
Kitchen
- Dishwasher
- Range
- Refrigerator
Unit Description
Discover refreshed living in this renovated two-bedroom, one-bath apartment with 750 square feet of flexible space. Updated features may include stainless steel appliances, white cabinetry, decorative fixtures, and modern kitchen finishes. Two bedrooms and generous storage make this home ideal for a variety of lifestyles. Features and utility packages vary by apartment.
Apartment Model: 2x1 R2 Bedroom, 1 Bath, 750 sq ftAvailable October 6, 2026FloorplansPhotos![]()
2x1 R - Image 1 ![]()
2x1 R - Image 2 ![]()
2x1 R - Image 3 ![]()
2x1 R - Image 4 ![]()
2x1 R - Image 5 ![]()
2x1 R - Image 6 ![]()
2x1 R - Image 7 ![]()
2x1 R - Image 8 ![]()
2x1 R - Floorplan Apartment Unit: 313Apartment Model: 2x1 R2 Bedroom, 1 Bath, 750 sq ftAvailable October 6, 2026
Property Information
- 87 Units
- 3 Stories
- Built in 1956
Fees and Policies
The fees listed below are community-provided and may exclude utilities or add-ons. All payments are made directly to the property and are non-refundable unless otherwise specified.
Required Fees
One-Time Basics
- Due at Application
- Application Fee Per ApplicantiCharged Per Applicant.$50.00
- Due at Move-In
- Administrative FeeiCharged Per Unit.$175.00
Pet Policy and Fees
Cats
AllowedDogs
AllowedParking Info and Fees
- Surface Lot
- 1 Max
Property Fee Disclaimer: Based on community-supplied data and independent market research. Subject to change without notice. May exclude fees for mandatory or optional services and usage-based utilities.
Features and Amenities
Map
- Shopping
- Colleges
- Grocery
- Medical
- Transportation
- Nearby Properties

Map
Getting Around
50 / 100 Fairly walkable
40 / 100 Some public transit
50 / 100 Fairly bikeable
90 / 100 Exceptionally car friendly
Getting to Know the Area
80 / 100 Restaurants
50 / 100 Cafes
60 / 100 Nightlife
60 / 100 Shopping
70 / 100 Parks
40 / 100 Noise Level
Renters Reviews and Ratings
Great Quiet Apt Communiry
Property Manager Responded
Nearby Schools
Westwood High School
Carson Junior High School
Eisenhower Center for Innovation
Franklin Accelerated Academy- Downtown Campus
About GreatSchools Data on ApartmentHomeLiving.com.
Points of Interest
Time and distance from The Bronte East.
Big Box and Retail
Walgreens
Walmart
Burlington
Colleges and Universities
Groceries
El Super
Winco Foods
Aldi
Hospitals
Banner Desert Medical Center
Oasis Behavioral Health Hospital
Banner Behavioral Health Hospital
Military Bases
Phoenix Sky Harbor Airport Air Guard Station
Restaurants and Dining
P.F. Chang's
Bill Johnson's Big Apple
Vincent's on Camelback
Shopping Centers
The Bronte East has 5 shopping centers within 0.5 miles.
Transit Stations
Tempe Transportation Center-METRO Light Rail
Nearby Neighborhoods
Rental Price Ranges in the Area
| Bedroom | Average Rent | Cheapest Rent | Highest Rent |
|---|---|---|---|
| Mesa Studio Apartments | $1,403 | $799 | $3,715 |
| Mesa 1 Bedroom Apartments | $1,524 | $831 | $9,999 |
| Mesa 2 Bedroom Apartments | $1,808 | $925 | $8,695 |
| Mesa 3 Bedroom Apartments | $2,377 | $775 | $7,515 |
| Mesa 4 Bedroom Apartments | $3,477 | $650 | $10,000+ |
Nearby Apartments
Nearby Homes
Did You Know?
The average Mesa Studio Apartment is $1,403.


Property Manager Responded