

Request Notification
The Chalet 1
Irving, TX 75038

- 1–2 Bedrooms
- 725–984 Square Feet
About The Chalet 1
Love where you live! The Chalet community offers residents two sparkling swimming pools, gazebo gardens, fitness center, Free fitness classes, Free after school program, Resident events and much more. The staff at The Chalet is waiting to serve you with quality, convenience and service right at your fingertips. Make the move today and see why everyone is calling The Chalet home!
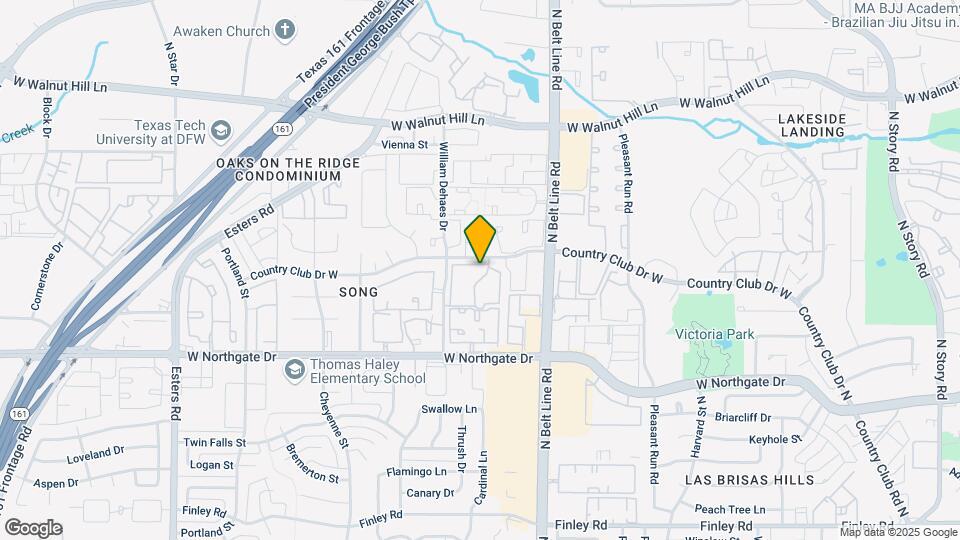
The Chalet 1 is located in the Irving Neighborhood and 75038 Zip code of Irving, TX.
Unique Features and Amenities
- Easy access to 183, George Bush Turnpike and 114
- FREE Body Combat Classes
- FREE Yoga Classes
- FREE Zumba Classes
- Monthly Resident Activities
- Newly Renovated Apartments!
- SE HABLA ESPANOL
Property Contact Info
This property currently does not have availability listed on ApartmentHomeLiving.com. Sign up to get notified when it becomes available.
Office Hours
| Monday | 8:30 am–6:00 pm |
| Tuesday | 8:30 am–6:00 pm |
| Wednesday | 8:30 am–6:00 pm |
| Thursday | 8:30 am–6:00 pm |
| Friday | 8:30 am–6:00 pm |
| Saturday | 10:00 am–4:00 pm |
| Sunday | 10:00 am–4:00 pm |
Floorplan Pricing and Availability
New! Interactive Property Map
1 Bedroom
Show Unavailable FloorplansVail
1 Bed, 1 Bath, 725 sq ftAvailable NowCheapest 1 BedroomThis is the cheapest 1 Bedroom at this PropertyAvailability Details
Availability Date Unit Sq Ft Deposit Available Now 372 725 $150 Unit 372 Amenities and Features
Features
- Air Conditioning
- Balcony
- Cable Ready
- Ceiling Fans
- Fireplace
- Framed Mirrors
- Heating
- High Speed Internet Access
- Storage Space
- Tub/Shower
- Washer/Dryer Hookup
Kitchen
- Dishwasher
- Disposal
- Kitchen
- Microwave
- Pantry
- Range
- Refrigerator
Living Space
- Carpet
- Dining Room
- Double Pane Windows
- Hardwood Floors
- Linen Closet
- Window Coverings
Apartment Unit: 372Apartment Model: Vail1 Bedroom, 1 Bath, 725 sq ftAvailable NowTahoe
1 Bed, 1 Bath, 775 sq ftAvailable NowAvailability Details
Availability Date Unit Sq Ft Deposit View Details Available Now 381 775 $150 September 28, 2026 345 775 $150 Model Amenities and Features
Features
- Balcony
- Cable Ready
- Ceiling Fans
- Fireplace
- Framed Mirrors
- Heating
- High Speed Internet Access
- Tub/Shower
- Washer/Dryer Hookup
Kitchen
- Dishwasher
- Disposal
- Kitchen
- Microwave
- Oven
- Pantry
- Range
- Refrigerator
- Stainless Steel Appliances
Living Space
- Carpet
- Dining Room
- Double Pane Windows
- Hardwood Floors
- Linen Closet
- Walk-In Closets
- Window Coverings
Outdoor Space
- Deck
- Grill
- Patio
Unit 381 Amenities and Features
Features
- Balcony
- Cable Ready
- Ceiling Fans
- Fireplace
- Framed Mirrors
- Heating
- High Speed Internet Access
- Tub/Shower
- Washer/Dryer Hookup
Kitchen
- Dishwasher
- Disposal
- Kitchen
- Microwave
- Oven
- Pantry
- Range
- Refrigerator
- Stainless Steel Appliances
Living Space
- Carpet
- Dining Room
- Double Pane Windows
- Hardwood Floors
- Linen Closet
- Walk-In Closets
- Window Coverings
Outdoor Space
- Deck
- Grill
- Patio
Unit 345 Amenities and Features
Features
- Balcony
- Cable Ready
- Ceiling Fans
- Fireplace
- Framed Mirrors
- Heating
- High Speed Internet Access
- Tub/Shower
- Washer/Dryer Hookup
Kitchen
- Dishwasher
- Disposal
- Kitchen
- Microwave
- Oven
- Pantry
- Range
- Refrigerator
- Stainless Steel Appliances
Living Space
- Carpet
- Dining Room
- Double Pane Windows
- Hardwood Floors
- Linen Closet
- Walk-In Closets
- Window Coverings
Outdoor Space
- Deck
- Grill
- Patio
Apartment Unit: 381Apartment Model: Tahoe1 Bedroom, 1 Bath, 775 sq ftAvailable NowApartment Unit: 345Apartment Model: Tahoe1 Bedroom, 1 Bath, 775 sq ftAvailable September 28, 2026Keystone
1 Bed, 1 Bath, 760 sq ftAvailable Sep 17Availability Details
Availability Date Unit Sq Ft Deposit View Details September 17, 2026 205 760 $150 October 20, 2026 332 760 $150 Model Amenities and Features
Features
- Air Conditioning
- Cable Ready
- Ceiling Fans
- Fireplace
- Heating
- High Speed Internet Access
- Tub/Shower
- Washer/Dryer Hookup
Kitchen
- Dishwasher
- Disposal
- Kitchen
- Range
Living Space
- Carpet
- Dining Room
- Double Pane Windows
- Walk-In Closets
- Window Coverings
Unit 205 Amenities and Features
Features
- Air Conditioning
- Cable Ready
- Ceiling Fans
- Fireplace
- Heating
- High Speed Internet Access
- Tub/Shower
- Washer/Dryer Hookup
Kitchen
- Dishwasher
- Disposal
- Kitchen
- Range
Living Space
- Carpet
- Dining Room
- Double Pane Windows
- Walk-In Closets
- Window Coverings
Unit 332 Amenities and Features
Features
- Air Conditioning
- Cable Ready
- Ceiling Fans
- Fireplace
- Heating
- High Speed Internet Access
- Tub/Shower
- Washer/Dryer Hookup
Kitchen
- Dishwasher
- Disposal
- Kitchen
- Range
Living Space
- Carpet
- Dining Room
- Double Pane Windows
- Walk-In Closets
- Window Coverings
Apartment Unit: 205Apartment Model: Keystone1 Bedroom, 1 Bath, 760 sq ftAvailable September 17, 2026Apartment Unit: 332Apartment Model: Keystone1 Bedroom, 1 Bath, 760 sq ftAvailable October 20, 2026Jackson Hole
1 Bed, 1 Bath, 886 sq ftLargest 1 BedroomThis is the largest 1 Bedroom at this PropertyAvailability Details
Availability Date Unit Sq Ft Deposit Unavailable Jackson Hole 886 sq ft $150 Model Amenities and Features
Features
- Air Conditioning
- Balcony
- Cable Ready
- Ceiling Fans
- Fireplace
- Framed Mirrors
- Heating
- High Speed Internet Access
- Tub/Shower
- Washer/Dryer Hookup
Kitchen
- Dishwasher
- Disposal
- Kitchen
- Pantry
- Range
- Refrigerator
Living Space
- Carpet
- Dining Room
- Double Pane Windows
- Hardwood Floors
- Linen Closet
- Window Coverings
Outdoor Space
- Deck
- Grill
- Patio
2 Bedrooms
Snowbird
2 Beds, 1 Bath, 887 sq ftAvailable Oct 31Availability Details
Availability Date Unit Sq Ft Deposit View Details October 31, 2026 179 837 $250 October 31, 2026 278 837 $250 November 2, 2026 373 837 $250 Model Amenities and Features
Features
- Balcony
- Cable Ready
- Ceiling Fans
- Fireplace
- Framed Mirrors
- Heating
- High Speed Internet Access
- Storage Space
- Tub/Shower
- Washer/Dryer Hookup
Kitchen
- Dishwasher
- Disposal
- Kitchen
- Microwave
- Oven
- Pantry
- Range
- Refrigerator
- Stainless Steel Appliances
Living Space
- Carpet
- Den
- Dining Room
- Double Pane Windows
- Hardwood Floors
- Linen Closet
- Window Coverings
Outdoor Space
- Deck
- Grill
- Patio
Unit 179 Amenities and Features
Features
- Balcony
- Cable Ready
- Ceiling Fans
- Fireplace
- Framed Mirrors
- Heating
- High Speed Internet Access
- Storage Space
- Tub/Shower
- Washer/Dryer Hookup
Kitchen
- Dishwasher
- Disposal
- Kitchen
- Microwave
- Oven
- Pantry
- Range
- Refrigerator
- Stainless Steel Appliances
Living Space
- Carpet
- Den
- Dining Room
- Double Pane Windows
- Hardwood Floors
- Linen Closet
- Window Coverings
Outdoor Space
- Deck
- Grill
- Patio
Unit 278 Amenities and Features
Features
- Balcony
- Cable Ready
- Ceiling Fans
- Fireplace
- Framed Mirrors
- Heating
- High Speed Internet Access
- Storage Space
- Tub/Shower
- Washer/Dryer Hookup
Kitchen
- Dishwasher
- Disposal
- Kitchen
- Microwave
- Oven
- Pantry
- Range
- Refrigerator
- Stainless Steel Appliances
Living Space
- Carpet
- Den
- Dining Room
- Double Pane Windows
- Hardwood Floors
- Linen Closet
- Window Coverings
Outdoor Space
- Deck
- Grill
- Patio
Unit 373 Amenities and Features
Features
- Balcony
- Cable Ready
- Ceiling Fans
- Fireplace
- Framed Mirrors
- Heating
- High Speed Internet Access
- Storage Space
- Tub/Shower
- Washer/Dryer Hookup
Kitchen
- Dishwasher
- Disposal
- Kitchen
- Microwave
- Oven
- Pantry
- Range
- Refrigerator
- Stainless Steel Appliances
Living Space
- Carpet
- Den
- Dining Room
- Double Pane Windows
- Hardwood Floors
- Linen Closet
- Window Coverings
Outdoor Space
- Deck
- Grill
- Patio
Apartment Unit: 179Apartment Model: Snowbird2 Bedroom, 1 Bath, 837 sq ftAvailable October 31, 2026Apartment Unit: 278Apartment Model: Snowbird2 Bedroom, 1 Bath, 837 sq ftAvailable October 31, 2026Apartment Unit: 373Apartment Model: Snowbird2 Bedroom, 1 Bath, 837 sq ftAvailable November 2, 2026Stowe
2 Beds, 2 Baths, 984 sq ftAvailable Sep 30Model Gallery
Floorplans
Availability Details
Availability Date Unit Sq Ft Deposit View Details Available Soon 310 984 $250 September 30, 2026 330 984 $250 November 1, 2026 135 984 $250 Model Amenities and Features
Features
- Balcony
- Ceiling Fans
- Fireplace
- Framed Mirrors
- Heating
- High Speed Internet Access
- Storage Space
- Tub/Shower
- Washer/Dryer Hookup
Kitchen
- Dishwasher
- Disposal
- Kitchen
- Microwave
- Oven
- Pantry
- Range
- Refrigerator
Living Space
- Built-In Bookshelves
- Carpet
- Dining Room
- Double Pane Windows
- Hardwood Floors
- Linen Closet
- Window Coverings
Outdoor Space
- Deck
- Grill
- Patio
Unit 310 Amenities and Features
Features
- Balcony
- Ceiling Fans
- Fireplace
- Framed Mirrors
- Heating
- High Speed Internet Access
- Storage Space
- Tub/Shower
- Washer/Dryer Hookup
Kitchen
- Dishwasher
- Disposal
- Kitchen
- Microwave
- Oven
- Pantry
- Range
- Refrigerator
Living Space
- Built-In Bookshelves
- Carpet
- Dining Room
- Double Pane Windows
- Hardwood Floors
- Linen Closet
- Window Coverings
Outdoor Space
- Deck
- Grill
- Patio
Unit 330 Amenities and Features
Features
- Balcony
- Ceiling Fans
- Fireplace
- Framed Mirrors
- Heating
- High Speed Internet Access
- Storage Space
- Tub/Shower
- Washer/Dryer Hookup
Kitchen
- Dishwasher
- Disposal
- Kitchen
- Microwave
- Oven
- Pantry
- Range
- Refrigerator
Living Space
- Built-In Bookshelves
- Carpet
- Dining Room
- Double Pane Windows
- Hardwood Floors
- Linen Closet
- Window Coverings
Outdoor Space
- Deck
- Grill
- Patio
Unit 135 Amenities and Features
Features
- Balcony
- Ceiling Fans
- Fireplace
- Framed Mirrors
- Heating
- High Speed Internet Access
- Storage Space
- Tub/Shower
- Washer/Dryer Hookup
Kitchen
- Dishwasher
- Disposal
- Kitchen
- Microwave
- Oven
- Pantry
- Range
- Refrigerator
Living Space
- Built-In Bookshelves
- Carpet
- Dining Room
- Double Pane Windows
- Hardwood Floors
- Linen Closet
- Window Coverings
Outdoor Space
- Deck
- Grill
- Patio
Apartment Model: Stowe2 Bedroom, 2 Bath, 984 sq ftAvailable September 30, 2026![]()
Stowe - Floorplan Apartment Unit: 310Apartment Model: Stowe2 Bedroom, 2 Bath, 984 sq ftAvailable SoonApartment Unit: 330Apartment Model: Stowe2 Bedroom, 2 Bath, 984 sq ftAvailable September 30, 2026Apartment Unit: 135Apartment Model: Stowe2 Bedroom, 2 Bath, 984 sq ftAvailable November 1, 2026
Property Information
- 250 Units
- 3 Stories
- Built in 1981
Fees and Policies
The fees listed below are community-provided and may exclude utilities or add-ons. All payments are made directly to the property and are non-refundable unless otherwise specified.
Required Fees
One-Time Basics
- Due at Application
- Application Fee Per ApplicantiCharged per applicant.$0.00
Pet Policy and Fees
Cats
- 2 Pet Limit
- 50 Lb Weight Limit
Must provide picture and proof of vaccinations.
Dogs
- 2 Pet Limit
- 50 Lb Weight Limit
Breed Restrictions. Must provide picture and proof of vaccinations.
Parking Info and Fees
- CoverediAssigned/Reserved just for you!
- 1 Max
Property Fee Disclaimer: Based on community-supplied data and independent market research. Subject to change without notice. May exclude fees for mandatory or optional services and usage-based utilities.
Features and Amenities
Unique Amenities
- Easy access to 183, George Bush Turnpike and 114
- FREE Body Combat Classes
- FREE Yoga Classes
- FREE Zumba Classes
- Monthly Resident Activities
- Newly Renovated Apartments!
- SE HABLA ESPANOL
Living Area Features
- Walk In Closets
Map
- Shopping
- Colleges
- Grocery
- Medical
- Parks
- Transportation
- Nearby Properties

Map
Getting Around
60 / 100 Moderately walkable
20 / 100 Limited public transit
50 / 100 Fairly bikeable
80 / 100 Very car friendly
Getting to Know the Area
80 / 100 Restaurants
60 / 100 Cafes
50 / 100 Nightlife
70 / 100 Shopping
70 / 100 Parks
50 / 100 Noise Level
Renters Reviews and Ratings
These apartments are unsafe to live in.
Property Manager Responded
Trash
Property Manager Responded
I love living at the Chalet apartments!
Property Manager Responded
Run away
STAY AWAY!!!!
Wonderful place
Property Manager Responded
looks good
WORST WORST
I'm not happy here.
Nearby Schools
Haley T Elementary School
Houston Middle
Macarthur High School
About GreatSchools Data on ApartmentHomeLiving.com.
Points of Interest
Time and distance from The Chalet 1.
Big Box and Retail
Burlington
Macy's
Lowe's
Colleges and Universities
University of St. Augustine for Health Sciences - Dallas, TX Campus
Groceries
Kroger
H-E-B
Heb
Hospitals
Baylor Scott & White Medical Center At Irving
Medical City Las Colinas
Baylor Surgical Hospital At Las Colinas
Military Bases
Dallas Naval Air Station
Parks and Recreation
The Chalet 1 has 4 parks within 9.3 miles, including Texas Stadium, Hurricane Harbor, Six Flags Over Texas, and Ballpark in Arlington.
Restaurants and Dining
Buca di Beppo (Dallas)
Del Frisco's Double Eagle
Ruth's Chris (Dallas)
Shopping Centers
The Chalet 1 has 5 shopping centers within 0.3 miles.
Transit Stations
Nearby Neighborhoods
Rental Price Ranges in the Area
| Bedroom | Average Rent | Cheapest Rent | Highest Rent |
|---|---|---|---|
| Irving Studio Apartments | $1,403 | $678 | $3,567 |
| Irving 1 Bedroom Apartments | $1,491 | $681 | $6,503 |
| Irving 2 Bedroom Apartments | $2,019 | $972 | $6,912 |
| Irving 3 Bedroom Apartments | $2,773 | $1,442 | $8,619 |
| Irving 4 Bedroom Apartments | $8,560 | $3,310 | $10,000+ |
| 2 Bedroom Homes | $1,821 | $995 | $2,900 |
| 3 Bedroom Homes | $2,637 | $1,650 | $5,000 |
| 4 Bedroom Homes | $3,432 | $2,000 | $7,995 |
| 5 Bedroom Homes | $4,861 | $3,300 | $8,000 |
Nearby Apartments
Nearby Homes
Did You Know?
The months of July-August show the most apartment renter searches in Texas.

Property Manager Responded