

Request Notification
The Chesterfield
Tulsa, OK 74135

- 1–2 Bedrooms
- 714–1,290 Square Feet
About The Chesterfield
Never before has Tulsa seen a residence as accommodating as The Chesterfield, where we set the standard for luxurious living and excellence in resident satisfaction. Superior quality, hand craftsmanship, and attention to detail go into every inch of space. You will be pampered with 9-jet Jetta therapeutic spa tubs, slab granite countertops, and vanities. Italian tile, solid oak custom cabinetry, and a trash chute on your balcony, (you never have to visit the dumpster) Amana and Whirlpool appliances, washer/dryer in every home, and 1 or 2 car garages. The Chesterfield is a small exclusive, gated community in the heart of midtown. We offer its residence an uncommon lifestyle of comfort, security, and refinement. Moments of fine dining, and Tulsa's premiere exclusive shopping district just minutes away. Call Us Today for a Tour:
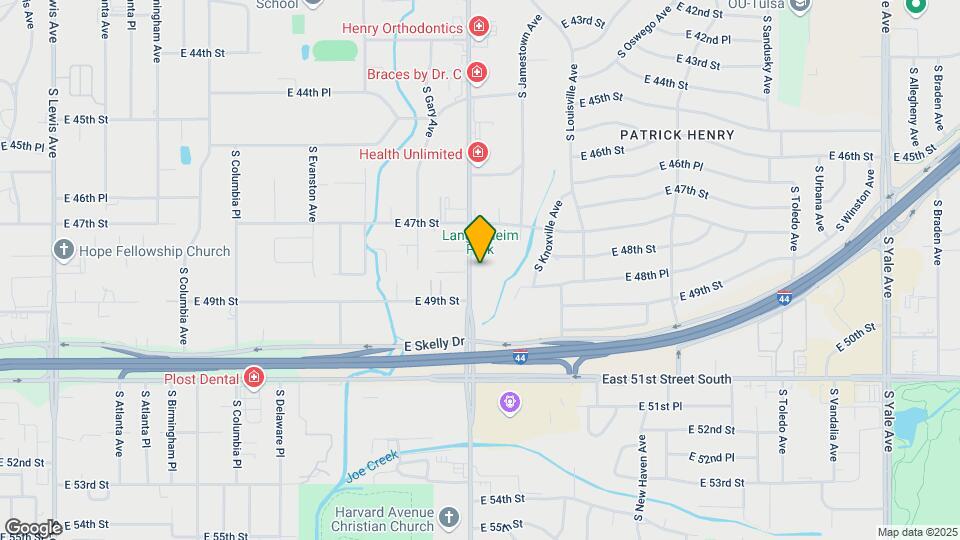
The Chesterfield is located in the Patrick Henry Neighborhood and 74135 Zip code of Tulsa, OK.
Unique Features and Amenities
- 24 Hour Emergency Maintenance
- all appliances and washer/dryer
- Attached Garage
- Ceiling Fans Throughout
- Extra Storage
- Granite Countertops
- Hardwood Floors
- Jet Tubs
- Landscaped Courtyard
- On-Line Payments & Service Requests
- Private Gated Community
- Trash Chute
- Walk In Closets
- Walk-In Closets
- Washer/Dryer Appliances
Property Contact Info
Floorplan Pricing and Availability
New! Interactive Property Map
1 Bedroom
Show Unavailable FloorplansFloorplan 1B
1 Bed, 1 Bath, 839 sq ftAvailable NowModel Gallery
Floorplans
Photos
Availability Details
Availability Date Unit Sq Ft Deposit View Details Available Now 9 839 $800 Available Now 7 839 $800 September 18, 2026 8 839 $800 Model Amenities and Features
Kitchen
- Dishwasher
- Granite Countertops
Living Space
- Hardwood Floors
Unique Features
- 24 Hour Emergency Maintenance
- All Appliances and Washer/Dryer
- Attached Garage
- Ceiling Fans Throughout
- Extra Storage
- Jet Tubs
- Landscaped Courtyard
- On-Line Payments & Service requests
- Private Gated Community
- Trash Chute
- Walk In Closets
- Washer/Dryer Appliances
Unit 9 Amenities and Features
Kitchen
- Dishwasher
- Granite Countertops
Living Space
- Hardwood Floors
Unique Features
- 24 Hour Emergency Maintenance
- All Appliances and Washer/Dryer
- Attached Garage
- Ceiling Fans Throughout
- Extra Storage
- Jet Tubs
- Landscaped Courtyard
- On-Line Payments & Service requests
- Private Gated Community
- Trash Chute
- Walk In Closets
- Washer/Dryer Appliances
Unit 7 Amenities and Features
Kitchen
- Dishwasher
- Granite Countertops
Living Space
- Hardwood Floors
Unique Features
- 24 Hour Emergency Maintenance
- All Appliances and Washer/Dryer
- Attached Garage
- Ceiling Fans Throughout
- Extra Storage
- Jet Tubs
- Landscaped Courtyard
- On-Line Payments & Service requests
- Private Gated Community
- Trash Chute
- Walk In Closets
- Washer/Dryer Appliances
Unit 8 Amenities and Features
Kitchen
- Dishwasher
- Granite Countertops
Living Space
- Hardwood Floors
Unique Features
- 24 Hour Emergency Maintenance
- All Appliances and Washer/Dryer
- Attached Garage
- Ceiling Fans Throughout
- Extra Storage
- Jet Tubs
- Landscaped Courtyard
- On-Line Payments & Service requests
- Private Gated Community
- Trash Chute
- Walk In Closets
- Washer/Dryer Appliances
Apartment Model: 1B1 Bedroom, 1 Bath, 839 sq ftAvailable NowFloorplansPhotos![]()
1B - Image 1 ![]()
1B - Image 2 ![]()
1B - Image 3 ![]()
1B - Image 4 ![]()
1B - Image 5 ![]()
1B - Image 6 ![]()
1B - Image 7 ![]()
1B - Image 8 ![]()
1B - Image 9 ![]()
1B - Image 10 ![]()
1B - Floorplan Apartment Unit: 9Apartment Model: 1B1 Bedroom, 1 Bath, 839 sq ftAvailable NowApartment Unit: 7Apartment Model: 1B1 Bedroom, 1 Bath, 839 sq ftAvailable NowApartment Unit: 8Apartment Model: 1B1 Bedroom, 1 Bath, 839 sq ftAvailable September 18, 2026Floorplan 1A
1 Bed, 1 Bath, 714 sq ftAvailability Details
Availability Date Unit Sq Ft Unavailable 1A 714 sq ft Corporate Unit
1 Bed, 1 Bath, 839 sq ftAvailability Details
Availability Date Unit Sq Ft Unavailable Corporate Unit 839 sq ft 2 Bedrooms
Floorplan 2A
2 Beds, 1 Bath, 1096 sq ftAvailability Details
Availability Date Unit Sq Ft Unavailable 2A 1096 sq ft Floorplan 2B
2 Beds, 2 Baths, 1168 sq ftAvailability Details
Availability Date Unit Sq Ft Unavailable 2B 1168 sq ft Corporate Unit
2 Beds, 2 Baths, 1168 sq ftAvailability Details
Availability Date Unit Sq Ft Unavailable Corporate Unit 1168 sq ft Floorplan 2C
2 Beds, 2 Baths, 1290 sq ftLargest 2 BedroomThis is the largest 2 Bedroom at this PropertyAvailability Details
Availability Date Unit Sq Ft Unavailable 2C 1290 sq ft
Property Information
- 48 Units
- 3 Stories
- Built in 2001
Lease Terms
- 12 Months
- Short Term Lease Options
Fees and Policies
The fees listed below are community-provided and may exclude utilities or add-ons. All payments are made directly to the property and are non-refundable unless otherwise specified.
Required Fees
One-Time Basics
- Due at Application
- Application Fee Per ApplicantiCharged per applicant.$40.00
Pet Policy and Fees
Cats
AllowedDogs
AllowedProperty Fee Disclaimer: Based on community-supplied data and independent market research. Subject to change without notice. May exclude fees for mandatory or optional services and usage-based utilities.
Features and Amenities
Community Features
- Corporate Housing
Living Area Features
- Walk In Closets
Map
- Shopping
- Colleges
- Grocery
- Medical
- Nearby Properties

Map
Getting Around
60 / 100 Moderately walkable
30 / 100 Limited public transit
50 / 100 Fairly bikeable
100 / 100 Exceptionally car friendly
Getting to Know the Area
70 / 100 Restaurants
70 / 100 Cafes
70 / 100 Nightlife
70 / 100 Shopping
70 / 100 Parks
50 / 100 Noise Level
Renters Reviews and Ratings
Nearby Schools
Edison Preparatory Middle School
Patrick Henry Elementary School
Thomas Edison Preparatory High School
About GreatSchools Data on ApartmentHomeLiving.com.
Points of Interest
Time and distance from The Chesterfield.
Big Box and Retail
Walgreens
Aldi
Burlington
Colleges and Universities
Groceries
Aldi
Trader Joes
The Fresh Market
Hospitals
Saint Francis Hospital
Laureate Psychiatric Clinic And Hospital
Shadow Mountain Behavioral Health System
Shopping Centers
The Chesterfield has 5 shopping centers within 1.0 miles.
Nearby Neighborhoods
Rental Price Ranges in the Area
| Bedroom | Average Rent | Cheapest Rent | Highest Rent |
|---|---|---|---|
| Tulsa Studio Apartments | $1,136 | $585 | $3,650 |
| Tulsa 1 Bedroom Apartments | $1,111 | $512 | $3,199 |
| Tulsa 2 Bedroom Apartments | $1,462 | $709 | $3,699 |
| Tulsa 3 Bedroom Apartments | $1,869 | $930 | $5,280 |
| Tulsa 4 Bedroom Apartments | $2,321 | $1,189 | $7,000 |
Nearby Apartments
Nearby Homes
Did You Know?
22% of apartment shoppers plan to spend 4-6 months in their apartment search.


Property Manager Responded