



Verified Renter
August 19, 2026 - Review from Apartments.com
I’ve lived here for 12 years, love this community, and enjoy the customer service, beautiful property and all the great amenities


The Courtyards of Chanticleer Apartments in Virginia Beach, VA welcome those who want luxury and comfort at an affordable price. Nestled in one of Virginia Beach's most distinctive wooded neighborhoods, The Courtyards of Chanticleer is Tidewater's premier name in apartment living. Choose from one, two, three or four-bedroom apartments located less than a mile from I-264 and hilltop shopping. You can enjoy convenient access to stretches of area beaches, shopping and fine dining close to home. Our professional management team and 24-hour accredited maintenance staff work together to provide our residents with the service they deserve. There's no place like home and there's no home like The Courtyards of Chanticleer!
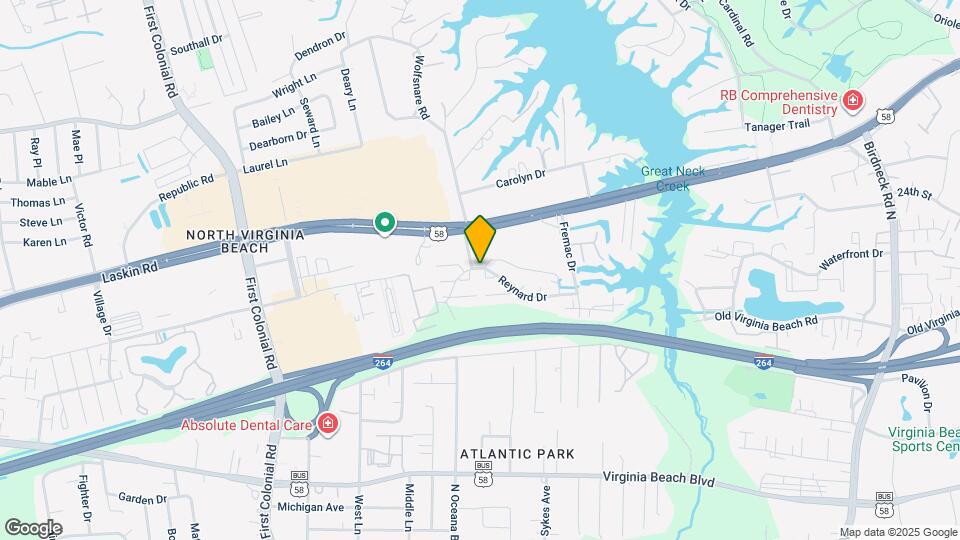
The Courtyards of Chanticleer is located in the Northeast Virginia Beach Neighborhood and 23451 Zip code of Virginia Beach, VA.
This property currently does not have availability listed on ApartmentHomeLiving.com. Sign up to get notified when it becomes available.
| Monday | 8:30 am–5:30 pm |
| Tuesday | 8:30 am–5:30 pm |
| Wednesday | 8:30 am–5:30 pm |
| Thursday | 8:30 am–5:30 pm |
| Friday | 8:30 am–5:30 pm |
| Saturday | Closed |
| Sunday | Closed |
| Availability Date | Unit | Sq Ft | |
|---|---|---|---|
| Available Now | 14AMAI | 600 | |
| Available Now | 12AMAI | 600 | |
| Available Now | 21DAUT | 600 |
Floor plans are artist's rendering. All dimensions are approximate. Actual product and specifications may vary in dimension or detail. Not all features are available in every rental home. Please see a representative for details.
| Availability Date | Unit | Sq Ft | |
|---|---|---|---|
| Available Now | 15APAR | 580 | |
| Available Now | 20BPAR | 580 | |
| Available Now | 12BPAR | 580 |
Floor plans are artist's rendering. All dimensions are approximate. Actual product and specifications may vary in dimension or detail. Not all features are available in every rental home. Please see a representative for details.
| Availability Date | Unit | Sq Ft | |
|---|---|---|---|
| Available Now | 06PAR | 900 | |
| October 1, 2026 | 39REY | 900 | |
| October 14, 2026 | 21CHEV | 900 |
Floor plans are artist's rendering. All dimensions are approximate. Actual product and specifications may vary in dimension or detail. Not all features are available in every rental home. Please see a representative for details.
| Availability Date | Unit | Sq Ft | |
|---|---|---|---|
| Available Now | 19TAU | 1050 | |
| Available Now | 17VEA | 1050 | |
| Available Now | 57REY | 1050 |
Floor plans are artist's rendering. All dimensions are approximate. Actual product and specifications may vary in dimension or detail. Not all features are available in every rental home. Please see a representative for details.
| Availability Date | Unit | Sq Ft | |
|---|---|---|---|
| February 13, 2027 | 501ARB | 1130 |
Floor plans are artist's rendering. All dimensions are approximate. Actual product and specifications may vary in dimension or detail. Not all features are available in every rental home. Please see a representative for details.
| Availability Date | Unit | Sq Ft | |
|---|---|---|---|
| Unavailable | Bordeaux | 1280 sq ft |
Floor plans are artist's rendering. All dimensions are approximate. Actual product and specifications may vary in dimension or detail. Not all features are available in every rental home. Please see a representative for details.
| Availability Date | Unit | Sq Ft | |
|---|---|---|---|
| Unavailable | Provence | 1580 sq ft |
Floor plans are artist's rendering. All dimensions are approximate. Actual product and specifications may vary in dimension or detail. Not all features are available in every rental home. Please see a representative for details.
The fees listed below are community-provided and may exclude utilities or add-ons. All payments are made directly to the property and are non-refundable unless otherwise specified.
Certain weight restrictions on upper floors may apply. All pets must be approved by management; PRG reserves the right to approve or deny pet applications.
Certain weight restrictions on upper floors may apply. All pets must be approved by management; PRG reserves the right to approve or deny pet applications.
Max of 2. Policy Notes: The Nonrefundable pet fee is $350 for the first pet and $150 for the second.
Property Fee Disclaimer: Based on community-supplied data and independent market research. Subject to change without notice. May exclude fees for mandatory or optional services and usage-based utilities.
Time and distance from The Courtyards of Chanticleer.
The Courtyards of Chanticleer has 5 shopping centers within 0.7 miles.
| Bedroom | Average Rent | Cheapest Rent | Highest Rent |
|---|---|---|---|
| Virginia Beach Studio Apartments | $1,638 | $1,225 | $2,160 |
| Virginia Beach 1 Bedroom Apartments | $1,742 | $481 | $3,515 |
| Virginia Beach 2 Bedroom Apartments | $2,015 | $497 | $5,585 |
| Virginia Beach 3 Bedroom Apartments | $2,392 | $592 | $5,040 |
| Virginia Beach 4 Bedroom Apartments | $1,583 | $680 | $4,716 |
| Virginia Beach 5 Bedroom Apartments | $751 | $751 | $751 |
22% of apartment shoppers plan to spend 4-6 months in their apartment search.
We'll collect some preliminary contact information. You will then be directed to this property's website to complete the application.
Max of 2. Policy Notes: The Nonrefundable pet fee is $350 for the first pet and $150 for the second.