

Request Notification
The Declan
Dallas, TX 75228

- 1–2 Bedrooms
- 465–1,012 Square Feet
About The Declan
Live comfortably at The Declan, where affordability meets community in the heart of Dallas. Our thoughtfully designed one- and two-bedroom Dallas apartments offer everything you need to simplify daily life, whether you're always on the go or love relaxing at home. From practical interior features to on-site extras and a location near everything you need, The Declan brings it all together at a price that fits your lifestyle
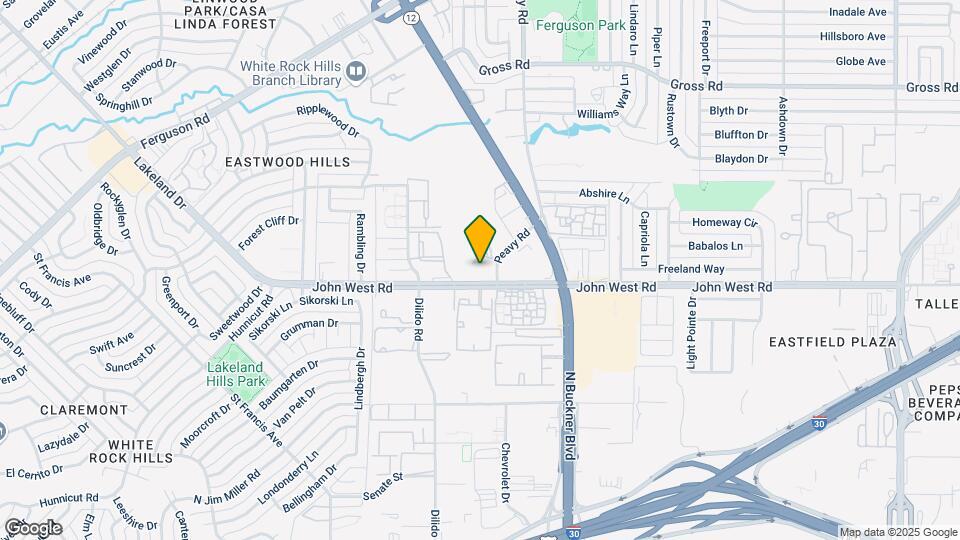
The Declan is located in the Greater Mesquite Neighborhood and 75228 Zip code of Dallas, TX.
Unique Features and Amenities
- *In Select Homes
- Balcony or Patio
- Beautiful Landscaping
- Community Coffee Bar
- Courtyards
- Extra Storage
- Flex. Now Accepted
- Fully Equipped Kitchen
- Online Resident Portal
- Vaulted Ceilings*
- Washer & Dryer Connections
- Wood-Burning Fireplace*
- Wood-Inspired Flooring & Plush Carpeting
Property Contact Info
Office Hours
| Monday | 9:00 am–5:00 pm |
| Tuesday | 9:00 am–5:00 pm |
| Wednesday | 9:00 am–5:00 pm |
| Thursday | 9:00 am–5:00 pm |
| Friday | 9:00 am–5:00 pm |
| Saturday | 10:00 am–10:30 am |
| Sunday | Closed |
Floorplan Pricing and Availability
New! Interactive Property Map
1 Bedroom
Floorplan A1
1 Bed, 1 Bath, 465 sq ftModel Gallery
Floorplans
Availability Details
Availability Date Unit Sq Ft Unavailable A1 465 sq ft Model Amenities and Features
Features
- High Speed Internet Access
- Smoke Free
Apartment Model: A11 Bedroom, 1 Bath, 465 sq ftUnavailable![]()
A1 - Floorplan Floorplan A2
1 Bed, 1 Bath, 534 sq ftModel Gallery
Floorplans
Availability Details
Availability Date Unit Sq Ft Unavailable A2 534 sq ft Model Amenities and Features
Features
- High Speed Internet Access
- Smoke Free
Apartment Model: A21 Bedroom, 1 Bath, 534 sq ftUnavailable![]()
A2 - Floorplan Floorplan A3
1 Bed, 1 Bath, 700 sq ftModel Gallery
Floorplans
Availability Details
Availability Date Unit Sq Ft Unavailable A3 700 sq ft Apartment Model: A31 Bedroom, 1 Bath, 700 sq ftUnavailable![]()
A3 - Floorplan Floorplan A4
1 Bed, 1 Bath, 710 sq ftModel Gallery
Floorplans
Availability Details
Availability Date Unit Sq Ft Unavailable A4 710 sq ft Model Amenities and Features
Features
- High Speed Internet Access
- Smoke Free
Apartment Model: A41 Bedroom, 1 Bath, 710 sq ftUnavailable![]()
A4 - Floorplan Floorplan A5
1 Bed, 1 Bath, 900 sq ftLargest 1 BedroomThis is the largest 1 Bedroom at this PropertyModel Gallery
Floorplans
Availability Details
Availability Date Unit Sq Ft Unavailable A5 900 sq ft Apartment Model: A51 Bedroom, 1 Bath, 900 sq ftUnavailable![]()
A5 - Floorplan 2 Bedrooms
Floorplan B1
2 Beds, 1 Bath, 690 sq ftModel Gallery
Floorplans
Photos
Availability Details
Availability Date Unit Sq Ft Unavailable B1 690 sq ft Model Amenities and Features
Features
- High Speed Internet Access
- Smoke Free
Apartment Model: B12 Bedroom, 1 Bath, 690 sq ftUnavailableFloorplansPhotos![]()
B1 - Image 1 ![]()
B1 - Image 2 ![]()
B1 - Image 3 ![]()
B1 - Floorplan Floorplan B4
2 Beds, 1.5 Baths, 1012 sq ftLargest 2 BedroomThis is the largest 2 Bedroom at this PropertyModel Gallery
Floorplans
Availability Details
Availability Date Unit Sq Ft Unavailable B4 1012 sq ft Model Amenities and Features
Features
- High Speed Internet Access
- Smoke Free
Apartment Model: B42 Bedroom, 1.5 Bath, 1012 sq ftUnavailable![]()
B4 - Floorplan Floorplan B2
2 Beds, 2 Baths, 797 sq ftModel Gallery
Floorplans
Availability Details
Availability Date Unit Sq Ft Unavailable B2 797 sq ft Model Amenities and Features
Features
- High Speed Internet Access
- Smoke Free
Apartment Model: B22 Bedroom, 2 Bath, 797 sq ftUnavailable![]()
B2 - Floorplan Floorplan B3
2 Beds, 2 Baths, 895 sq ftModel Gallery
Floorplans
Photos
Availability Details
Availability Date Unit Sq Ft Unavailable B3 895 sq ft Model Amenities and Features
Features
- High Speed Internet Access
- Smoke Free
Apartment Model: B32 Bedroom, 2 Bath, 895 sq ftUnavailableFloorplansPhotos![]()
B3 - Image 1 ![]()
B3 - Image 2 ![]()
B3 - Image 3 ![]()
B3 - Image 4 ![]()
B3 - Image 5 ![]()
B3 - Image 6 ![]()
B3 - Image 7 ![]()
B3 - Floorplan Floorplan B5
2 Beds, 2 Baths, 1000 sq ftModel Gallery
Floorplans
Availability Details
Availability Date Unit Sq Ft Unavailable B5 1000 sq ft Apartment Model: B52 Bedroom, 2 Bath, 1000 sq ftUnavailable![]()
B5 - Floorplan
Property Information
- 357 Units
- 3 Stories
- Built in 1984
- Renovated In Oct 2026
Fees and Policies
The fees listed below are community-provided and may exclude utilities or add-ons. All payments are made directly to the property and are non-refundable unless otherwise specified.
Required Fees
One-Time Basics
- Due at Application
- Application Fee Per ApplicantiCharged per applicant.$45.00
- Due at Move-In
- Administrative FeeiCharged per unit.$0.00
Other Fees and Policies
Pet Fees
- Cat
- Cat FeeiMax of 2. Charged Per Pet.$400.00
- Cat RentiCharged Per Pet.$25.00/mo
- Dog
- Dog FeeiMax of 2. Charged Per Pet.$400.00
- Dog RentiCharged Per Pet.$25.00/mo
We do have the following breed restrictions: American Pit Bull Terrier, Pit Bull/Pit Bull Terrier, Cane Corso, Chow Chow, Doberman Pincher, American Staffordshire Terrier, Rottweiler, Presa Canario, Neapolitan Mastiff, Wolf, Wolf Hybrid.
Max of 2. We LOVE pets!.
- Storage Unit
Property Fee Disclaimer: Based on community-supplied data and independent market research. Subject to change without notice. May exclude fees for mandatory or optional services and usage-based utilities.
Features and Amenities
Living Area Features
- Walk In Closets
Income Restrictions At The Declan
Income restrictions apply to some or all residents. Contact the community for more information.
| # Persons | Annual Income |
|---|---|
| 1 | $36,100 |
| 2 | $41,250 |
| 3 | $46,400 |
| 4 | $51,550 |
| 5 | $55,700 |
| 6 | $59,800 |
To qualify, you must be equal to or below those in the chart, based on the number of persons living in the dwelling.
Map
- Shopping
- Colleges
- Grocery
- Medical
- Transportation
- Nearby Properties

Map
Renters Reviews and Ratings
Don't move here
Property Manager Responded
Blinds in Windows turned me off
Property Manager Responded
Made a mistake
Do not move here
The new highland bluffs
Run for your life!!!
Good apartment bad ppl run it.
New management suck
Cant get maintenance
Resident
It was ok not family oriented
love my place
Property Manager Responded
Nearby Schools
Skyline High School
S S Conner Elementary School
Harold Wendell Lang Sr Middle
About GreatSchools Data on ApartmentHomeLiving.com.
Points of Interest
Time and distance from The Declan.
Arts Museums and Landmarks
Big Box and Retail
Walgreens
Albertsons
Kohl's
Colleges and Universities
Groceries
Albertsons
Whole Foods
H-E-B
Hospitals
Baylor Scott & White Medical Center - White Rock
Baylor University Medical Center
Baylor Scott & White Heart & Vascular Hospital - Dallas
Restaurants and Dining
Shopping Centers
The Declan has 5 shopping centers within 0.8 miles.
Transit Stations
Lawnview Station-Green Line
Hatcher-Green Line
Nearby Neighborhoods
Rental Price Ranges in the Area
| Bedroom | Average Rent | Cheapest Rent | Highest Rent |
|---|---|---|---|
| Dallas Studio Apartments | $1,393 | $556 | $10,000+ |
| Dallas 1 Bedroom Apartments | $1,524 | $575 | $10,000+ |
| Dallas 2 Bedroom Apartments | $2,023 | $669 | $10,000+ |
| Dallas 3 Bedroom Apartments | $2,689 | $765 | $10,000+ |
| Dallas 4 Bedroom Apartments | $5,752 | $1,250 | $10,000+ |
| Dallas 5 Bedroom Apartments | $12,278 | $2,395 | $10,000+ |
Nearby Apartments
Nearby Homes
Did You Know?
The months of July-August show the most apartment renter searches in Texas.


Max of 2. We LOVE pets!.