


- Studio–3 Bedrooms
- $2,050 Pricing
- 430–1,125 Square Feet
Property Information
- 95 Units
- 12 Stories
- Built in 1965
About The Devonshire
Welcome to The Devonshire, located at 200 Queen Mary Drive in the heart of Oakville. This well-maintained residential building offers a variety of suites to suit your needs, including bachelor, 1, 2, and 3 bedroom apartments, making it a perfect choice for individuals, couples, and families alike. Each suite at The Devonshire is designed with comfort and convenience in mind. You'll enjoy spacious living areas with large windows that let in plenty of natural light, creating a bright and welcoming atmosphere. Many suites come fully renovated, with modern appliances, lighting, cabinetry, and more. The building also offers a range of amenities for residents to enjoy. There is an outdoor pool to cool off in during the hot summer months. There is a laundry room on-site, so you can take care of your laundry needs without having to leave the building. The building is also equipped with an elevator for easy access to all floors. The Devonshire is conveniently located near a variety of amenities and services. Within walking distance along Kerr Street, you'll find grocery stores, restaurants, cafes, and shops, making it easy to meet all your daily needs. The nearby parks and green spaces provide opportunities for outdoor recreation and leisurely strolls. The property overlooks Sixteen Mile Creek. The building is also close to public transportation, making it easy to commute or travel to other parts of Oakville and beyond. With its prime location and a range of suite options, The Devonshire is an ideal place to call home in Oakville. Don't miss the opportunity to experience comfortable and convenient living at 200 Queen Mary Drive.
Unique Features and Amenities
- Dedicated On-Site Staff
- Internet ready
- No Smoking allowed
- Online Payment Available
- Parks nearby
- Pet Friendly
- Pre-Authorized Payment Options
- Public transit
- Schools nearby
- Shopping nearby
- Storage lockers
- Ultra Fast Fibre Internet Available
Property Contact Info

- Listed by:
- Agency:
- Vendor Logo:
- Website:
- View Property Website
- Call Us:
- (844) 563-1338
- Disclaimer:
Office Hours
| Monday | 8:30 am–7:30 pm |
| Tuesday | 8:30 am–7:30 pm |
| Wednesday | 8:30 am–7:30 pm |
| Thursday | 8:30 am–7:30 pm |
| Friday | 8:30 am–7:30 pm |
| Saturday | 10:30 am–3:30 pm |
| Sunday | 10:30 am–3:30 pm |
Floorplan Pricing and Availability
New! Interactive Property Map
 ApartmentHomeLiving.com's new Interactive Property Map allows you to see where every available unit is located at this community.Try It Now >
Studio
Bachelor
Studio, 1 Bath, 430 sq ftAvailability Details
Availability Date Unit Sq Ft Call for Availability Bachelor 430 sq ft Model Amenities and Features
Features
- Air Conditioning
- Cable Ready
- Heating
- Smoke Free
- Tub/Shower
Kitchen
- Range
- Refrigerator
1 Bedroom
1 Bedroom
$2,050
1 Bed, 1 Bath, 650 sq ftAvailable Oct 1Model Gallery
Floorplans
Availability Details
Price Availability Date Unit Sq Ft $2,050 October 1, 2026 1 Bedroom 650 sq ft Model Amenities and Features
Features
- Balcony
- Cable Ready
Kitchen
- Range
- Refrigerator
Model Rent and Fees
Model Price
- $2,050
Apartment Model: 1 Bedroom1 Bedroom, 1 Bath, 650 sq ftAvailable October 1, 2026![]()
1 Bedroom - Floorplan 2 Bedrooms
2 Bedroom
2 Beds, 1 Bath, 940 sq ftAvailability Details
Availability Date Unit Sq Ft Call for Availability 2 Bedroom 940 sq ft Model Amenities and Features
Features
- Air Conditioning
- Cable Ready
- Heating
- Smoke Free
- Tub/Shower
Kitchen
- Range
- Refrigerator
3 Bedrooms
3 Bedroom
3 Beds, 2 Baths, 1125 sq ftAvailability Details
Availability Date Unit Sq Ft Call for Availability 3 Bedroom 1125 sq ft Model Amenities and Features
Features
- Air Conditioning
- Cable Ready
- Heating
- Smoke Free
- Tub/Shower
Kitchen
- Range
- Refrigerator

Lease Terms
- 12 mo
Fees and Policies
The fees listed below are community-provided and may exclude utilities or add-ons. All payments are made directly to the property and are non-refundable unless otherwise specified.
Other Fees and Policies
Pet Policy and Fees
No Pets Allowed
Property Fee Disclaimer: Based on community-supplied data and independent market research. Subject to change without notice. May exclude fees for mandatory or optional services and usage-based utilities.
Features and Amenities
On-Site Services
- Laundry Facilities
Community Features
- Elevator
Recreation and Fitness
- Pool
Interior Features
- Heating
- Tub/Shower
- Cable Ready
- Air Conditioning
- Smoke Free
Kitchen Amenities
- Range
- Refrigerator
Pet Policy
- No Pets Allowed
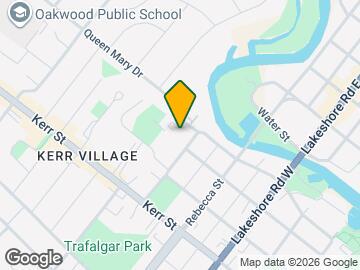
Map
- Shopping
- Nearby Properties

Map
Getting Around
70 / 100 Moderately walkable
40 / 100 Some public transit
50 / 100 Fairly bikeable
80 / 100 Very car friendly
 details
Getting to Know the Area
70 / 100 Restaurants
80 / 100 Cafes
50 / 100 Nightlife
80 / 100 Shopping
90 / 100 Parks
90 / 100 Noise Level
Nearby Schools
Thomas a Blakelock High School
W H Morden Public School
Oakwood Public School
St. Thomas Aquinas Catholic Secondary School
St. Nicholas Catholic Elementary School
Pine Grove Public School
. Points of Interest
Time and distance from The Devonshire.
Big Box and Retail
Walmart
Toys"r"us
Nearby Neighborhoods
Nearby Apartments
Nearby Homes
Official Apartment Search
See Oakville Apartments for Rent
Did You Know?
The average Oakville resident moves 34 days after starting their Oakville rental search.
Browse Top Apartments in Oakville
By Community Type
Protect yourself from fraud. Avoid Scams and Fraud
Rental Price Ranges in the Area
| Bedroom | Average Rent | Cheapest Rent | Highest Rent |
|---|---|---|---|
| Oakville Studio Apartments | $1,754 | $1,632 | $1,849 |
| Oakville 1 Bedroom Apartments | $2,188 | $1,651 | $2,863 |
| Oakville 2 Bedroom Apartments | $2,789 | $1,645 | $3,995 |
| Oakville 3 Bedroom Apartments | $3,133 | $2,649 | $3,649 |
| Oakville 4 Bedroom Apartments | $4,039 | $4,039 | $4,039 |
| 2 Bedroom Homes | $2,570 | $1,700 | $4,695 |
| 3 Bedroom Homes | $3,903 | $2,000 | $10,000+ |
| 4 Bedroom Homes | $4,754 | $1,400 | $10,000+ |
| 5 Bedroom Homes | $6,575 | $4,200 | $10,000+ |
| 6 Bedroom Homes | $7,720 | $5,600 | $10,000+ |
| 7 Bedroom Homes | $5,600 | $5,600 | $5,600 |