


- Studio–2 Bedrooms
- $2,425-$3,595 Pricing
- 445–733 Square Feet
Property Information
- 77 Units
- 5 Stories
- Built in 2026
About The Dunbar
MOVE IN TODAY Discover Modern Westside Living at The Dunbar. Set in the peaceful, tree-lined Dunbar–Southlands neighborhood, The Dunbar offers a calm and comfortable Westside lifestyle with practical convenience. Daily essentials—cafés, groceries, parks, community centers, and transit routes—are just a short bike ride away. With easy access to UBC, Kerrisdale, Kitsilano, Downtown, and YVR, you’re well-connected without giving up the quiet residential feel that defines this area. Move into a brand-new, pet-friendly purpose-built rental community designed with comfort, durability, and everyday function in mind. Homes feature thoughtful layouts, quality finishes, and access to elevated resident amenities. Lock in your new home TODAY Inside Your Home: • In-suite washer & dryer • Stainless steel appliance package with electric cooktop + microwave • Ultra-quiet Energy Star dishwasher • A/C ready with built-in ports Building Amenities • Scenic Rooftop deck with sauna, outdoor kitchen, dining areas & community garden plots • Multi-use entertainment lounge with kitchenette and a children’s play area • Fully equipped fitness center • Secure parcel lockers • Dog & Bike wash stations • Gated underground parking with EV stalls (subject to availability) • Professional, on-site building management
Property Contact Info

- Listed by:
- Agency:
- Vendor Logo:
- Website:
- View Property Website
- Call Us:
- (778) 651-2061
- Disclaimer:
Office Hours
| Monday | Closed |
| Tuesday | By Appointment |
| Wednesday | By Appointment |
| Thursday | By Appointment |
| Friday | Closed |
| Saturday | By Appointment |
| Sunday | By Appointment |
Floorplan Pricing and Availability
New! Interactive Property Map
 ApartmentHomeLiving.com's new Interactive Property Map allows you to see where every available unit is located at this community.Try It Now >
Studio
Urban 1 Bed + Den
$2,425
Studio, 1 Bath, 465 sq ftAvailable NowAvailability Details
Price Availability Date Unit Sq Ft $2,425 Available Now U2 465 Unit U2 Amenities and Features
Features
- Washer/Dryer
Unit U2 Rent and Fees
Unit Price
- $2,425
Unit Description
BOOK YOUR TOUR TODAY | MOVE-IN READY HOMES STARTING FROM $2,395/month Pet-Friendly, Modern Westside Rentals at The Dunbar. A brand-new, pet-friendly rental community in Dunbar–Southlands, offering flexible, well-designed homes with the charm of a mature Westside neighbourhood. Available Urban 1 Bed + Den • From $2,395/month • 465 sq ft Interior Visit our website to book your tour, view floorplans, and more discover more details on The Dunbar.
Model Rent and Fees
Price
- $2,425
Apartment Unit: U2Apartment Model: Urban 1 Bed + DenStudio, 1 Bath, 465 sq ftAvailable Now1 Bedroom
One Bed
1 Bed, 1 Bath, 445 sq ftAvailability Details
Availability Date Unit Sq Ft Call for Availability One Bed 445 sq ft Model Amenities and Features
Features
- Air Conditioning
- Heating
- Security System
- Smoke Detector
- Smoke Free
- Storage Space
- Tenant Controlled HVAC
- Tub/Shower
- Washer/Dryer
Kitchen
- Dishwasher
- Kitchen
- Microwave
- Oven
- Quartz Countertops
- Range
- Refrigerator
- Stainless Steel Appliances
One Bed + Den
1 Bed, 1 Bath, 545 sq ftAvailability Details
Availability Date Unit Sq Ft Call for Availability One Bed + Den 545 sq ft Model Amenities and Features
Features
- Air Conditioning
- Heating
- Security System
- Smoke Detector
- Smoke Free
- Storage Space
- Tenant Controlled HVAC
- Tub/Shower
- Washer/Dryer
Kitchen
- Dishwasher
- Kitchen
- Microwave
- Oven
- Quartz Countertops
- Range
- Refrigerator
- Stainless Steel Appliances
2 Bedrooms
Show Unavailable FloorplansTwo Bed + Den
From $3,395
2 Beds, 2 Baths, 713 sq ftAvailable NowAvailability Details
Price Availability Date Unit Sq Ft $3,395 Available Now D3r 713 Unit D3r Amenities and Features
Features
- Washer/Dryer
Unit D3r Rent and Fees
Unit Price
- $3,395
Unit Description
MOVE-IN TODAY A brand-new, pet-friendly rental community in Dunbar–Southlands, offering flexible, well-designed homes with the charm of a mature Westside neighbourhood. Featured Home • 2 Bed + Den • Starting from $3,675/month - $3,395 with one-month free rent applied • 716 sq ft Interior • 99 sq ft Exterior • Spacious two-bedroom layout with a flex Visit our website to book your tour, view floorplans, and more discover more details on The Dunbar.
Model Rent and Fees
Model Price Range
- $3,395 - $3,595
Apartment Unit: D3rApartment Model: Two Bed + Den2 Bedroom, 2 Bath, 713 sq ftAvailable NowTwo Bed
2 Beds, 2 Baths, 733 sq ftAvailability Details
Availability Date Unit Sq Ft Call for Availability Two Bed 733 sq ft Model Amenities and Features
Features
- Air Conditioning
- Heating
- Security System
- Smoke Detector
- Smoke Free
- Storage Space
- Tenant Controlled HVAC
- Tub/Shower
- Washer/Dryer
Kitchen
- Dishwasher
- Kitchen
- Microwave
- Oven
- Quartz Countertops
- Range
- Refrigerator
- Stainless Steel Appliances

Lease Terms
- 12 mo
Features and Amenities
On-Site Services
- Package Service
- Pet Washing Station
- Car Charging Station
- Public Transportation
- 24 Hour Access
- Key Fob Entry
Community Features
- Lounge
- Multi Use Room
- Elevator
Outdoor Features
- Roof Terrace
- Controlled Access
- Deck
Recreation and Fitness
- Fitness Center
- Bicycle Storage
- Sauna
- Playground
Interior Features
- Tenant Controlled Hvac
- Smoke Detector
- Security System
- Storage Space
- Heating
- Tub/Shower
- Washer/Dryer
- Air Conditioning
- Smoke Free
Kitchen Amenities
- Stainless Steel Appliances
- Kitchen
- Dishwasher
- Microwave
- Range
- Refrigerator
- Oven
- Quartz Countertops
Living Area Features
- Den
- Dining Room
- Window Coverings
- Vinyl Flooring
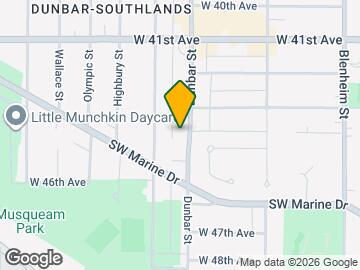
Map
- Shopping
- Colleges
- Grocery
- Nearby Properties

Map
Getting Around
60 / 100 Moderately walkable
70 / 100 Good public transit
60 / 100 Moderately bikeable
60 / 100 Moderately car friendly
 details
Getting to Know the Area
60 / 100 Restaurants
50 / 100 Cafes
20 / 100 Nightlife
60 / 100 Shopping
100 / 100 Parks
50 / 100 Noise Level
Nearby Schools
Southlands Elementary
École Jules Quesnel Elementary
Kitsilano Secondary
. Points of Interest
Time and distance from The Dunbar.
Big Box and Retail
Safeway
Staples
Colleges and Universities
University of British Columbia, Vancouver - Main Campus
Groceries
Safeway
Nearby Neighborhoods
Nearby Apartments
Nearby Homes
Official Apartment Search
See Vancouver Apartments for Rent
Did You Know?
The average Vancouver resident moves 34 days after starting their Vancouver rental search.
Browse Top Apartments in Vancouver
By Community Type
- Vancouver Apartments for Rent by Owner
- Vancouver Apartments with Rent Specials
- Vancouver Top Rated Apartments
- Vancouver Corporate Apartments
- Vancouver Furnished Apartments
- Vancouver Loft Apartments
- New Vancouver Apartments
- Vancouver Senior Apartments
- Vancouver Short-term Apartments
- Vancouver Student Apartments
- Vancouver Apartments with Utilities Included
Protect yourself from fraud. Avoid Scams and Fraud
Rental Price Ranges in the Area
| Bedroom | Average Rent | Cheapest Rent | Highest Rent |
|---|---|---|---|
| Vancouver Studio Apartments | $2,277 | $1,375 | $7,101 |
| Vancouver 1 Bedroom Apartments | $2,710 | $1,500 | $10,000+ |
| Vancouver 2 Bedroom Apartments | $3,939 | $1,700 | $10,000+ |
| Vancouver 3 Bedroom Apartments | $7,145 | $2,250 | $10,000+ |
| Vancouver 4 Bedroom Apartments | $17,577 | $4,330 | $10,000+ |
Browse Top Apartments in Vancouver
By Community Type
- Vancouver Apartments for Rent by Owner
- Vancouver Apartments with Rent Specials
- Vancouver Top Rated Apartments
- Vancouver Corporate Apartments
- Vancouver Furnished Apartments
- Vancouver Loft Apartments
- New Vancouver Apartments
- Vancouver Senior Apartments
- Vancouver Short-term Apartments
- Vancouver Student Apartments
- Vancouver Apartments with Utilities Included