

Request Notification
The Ellery at Westchester
Grand Prairie, TX 75052

- 1–3 Bedrooms
- 722–1,995 Square Feet
About The Ellery at Westchester
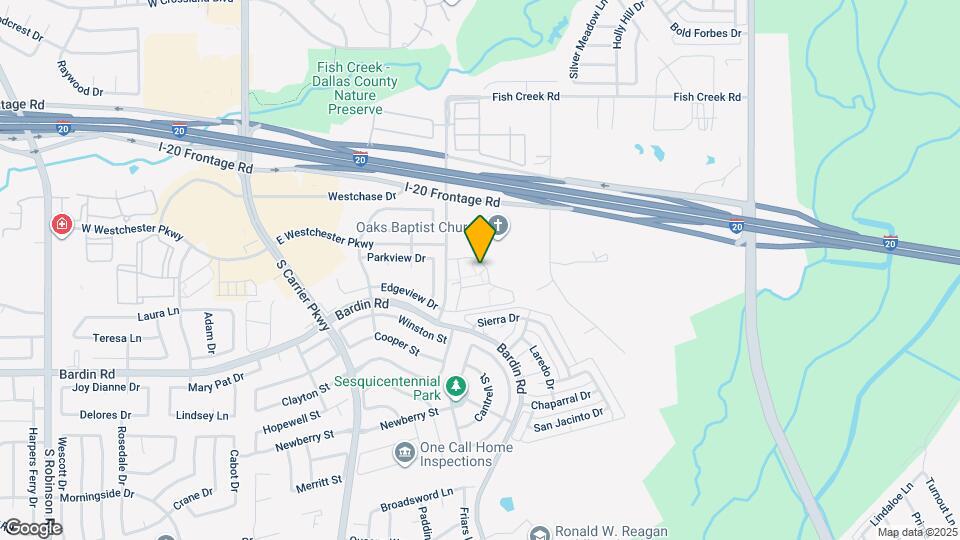
A collection of soulful, stylish residences seamlessly blends the best of old and new, form and function for spaces that restore and inspire. Nestled in the serene, sought-after neighborhood of Westchester in Grand Prairie, Texas, The Ellery is a vibrant garden apartment community with easy access to dining, shopping, performing arts, trails, Joe Pool Lake, top-rated schools, and I-20. Subtle yet sophisticated finishes and furnishings reflect and root the community in a feeling that’s both familiar and strikingly new. The Ellery nurtures joy, warmth, and a sense of belonging that speaks for itself. You’ll see it in an array of amenities designed to create connection and community — and feel it, in fun times at cookouts, at the dog park, or relaxing by the pool. The Ellery is the kind of place that feels forever connected to its roots, with a gracious spirit and inviting energy all its own. We invite you to get to know us. For tour or leasing inquiries, please get in touch.
The Ellery at Westchester is located in the 75052 Zip code of Grand Prairie, TX.
Unique Features and Amenities
- 1st FL-2
- 1st FL-3
- 24-Hour Fitness Center
- 2nd FL-2
- 2nd FL-3
- 3rd FL - 3
- Complimentary Coffee Bar
- Electric Car Charging Stations
- Full Size Washer & Dryer
- Gated Access
- Large Walk-In closets
- Outdoor Lounge Area
- Pool Lounge Area
- Pool view
- Private Garages
- Private Yard (in select units)
- Reservable Carports
- Resort Style Pool
- Secure Package Lockers
- Soft close cabinets
- Stainless Steel Appliance
Property Contact Info
Office Hours
| Monday | 9:00 am–6:00 pm |
| Tuesday | 9:00 am–6:00 pm |
| Wednesday | 9:00 am–6:00 pm |
| Thursday | 9:00 am–6:00 pm |
| Friday | 9:00 am–6:00 pm |
| Saturday | 10:00 am–5:00 pm |
| Sunday | Closed |
Floorplan Pricing and Availability
New! Interactive Property Map
1 Bedroom
Jasmine
1 Bed, 1 Bath, 722 sq ftAvailable NowModel Gallery
Floorplans
Availability Details
Availability Date Unit Sq Ft View Details Available Now 3204 722 Available Now 5209 722 Available Now 2207 722 Apartment Model: Jasmine1 Bedroom, 1 Bath, 722 sq ftAvailable Now![]()
Jasmine - Floorplan Apartment Unit: 3204Apartment Model: Jasmine1 Bedroom, 1 Bath, 722 sq ftAvailable NowApartment Unit: 5209Apartment Model: Jasmine1 Bedroom, 1 Bath, 722 sq ftAvailable NowApartment Unit: 2207Apartment Model: Jasmine1 Bedroom, 1 Bath, 722 sq ftAvailable NowCooper
1 Bed, 1 Bath, 825 sq ftAvailable NowModel Gallery
Floorplans
Availability Details
Availability Date Unit Sq Ft View Details Available Now 4308 825 September 8, 2026 2212 825 Apartment Model: Cooper1 Bedroom, 1 Bath, 825 sq ftAvailable Now![]()
Cooper - Floorplan Apartment Unit: 4308Apartment Model: Cooper1 Bedroom, 1 Bath, 825 sq ftAvailable NowApartment Unit: 2212Apartment Model: Cooper1 Bedroom, 1 Bath, 825 sq ftAvailable September 8, 2026Indigo
1 Bed, 1 Bath, 1995 sq ftAvailable NowLargest 1 BedroomThis is the largest 1 Bedroom at this PropertyModel Gallery
Floorplans
Availability Details
Availability Date Unit Sq Ft Available Now 8201 994 Apartment Model: Indigo1 Bedroom, 1 Bath, 1995 sq ftAvailable Now![]()
Indigo - Floorplan Apartment Unit: 8201Apartment Model: Indigo1 Bedroom, 1 Bath, 994 sq ftAvailable NowAster
1 Bed, 1 Bath, 930 sq ftAvailable Aug 25Model Gallery
Floorplans
Availability Details
Availability Date Unit Sq Ft August 25, 2026 7207 930 Apartment Model: Aster1 Bedroom, 1 Bath, 930 sq ftAvailable August 25, 2026![]()
Aster - Floorplan Apartment Unit: 7207Apartment Model: Aster1 Bedroom, 1 Bath, 930 sq ftAvailable August 25, 20262 Bedrooms
Show Unavailable FloorplansCardinal
2 Beds, 2 Baths, 1040 sq ftAvailable NowModel Gallery
Floorplans
Availability Details
Availability Date Unit Sq Ft View Details Available Now 7206 1040 August 11, 2026 1106 1040 Apartment Model: Cardinal2 Bedroom, 2 Bath, 1040 sq ftAvailable Now![]()
Cardinal - Floorplan Apartment Unit: 7206Apartment Model: Cardinal2 Bedroom, 2 Bath, 1040 sq ftAvailable NowApartment Unit: 1106Apartment Model: Cardinal2 Bedroom, 2 Bath, 1040 sq ftAvailable August 11, 2026Wildrye
2 Beds, 2 Baths, 1295 sq ftAvailable NowModel Gallery
Floorplans
Availability Details
Availability Date Unit Sq Ft View Details Available Now 6302 1295 Available Now 7102 1295 Available Now 7112 1295 Apartment Model: Wildrye2 Bedroom, 2 Bath, 1295 sq ftAvailable Now![]()
Wildrye - Floorplan Apartment Unit: 6302Apartment Model: Wildrye2 Bedroom, 2 Bath, 1295 sq ftAvailable NowApartment Unit: 7102Apartment Model: Wildrye2 Bedroom, 2 Bath, 1295 sq ftAvailable NowApartment Unit: 7112Apartment Model: Wildrye2 Bedroom, 2 Bath, 1295 sq ftAvailable NowClover
2 Beds, 2 Baths, 1070-1091 sq ftAvailable Jul 28Cheapest 2 BedroomThis is the cheapest 2 Bedroom at this PropertyModel Gallery
Floorplans
Availability Details
Availability Date Unit Sq Ft July 28, 2026 5111 1091 Apartment Model: Clover2 Bedroom, 2 Bath, 1070-1091 sq ftAvailable July 28, 2026![]()
Clover - Floorplan Apartment Unit: 5111Apartment Model: Clover2 Bedroom, 2 Bath, 1091 sq ftAvailable July 28, 2026Seaoat
2 Beds, 2 Baths, 1195 sq ftAvailable Aug 11Model Gallery
Floorplans
Availability Details
Availability Date Unit Sq Ft August 11, 2026 4115 1195 Apartment Model: Seaoat2 Bedroom, 2 Bath, 1195 sq ftAvailable August 11, 2026![]()
Seaoat - Floorplan Apartment Unit: 4115Apartment Model: Seaoat2 Bedroom, 2 Bath, 1195 sq ftAvailable August 11, 2026Woodland
2 Beds, 2 Baths, 1446 sq ftLargest 2 BedroomThis is the largest 2 Bedroom at this PropertyModel Gallery
Floorplans
Availability Details
Availability Date Unit Sq Ft Deposit Unavailable Woodland 1446 sq ft $300 Apartment Model: Woodland2 Bedroom, 2 Bath, 1446 sq ftUnavailable![]()
Woodland - Floorplan 3 Bedrooms
Show Unavailable FloorplansSwitchgrass
3 Beds, 2 Baths, 1361 sq ftAvailable Aug 1Model Gallery
Floorplans
Availability Details
Availability Date Unit Sq Ft August 1, 2026 8102 1361 Apartment Model: Switchgrass3 Bedroom, 2 Bath, 1361 sq ftAvailable August 1, 2026![]()
Switchgrass - Floorplan Apartment Unit: 8102Apartment Model: Switchgrass3 Bedroom, 2 Bath, 1361 sq ftAvailable August 1, 2026Bluestem
3 Beds, 3 Baths, 1361 sq ftModel Gallery
Floorplans
Availability Details
Availability Date Unit Sq Ft Deposit Unavailable Bluestem 1361 sq ft $400 Apartment Model: Bluestem3 Bedroom, 3 Bath, 1361 sq ftUnavailable![]()
Bluestem - Floorplan
Property Information
- 298 Units
- 3 Stories
- Built in 2023
Lease Terms
- 6 - 15 mo
Fees and Policies
The fees listed below are community-provided and may exclude utilities or add-ons. All payments are made directly to the property and are non-refundable unless otherwise specified.
Required Fees
One-Time Basics
- Due at Application
- Administrative FeeiMax of 1. Charged Per Unit.$200.00
- Application FeeiMax of 6. Per Applicant Charged Per Applicant.$75.00
- Due at Move-In
- Security DepositiMax of 1. 1 Bedroom: $200; 2 Bedroom: $300; 3 Bedroom: $400. An additional Security Deposit may be required for conditional approvals. Charged Per Unit.$200-$400
Utilities
- ElectriciMax of 1. Managed directly by resident through an external provider Charged Per Unit. Payable to Third Party.Varies/mo
- Trash Admin FeeiMax of 1. Charged Per Unit.$3.00/mo
- Water/SeweriMax of 1. Charged Per Unit.Usage-Based/mo
- Amenity FeeiMax of 1. Charged Per Unit.$50.00/mo
- Valet Trash ServiceiMax of 1. Charged per unit.$25.00/mo
- Governmental Services Admin FeeiMax of 1. Charged per unit.$3.00/mo
- Pest Control ServiceiMax of 1. Charged per unit.$6.00/mo
- Trash RemovaliMax of 1. Charged per unit.$10.00/mo
Other Fees and Policies
Situational Fees
- Valet Trash ViolationiMax of 1. Charged Per Occurrence.$25.00/per occurrence
- Lease Violation FeeiMax of 1. Varies by occurrence Charged Per Occurrence.Varies/per occurrence
- Late Rent Fee (% of Rent)iMax of 1. A 5% Initial Late Fee is assessed if rent remains unpaid after the date specified in the lease, followed by a 1% Daily Late Fee for up to 5 days. Charged Per Occurrence.10.0% of base rent/per occurrence
- Transfer FeeiMax of 1. Dwelling unit transfer fee Charged Per Occurrence.$200-$1000/per occurrence
- Non-Sufficient Funds FeeiMax of 1. Charged Per Occurrence.$30.00/per occurrence
Personal Add-Ons
- Extra Valet Trash ContaineriMax of 1. Charged per unit.$50.00/per occurrence
- Move-Out ExpensesiMax of 1. Expenses vary based on apartment condition at move-out and any required repairs or cleaning. Charged per unit.Varies/per occurrence
- Additional Access DevicesiMax of 1. For additional or replacement keys, fobs, and other access devices. Charged per unit.$25-$150/per occurrence
- Early Termination (% of Rent)iMax of 1. Charged per unit.200.0% of base rent/per occurrence
- Insufficient Notice Penalty (% of Rent)iMax of 1. Charged per unit.200.0% of base rent/per occurrence
- Annual Pet ScreeningiMax of 2. Per Household Pet Profile. Charged at move-in then on an annual basis through PetScreening. Charged per unit. Payable to Third Party.$30.00/per occurrence
Max of 1.
Pet Fees
- Cat
- Pet Fee (Nonrefundable)iMax of 2. Per Pet. Limit of 2 Pets. Charged Per Pet.$400.00
- Pet RentiMax of 2. Per Pet. Limit of 2 Pets. Charged Per Pet.$25.00/mo
- Dog
- Pet Fee (Nonrefundable)iMax of 2. Per Pet. Limit of 2 Pets. Charged Per Pet.$400.00
- Pet RentiMax of 2. Per Pet. Limit of 2 Pets. Charged Per Pet.$25.00/mo
We welcome 2 pets per apartment home. There is a one time pet fee of $400. Please call our Leasing Office for complete Pet Policy information.
Max of 2.
We welcome 2 pets per apartment home. There is a one time pet fee of $400. Please call our Leasing Office for complete Pet Policy information.
Max of 2.
Parking Fees
- Car Port
- Parking FeeiMax of 1. Subject to Availability Charged Per Vehicle.$85.00/mo
- Garage
- Parking FeeiMax of 1. Subject to Availability Charged Per Vehicle.$200.00/mo
- Surface LotiPlease call us regarding our Parking Policy.
- Covered
- OtheriPlease call us regarding our Parking Policy.
Max of 1.
Max of 1.
Additional Parking Options
Property Fee Disclaimer: Based on community-supplied data and independent market research. Subject to change without notice. May exclude fees for mandatory or optional services and usage-based utilities.
Features and Amenities
Living Area Features
- Walk In Closets
Map
- Shopping
- Colleges
- Grocery
- Medical
- Parks
- Transportation
- Nearby Properties

Map
Renters Reviews and Ratings
Incredible spot!
Property Manager Responded
Pick you poison
Property Manager Responded
Amazing staff
Best apartment community
Property Manager Responded
Great Place to Live.
Property Manager Responded
Excellent support and beautiful rooms
Property Manager Responded
Great
Property Manager Responded
Beautiful and new apartments
Property Manager Responded
New! New! Everything New! with a great staff!
Property Manager Responded
Nearby Schools
South Grand Prairie High School
Ronald W Reagan Middle
Colin Powell Elementary School
About GreatSchools Data on ApartmentHomeLiving.com.
Points of Interest
Time and distance from The Ellery at Westchester.
Big Box and Retail
Target
Kohl's
Kroger
Colleges and Universities
Groceries
Kroger
La Michoacana Meat Market
Food Lion
Hospitals
Baylor Scott & White Orthopedic And Spine Hospital
Military Bases
Dallas Naval Air Station
Parks and Recreation
The Ellery at Westchester has 3 parks within 8.0 miles, including Six Flags Over Texas, Ballpark in Arlington, and Hurricane Harbor.
Shopping Centers
The Ellery at Westchester has 5 shopping centers within 1.0 miles.
Transit Stations
Nearby Neighborhoods
Rental Price Ranges in the Area
| Bedroom | Average Rent | Cheapest Rent | Highest Rent |
|---|---|---|---|
| Grand Prairie Studio Apartments | $1,290 | $726 | $4,650 |
| Grand Prairie 1 Bedroom Apartments | $1,402 | $681 | $5,336 |
| Grand Prairie 2 Bedroom Apartments | $1,766 | $876 | $9,123 |
| Grand Prairie 3 Bedroom Apartments | $2,496 | $1,349 | $10,000+ |
| Grand Prairie 4 Bedroom Apartments | $3,771 | $2,145 | $10,000+ |
Nearby Apartments
Nearby Homes
Did You Know?
43% of renters tour a property with an agent before signing a lease.


Max of 1.