

Request Notification
The Estates at Ballantyne
Charlotte, NC 28277

- 1–3 Bedrooms
- 1,070–2,198 Square Feet
About The Estates at Ballantyne
The Estates at Ballantyne sets the standard for luxury living in the prestigious Ballantyne neighborhood of Charlotte, NC. Experience the unique lifestyle you have been searching for at The Estates at Ballantyne, located just minutes from Ballantyne Country Club, and Elon Park. Fine dining and upscale shopping centers such as Ballantyne Commons East, Ballantyne Corners, Ballantyne Village and Blakeney are right at your finger tips when you choose to be a part of our community! We offer 1, 2 and 3-bedroom apartments and townhomes, some that feature attached garages. We are sure to find the layout you are looking for. Welcome to everything.
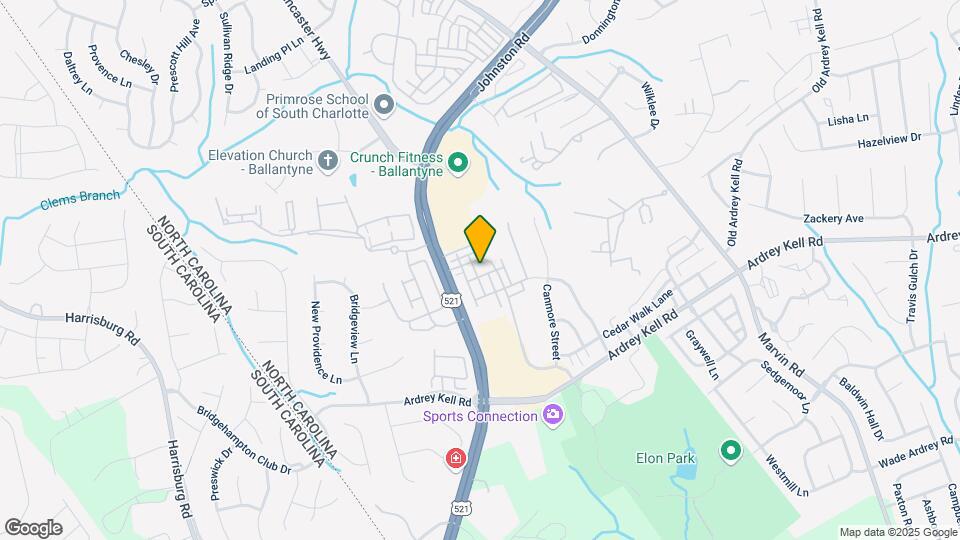
The Estates at Ballantyne is located in the Ballantyne Neighborhood and 28277 Zip code of Charlotte, NC.
Unique Features and Amenities
- Bark Park
- Bathroom Vanity with Double Sinks
- BBQ/Picnic Area
- Brushed Nickel Pendant Lighting*
- Ceiling Fan in Bedrooms
- Custom Cabinets with Brushed Nickel Accents
- Double Oven*
- Full SIze Washer & Dryer Included
- Granite Counter Tops
- Large Kitchen Islands*
- Large Separate Closets
- Movie Theater Room with Seating
- Private One or Two Car Attached Garages*
- Private Patio or Balcony
- Separate Dining Rooms and Curved Archways*
- Solid Hardwood and Travertine Tile Flooring
- Spacious Pantry*
- Townhome With Attached Garage
Property Contact Info
Office Hours
| Monday | 9:00 am–6:00 pm |
| Tuesday | 9:00 am–6:00 pm |
| Wednesday | 9:00 am–6:00 pm |
| Thursday | 9:00 am–6:00 pm |
| Friday | 9:00 am–6:00 pm |
| Saturday | 10:00 am–5:00 pm |
| Sunday | Closed |
Floorplan Pricing and Availability
New! Interactive Property Map
1 Bedroom
A1AG
1 Bed, 1 Bath, 1070 sq ftAvailable NowModel Gallery
Floorplans
Availability Details
Availability Date Unit Sq Ft Available Now 1415 1070 Available Now 0914 1070 Apartment Model: A1AG1 Bedroom, 1 Bath, 1070 sq ftAvailable Now![]()
A1AG - Floorplan Apartment Unit: 1415Apartment Model: A1AG1 Bedroom, 1 Bath, 1070 sq ftAvailable NowApartment Unit: 0914Apartment Model: A1AG1 Bedroom, 1 Bath, 1070 sq ftAvailable Now2 Bedrooms
Show Unavailable FloorplansB3BG
2 Beds, 2 Baths, 1625 sq ftAvailable Aug 24Model Gallery
Floorplans
Availability Details
Availability Date Unit Sq Ft August 24, 2026 0324 1625 September 4, 2026 2021 1625 September 13, 2026 0327 1625 Apartment Model: B3BG2 Bedroom, 2 Bath, 1625 sq ftAvailable August 24, 2026![]()
B3BG - Floorplan Apartment Unit: 0324Apartment Model: B3BG2 Bedroom, 2 Bath, 1625 sq ftAvailable August 24, 2026Apartment Unit: 2021Apartment Model: B3BG2 Bedroom, 2 Bath, 1625 sq ftAvailable September 4, 2026Apartment Unit: 0327Apartment Model: B3BG2 Bedroom, 2 Bath, 1625 sq ftAvailable September 13, 2026Floorplan B3A
2 Beds, 2 Baths, 1380 sq ftAvailable Aug 26Cheapest 2 BedroomThis is the cheapest 2 Bedroom at this PropertyModel Gallery
Floorplans
Availability Details
Availability Date Unit Sq Ft August 26, 2026 2629 1380 Apartment Model: B3A2 Bedroom, 2 Bath, 1380 sq ftAvailable August 26, 2026![]()
B3A - Floorplan Apartment Unit: 2629Apartment Model: B3A2 Bedroom, 2 Bath, 1380 sq ftAvailable August 26, 2026B2BTG
2 Beds, 2.5 Baths, 1605 sq ftAvailable Sep 4Model Gallery
Floorplans
Availability Details
Availability Date Unit Sq Ft September 4, 2026 1717 1605 Apartment Model: B2BTG2 Bedroom, 2.5 Bath, 1605 sq ftAvailable September 4, 2026![]()
B2BTG - Floorplan Apartment Unit: 1717Apartment Model: B2BTG2 Bedroom, 2.5 Bath, 1605 sq ftAvailable September 4, 2026B2ATG
2 Beds, 2.5 Baths, 1599 sq ftAvailable Sep 8Model Gallery
Floorplans
Availability Details
Availability Date Unit Sq Ft September 8, 2026 1514 1599 Apartment Model: B2ATG2 Bedroom, 2.5 Bath, 1599 sq ftAvailable September 8, 2026![]()
B2ATG - Floorplan Apartment Unit: 1514Apartment Model: B2ATG2 Bedroom, 2.5 Bath, 1599 sq ftAvailable September 8, 2026B2AG
2 Beds, 2 Baths, 1288 sq ftModel Gallery
Floorplans
Availability Details
Availability Date Unit Sq Ft Unavailable B2AG 1288 sq ft Apartment Model: B2AG2 Bedroom, 2 Bath, 1288 sq ftUnavailable![]()
B2AG - Floorplan B3AG
2 Beds, 2 Baths, 1380 sq ftModel Gallery
Floorplans
Availability Details
Availability Date Unit Sq Ft Unavailable B3AG 1380 sq ft Apartment Model: B3AG2 Bedroom, 2 Bath, 1380 sq ftUnavailable![]()
B3AG - Floorplan Floorplan B3B
2 Beds, 2 Baths, 1625 sq ftModel Gallery
Floorplans
Availability Details
Availability Date Unit Sq Ft Unavailable B3B 1625 sq ft Apartment Model: B3B2 Bedroom, 2 Bath, 1625 sq ftUnavailable![]()
B3B - Floorplan 3 Bedrooms
Show Unavailable FloorplansC3ATG2
3 Beds, 2 Baths, 2054 sq ftAvailable NowModel Gallery
Floorplans
Availability Details
Availability Date Unit Sq Ft Available Now 1610 2054 Unit 1610 Amenities and Features
Features
- Ceiling Fans
- High Speed Internet Access
- Washer/Dryer
Kitchen
- Disposal
- Microwave
Living Space
- Walk-In Closets
Unique Features
- Townhome With Attached Garage
Apartment Model: C3ATG23 Bedroom, 2 Bath, 2054 sq ftAvailable Now![]()
C3ATG2 - Floorplan Apartment Unit: 1610Apartment Model: C3ATG23 Bedroom, 2 Bath, 2054 sq ftAvailable NowC2ATG2
3 Beds, 2 Baths, 1929 sq ftAvailable Sep 30Cheapest 3 BedroomThis is the cheapest 3 Bedroom at this PropertyModel Gallery
Floorplans
Availability Details
Availability Date Unit Sq Ft View Details September 30, 2026 1015 1929 October 8, 2026 1513 1929 Model Amenities and Features
Features
- Air Conditioning
- Balcony
- Cable Ready
- Double Vanities
- Heating
- Tub/Shower
Kitchen
- Dishwasher
- Granite Countertops
- Oven
- Range
- Refrigerator
- Stainless Steel Appliances
Living Space
- Carpet
- Dining Room
- Family Room
- Large Bedrooms
- Vinyl Flooring
- Window Coverings
Outdoor Space
- Patio
- Porch
Unique Features
- Townhome With Attached Garage
Unit 1015 Amenities and Features
Features
- Air Conditioning
- Balcony
- Cable Ready
- Ceiling Fans
- Double Vanities
- Heating
- High Speed Internet Access
- Tub/Shower
- Washer/Dryer
Kitchen
- Dishwasher
- Disposal
- Granite Countertops
- Microwave
- Oven
- Range
- Refrigerator
- Stainless Steel Appliances
Living Space
- Carpet
- Dining Room
- Family Room
- Large Bedrooms
- Vinyl Flooring
- Walk-In Closets
- Window Coverings
Outdoor Space
- Patio
- Porch
Unique Features
- Townhome With Attached Garage
Unit 1513 Amenities and Features
Features
- Air Conditioning
- Balcony
- Cable Ready
- Ceiling Fans
- Double Vanities
- Heating
- High Speed Internet Access
- Tub/Shower
- Washer/Dryer
Kitchen
- Dishwasher
- Disposal
- Granite Countertops
- Microwave
- Oven
- Range
- Refrigerator
- Stainless Steel Appliances
Living Space
- Carpet
- Dining Room
- Family Room
- Large Bedrooms
- Vinyl Flooring
- Walk-In Closets
- Window Coverings
Outdoor Space
- Patio
- Porch
Unique Features
- Townhome With Attached Garage
Apartment Model: C2ATG23 Bedroom, 2 Bath, 1929 sq ftAvailable September 30, 2026![]()
C2ATG2 - Floorplan Apartment Unit: 1015Apartment Model: C2ATG23 Bedroom, 2 Bath, 1929 sq ftAvailable September 30, 2026Apartment Unit: 1513Apartment Model: C2ATG23 Bedroom, 2 Bath, 1929 sq ftAvailable October 8, 2026C2BTG2
3 Beds, 2.5 Baths, 2198 sq ftLargest 3 BedroomThis is the largest 3 Bedroom at this PropertyModel Gallery
Floorplans
Availability Details
Availability Date Unit Sq Ft Unavailable C2BTG2 2198 sq ft Model Amenities and Features
Unique Features
- Townhome With Attached Garage
Apartment Model: C2BTG23 Bedroom, 2.5 Bath, 2198 sq ftUnavailable![]()
C2BTG2 - Floorplan
Property Information
- 210 Units
- 3 Stories
- Built in 2009
Lease Terms
- 6 - 15 mo
- Short Term Lease Options
Fees and Policies
The fees listed below are community-provided and may exclude utilities or add-ons. All payments are made directly to the property and are non-refundable unless otherwise specified.
Required Fees
One-Time Basics
- Due at Application
- Application Fee Per ApplicantiCharged per applicant.$75.00
- Due at Move-In
- Administrative FeeiCharged per unit.$200.00
Other Fees and Policies
Pet Fees
- Cat
- Cat FeeiMax of 2. Charged Per Pet.$400.00
- Cat RentiCharged Per Pet.$25.00/mo
- Dog
- Dog FeeiMax of 2. Charged Per Pet.$400.00
- Dog RentiCharged Per Pet.$25.00/mo
None
None
Max of 2. Non-refundable pet fee of $400 for 1 pet, $600 for 2 pets. Monthly pet rent of $25/mo.
Parking Info and Fees
- Other
Property Fee Disclaimer: Based on community-supplied data and independent market research. Subject to change without notice. May exclude fees for mandatory or optional services and usage-based utilities.
Features and Amenities
Living Area Features
- Walk In Closets
Map
- Shopping
- Colleges
- Grocery
- Medical
- Transportation
- Nearby Properties

Map
Getting Around
50 / 100 Fairly walkable
50 / 100 Fairly bikeable
80 / 100 Very car friendly
Getting to Know the Area
60 / 100 Restaurants
50 / 100 Cafes
40 / 100 Nightlife
40 / 100 Shopping
70 / 100 Parks
80 / 100 Noise Level
Renters Reviews and Ratings
New management
Verified Renter
Property Manager Responded
Verified Renter
Property Manager Responded
Verified Renter
Property Manager Responded
Verified Renter
Property Manager Responded
Verified Renter
Property Manager Responded
Verified Renter
Property Manager Responded
Verified Renter
Property Manager Responded
Verified Renter
Verified Renter
Verified Renter
Verified Renter
Nearby Schools
Ardrey Kell High
Community House Middle
Elon Park Elementary
About GreatSchools Data on ApartmentHomeLiving.com.
Points of Interest
Time and distance from The Estates at Ballantyne.
Big Box and Retail
Publix
Walgreens
Walmart
Colleges and Universities
Central Piedmont Community College - Harper Campus
Central Piedmont Community College - Levine Campus
Groceries
Sprouts Farmers Market
Publix
Lidl
Hospitals
Novant Health Ballantyne Medical Center
Atrium Health Pineville
Strategic Behavioral Center - Charlotte
Restaurants and Dining
Shopping Centers
The Estates at Ballantyne has 5 shopping centers within 1.0 miles.
Transit Stations
Nearby Neighborhoods
Rental Price Ranges in the Area
| Bedroom | Average Rent | Cheapest Rent | Highest Rent |
|---|---|---|---|
| Charlotte Studio Apartments | $1,465 | $859 | $4,688 |
| Charlotte 1 Bedroom Apartments | $1,654 | $670 | $6,094 |
| Charlotte 2 Bedroom Apartments | $2,096 | $404 | $10,000+ |
| Charlotte 3 Bedroom Apartments | $2,625 | $650 | $10,000+ |
| Charlotte 4 Bedroom Apartments | $3,205 | $749 | $10,000+ |
| Charlotte 5 Bedroom Apartments | $2,889 | $749 | $8,960 |
Nearby Apartments
Nearby Homes
Did You Know?
28% of apartment shoppers plan to spend at least 1-2 months in their apartment search.


Max of 2. Non-refundable pet fee of $400 for 1 pet, $600 for 2 pets. Monthly pet rent of $25/mo.