

Request Notification
The Finley
San Antonio, TX 78238

- 1–2 Bedrooms
- 600–970 Square Feet
About The Finley
Welcome to The Finley Apartments! Where everyday living feels just a little more elevated. Located in Leon Valley, our newly renovated homes offer modern finishes, spacious layouts, and five thoughtfully designed floor plans that are easy to settle into from day one. Inside, clean finishes and comfortable spaces strike the perfect balance between polished and livable whether youre hosting friends or enjoying a quiet night in. Just outside your door, unwind by the pool, relax on the sundeck, or enjoy a community designed to help you recharge. With easy access to dining, shopping, entertainment, and major employers like the Medical Center, USAA, and Lackland Air Force Base, everything you need is within reach.At The Finley, its not just about where you liveits how it feels to come home.
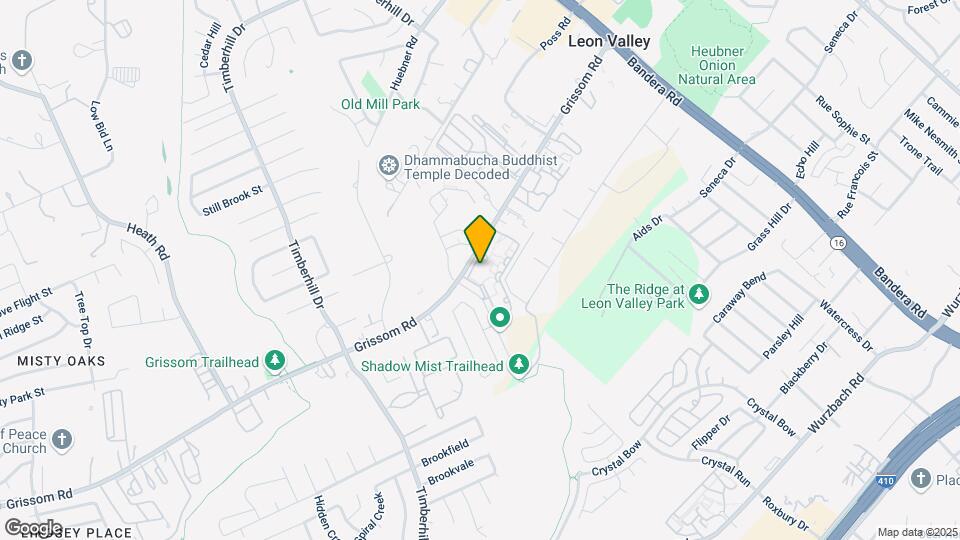
The Finley is located in the Ingram Park Neighborhood and 78238 Zip code of San Antonio, TX.
Unique Features and Amenities
- Beautiful Renovations*
- Bike Racks
- Black Appliance Package*
- Patio/Balcony
- Plush Bedroom Carpeting
- Renovated Interior
- Spacious Closets
- Valet Trash
- Washer/ Dryer Connections
- Washer/Dryer Available to Rent
- Wood Burning Fireplace*
- Wood-Style Flooring*
Property Contact Info
Office Hours
| Monday | 9:00 am–6:00 pm |
| Tuesday | 9:00 am–6:00 pm |
| Wednesday | 9:00 am–6:00 pm |
| Thursday | 9:00 am–6:00 pm |
| Friday | 9:00 am–6:00 pm |
| Saturday | 10:00 am–5:00 pm |
| Sunday | Closed |
Floorplan Pricing and Availability
New! Interactive Property Map
1 Bedroom
Show Unavailable FloorplansFloorplan A2
1 Bed, 1 Bath, 750 sq ftAvailable NowCheapest 1 BedroomThis is the cheapest 1 Bedroom at this PropertyModel Gallery
Floorplans
Availability Details
Availability Date Unit Sq Ft View Details Available Now 01-0418 750 Available Now 01-1104 750 Available Now 01-1108 750 Model Amenities and Features
Features
- High Speed Internet Access
- Smoke Free
Unit 01-0418 Amenities and Features
Features
- High Speed Internet Access
- Smoke Free
Unit 01-1104 Amenities and Features
Features
- High Speed Internet Access
- Smoke Free
Unit 01-1108 Amenities and Features
Features
- High Speed Internet Access
- Smoke Free
Apartment Model: A21 Bedroom, 1 Bath, 750 sq ftAvailable NowFloor plans are artist's rendering. All dimensions are approximate. Actual product and specifications may vary in dimension or detail. Not all features are available in every rental home. Please see a representative for details.
![]()
A2 - Floorplan Apartment Unit: 01-0418Apartment Model: A21 Bedroom, 1 Bath, 750 sq ftAvailable NowApartment Unit: 01-1104Apartment Model: A21 Bedroom, 1 Bath, 750 sq ftAvailable NowApartment Unit: 01-1108Apartment Model: A21 Bedroom, 1 Bath, 750 sq ftAvailable NowFloorplan A3
1 Bed, 1 Bath, 750 sq ftAvailable NowModel Gallery
Floorplans
Photos
Availability Details
Availability Date Unit Sq Ft View Details Available Now 01-0103 750 Available Now 01-1604 750 Available Now 01-0104 750 Model Amenities and Features
Features
- High Speed Internet Access
- Smoke Free
Unit 01-0103 Amenities and Features
Features
- High Speed Internet Access
- Smoke Free
Unit 01-1604 Amenities and Features
Features
- High Speed Internet Access
- Smoke Free
Unit 01-0104 Amenities and Features
Features
- High Speed Internet Access
- Smoke Free
Apartment Model: A31 Bedroom, 1 Bath, 750 sq ftAvailable NowFloorplansPhotos![]()
A3 - Image 1 ![]()
A3 - Image 2 ![]()
A3 - Image 3 ![]()
A3 - Image 4 ![]()
A3 - Image 5 Floor plans are artist's rendering. All dimensions are approximate. Actual product and specifications may vary in dimension or detail. Not all features are available in every rental home. Please see a representative for details.
![]()
A3 - Floorplan Apartment Unit: 01-0103Apartment Model: A31 Bedroom, 1 Bath, 750 sq ftAvailable NowApartment Unit: 01-1604Apartment Model: A31 Bedroom, 1 Bath, 750 sq ftAvailable NowApartment Unit: 01-0104Apartment Model: A31 Bedroom, 1 Bath, 750 sq ftAvailable NowA2 Upgraded
1 Bed, 1 Bath, 750 sq ftAvailable NowModel Gallery
Floorplans
Availability Details
Availability Date Unit Sq Ft Available Now 01-2109 750 Available Now 01-0401 750 Available Now 01-0416 750 Apartment Model: A2 Upgraded1 Bedroom, 1 Bath, 750 sq ftAvailable NowFloor plans are artist's rendering. All dimensions are approximate. Actual product and specifications may vary in dimension or detail. Not all features are available in every rental home. Please see a representative for details.
![]()
A2 Upgraded - Floorplan Apartment Unit: 01-2109Apartment Model: A2 Upgraded1 Bedroom, 1 Bath, 750 sq ftAvailable NowApartment Unit: 01-0401Apartment Model: A2 Upgraded1 Bedroom, 1 Bath, 750 sq ftAvailable NowApartment Unit: 01-0416Apartment Model: A2 Upgraded1 Bedroom, 1 Bath, 750 sq ftAvailable NowA1 Upgraded
1 Bed, 1 Bath, 600 sq ftAvailable NowModel Gallery
Floorplans
Availability Details
Availability Date Unit Sq Ft Available Now 01-1610 600 Apartment Model: A1 Upgraded1 Bedroom, 1 Bath, 600 sq ftAvailable NowFloor plans are artist's rendering. All dimensions are approximate. Actual product and specifications may vary in dimension or detail. Not all features are available in every rental home. Please see a representative for details.
![]()
A1 Upgraded - Floorplan Apartment Unit: 01-1610Apartment Model: A1 Upgraded1 Bedroom, 1 Bath, 600 sq ftAvailable NowA3 Upgraded
1 Bed, 1 Bath, 750 sq ftAvailable NowModel Gallery
Floorplans
Availability Details
Availability Date Unit Sq Ft Available Now 01-0108 750 Apartment Model: A3 Upgraded1 Bedroom, 1 Bath, 750 sq ftAvailable NowFloor plans are artist's rendering. All dimensions are approximate. Actual product and specifications may vary in dimension or detail. Not all features are available in every rental home. Please see a representative for details.
![]()
A3 Upgraded - Floorplan Apartment Unit: 01-0108Apartment Model: A3 Upgraded1 Bedroom, 1 Bath, 750 sq ftAvailable NowFloorplan A1
1 Bed, 1 Bath, 600 sq ftModel Gallery
Floorplans
Photos
Availability Details
Availability Date Unit Sq Ft Unavailable A1 600 sq ft Model Amenities and Features
Features
- High Speed Internet Access
- Smoke Free
Apartment Model: A11 Bedroom, 1 Bath, 600 sq ftUnavailableFloorplansPhotos![]()
A1 - Image 1 ![]()
A1 - Image 2 ![]()
A1 - Image 3 ![]()
A1 - Image 4 ![]()
A1 - Image 5 Floor plans are artist's rendering. All dimensions are approximate. Actual product and specifications may vary in dimension or detail. Not all features are available in every rental home. Please see a representative for details.
![]()
A1 - Floorplan 2 Bedrooms
Show Unavailable FloorplansFloorplan B2
2 Beds, 2 Baths, 970 sq ftAvailable NowCheapest 2 BedroomThis is the cheapest 2 Bedroom at this PropertyModel Gallery
Floorplans
Photos
Availability Details
Availability Date Unit Sq Ft View Details Available Now 01-0612 970 Available Now 01-2019 970 Available Now 01-2012 970 Model Amenities and Features
Features
- High Speed Internet Access
- Smoke Free
Unit 01-0612 Amenities and Features
Features
- High Speed Internet Access
- Smoke Free
Unit 01-2019 Amenities and Features
Features
- High Speed Internet Access
- Smoke Free
Unit 01-2012 Amenities and Features
Features
- High Speed Internet Access
- Smoke Free
Apartment Model: B22 Bedroom, 2 Bath, 970 sq ftAvailable NowFloorplansPhotos![]()
B2 - Image 1 ![]()
B2 - Image 2 ![]()
B2 - Image 3 ![]()
B2 - Image 4 ![]()
B2 - Image 5 ![]()
B2 - Image 6 ![]()
B2 - Image 7 Floor plans are artist's rendering. All dimensions are approximate. Actual product and specifications may vary in dimension or detail. Not all features are available in every rental home. Please see a representative for details.
![]()
B2 - Floorplan Apartment Unit: 01-0612Apartment Model: B22 Bedroom, 2 Bath, 970 sq ftAvailable NowApartment Unit: 01-2019Apartment Model: B22 Bedroom, 2 Bath, 970 sq ftAvailable NowApartment Unit: 01-2012Apartment Model: B22 Bedroom, 2 Bath, 970 sq ftAvailable NowB2 Upgraded
2 Beds, 2 Baths, 970 sq ftAvailable NowModel Gallery
Floorplans
Availability Details
Availability Date Unit Sq Ft Available Now 01-2017 970 Apartment Model: B2 Upgraded2 Bedroom, 2 Bath, 970 sq ftAvailable NowFloor plans are artist's rendering. All dimensions are approximate. Actual product and specifications may vary in dimension or detail. Not all features are available in every rental home. Please see a representative for details.
![]()
B2 Upgraded - Floorplan Apartment Unit: 01-2017Apartment Model: B2 Upgraded2 Bedroom, 2 Bath, 970 sq ftAvailable NowFloorplan B1
2 Beds, 2 Baths, 920 sq ftModel Gallery
Floorplans
Availability Details
Availability Date Unit Sq Ft Unavailable B1 920 sq ft Model Amenities and Features
Features
- High Speed Internet Access
- Smoke Free
Apartment Model: B12 Bedroom, 2 Bath, 920 sq ftUnavailableFloor plans are artist's rendering. All dimensions are approximate. Actual product and specifications may vary in dimension or detail. Not all features are available in every rental home. Please see a representative for details.
![]()
B1 - Floorplan B1 Upgraded
2 Beds, 2 Baths, 920 sq ftModel Gallery
Floorplans
Availability Details
Availability Date Unit Sq Ft Unavailable B1 Upgraded 920 sq ft Apartment Model: B1 Upgraded2 Bedroom, 2 Bath, 920 sq ftUnavailableFloor plans are artist's rendering. All dimensions are approximate. Actual product and specifications may vary in dimension or detail. Not all features are available in every rental home. Please see a representative for details.
![]()
B1 Upgraded - Floorplan
Property Information
- 240 Units
- 3 Stories
- Built in 1983
Lease Terms
- 12 mo
Fees and Policies
The fees listed below are community-provided and may exclude utilities or add-ons. All payments are made directly to the property and are non-refundable unless otherwise specified.
Required Fees
One-Time Basics
- Due at Application
- Application Fee Per ApplicantiCharged per applicant.$50.00
- Due at Move-In
- Administrative FeeiCharged per unit.$200.00
Utilities
- Stormwater / Drainage Admin FeeiManagement of community stormwater drainage and runoff infrastructure Charged Per Unit.$2.50/mo
- Pest Control ServicesiRegular pest prevention and treatment services. Charged per unit.$5.00/mo
- Trash Services - DoorstepiFee for doorstep trash and recycle pickup service. Charged per unit.$25.00/mo
- Trash AdminiAdministrative costs for managing trash service billing, coordination, and related expenses for your apartment. Charged per unit.$3.00/mo
- Utility - New Account FeeiOne-time charge to activate new utility services. Charged per unit.$15.00
Other Fees and Policies
Situational Fees
- Late Fee (Percentage)iCalculated as a percentage of the base rent amount. Charged Per Unit.10.0% of base rent/per occurrence
- Renters Liability Non-ComplianceiFee for not maintaining required renter’s liability insurance coverage. Charged Per Unit.$50.00/per occurrence
- NSF Tenant FeeiNSF Tenant Fee Charged Per Unit.$30.00/per occurrence
- Security Deposit (Refundable)iRefundable deposit for added risk, damages, or lease conditions. Charged Per Unit.$500-$1500
- Intra-Community Transfer FeeiCharge for transferring to another home within the same community. Charged Per Unit.$500.00
- MTM Flat FeeiMonth to Month Flat Fee Charged Per Unit.$300.00/mo
- Security Deposit AlternativeiAlternative to a standard security deposit typically issued through a surety bond. Charged per unit.$20-$39/mo
Pet Fees
- Other Pet
- Pet FeeiFee for allowing pets in the home. Charged Per Pet.$300.00
- Pet ScreeningiRegistration fee for the pet screening step of the application process. Charged Per Pet.$25.00
- Pet Rentimonthly charge for keeping a pet in the home. Charged Per Pet.$30.00/mo
- Pet / Animal Lease ViolationiFee issued for unauthorized pets or violations of pet policy. Charged Per Pet.Varies
- 2 Pet Limit
- 2 Pet Limit
Cats
None
Comments: We love your well behaved pets! RPM Living welcomes non-aggressive dog breeds. Pet interview required. All fees are per pet.
Dogs
None
Comments: We love your well behaved pets! RPM Living welcomes non-aggressive dog breeds. Pet interview required. All fees are per pet.
Parking Fees
- Other
- Parking - CarportiFee for covered parking in a designated carport space. Charged Per Vehicle.$25.00/mo
- Surface Lot
- Covered
Additional Parking Options
Storage Fees
- Storage Unit
- Storage DepositiCharged per rentable item.$0.00
- Storage RentiCharged per rentable item.$0.00/mo
Property Fee Disclaimer: Based on community-supplied data and independent market research. Subject to change without notice. May exclude fees for mandatory or optional services and usage-based utilities.
Features and Amenities
Living Area Features
- Walk In Closets
Map
- Shopping
- Colleges
- Grocery
- Medical
- Parks
- Nearby Properties

Map
Getting Around
50 / 100 Fairly walkable
20 / 100 Limited public transit
70 / 100 Moderately bikeable
100 / 100 Exceptionally car friendly
Getting to Know the Area
70 / 100 Restaurants
40 / 100 Cafes
50 / 100 Nightlife
70 / 100 Shopping
80 / 100 Parks
40 / 100 Noise Level
Renters Reviews and Ratings
Worst staff and poor conditions
Worst apartments ever!!!
Property Manager Responded
Management sucks
Property Manager Responded
Nearby Schools
Driggers Elementary School
Marshall High School
About GreatSchools Data on ApartmentHomeLiving.com.
Points of Interest
Time and distance from The Finley.
Arts Museums and Landmarks
Big Box and Retail
Walgreens
Jcpenney
Cvs/Pharmacy
Colleges and Universities
Galen College of Nursing-San Antonio
University of Texas Health Science Center San Antonio
Groceries
Heb
Hospitals
San Antonio Behavioral Healthcare Hospital
Christus Santa Rosa Medical Center
Nix Health Care System
Hotspots
Military Bases
Lackland Air Force Base
Kelly Air Force Base
Lackland Air Force Base Annex
Parks and Recreation
The Finley has 5 parks within 9.2 miles, including Sea World, Woodlawn Lake Park, Six Flags Fiesta Texas, San Antonio Riverwalk, and The Alamo.
Restaurants and Dining
Shopping Centers
The Finley has 5 shopping centers within 0.5 miles.
Nearby Neighborhoods
Rental Price Ranges in the Area
| Bedroom | Average Rent | Cheapest Rent | Highest Rent |
|---|---|---|---|
| San Antonio Studio Apartments | $1,072 | $428 | $3,059 |
| San Antonio 1 Bedroom Apartments | $1,164 | $482 | $4,460 |
| San Antonio 2 Bedroom Apartments | $1,473 | $351 | $10,000+ |
| San Antonio 3 Bedroom Apartments | $1,808 | $400 | $10,000+ |
| San Antonio 4 Bedroom Apartments | $2,023 | $667 | $4,734 |
| San Antonio 5 Bedroom Apartments | $4,361 | $869 | $10,000+ |
Nearby Apartments
Nearby Homes
Did You Know?
Apartment residents stay an average of 2.5 years in their apartment before moving.


Property Manager Responded