

Request Notification
The Fitzroy San Marcos
San Marcos, TX 78666

- 1–3 Bedrooms
- 583–1,324 Square Feet
About The Fitzroy San Marcos
Making life sweet takes a village, and The Fitzroy San Marcos Apartments is just that, but with a twist. We are a luxurious community boasting state-of-the-art amenities, expansive homes, and a unique sense of belonging that you will grasp once you meet our friendly staff. In addition, our apartments in San Marcos, TX, have an excellent address near Texas State University. You deserve the best of everything—we kept that in mind from the development phase of the building to the finishing touches of our one, two, and three-bedroom layouts. Our residences boast energy-efficient windows, high-speed internet, USB ports, and disability access, as well as plenty of designer features. From the cabinetry to the backsplashes, you will see a dash of style in every corner. Also, you will chop veggies on granite countertops, cook with the help of stainless steel-appliances, relax on spacious balconies or patios, and organize your belongings in oversized closets. Depending on your chosen unit, you might also enjoy islands and pantries in the kitchens, garden tubs in the bathrooms, and your own backyard. We’ve been told that our apartments for rent in San Marcos look even better in person, so why wait? Schedule a tour now!
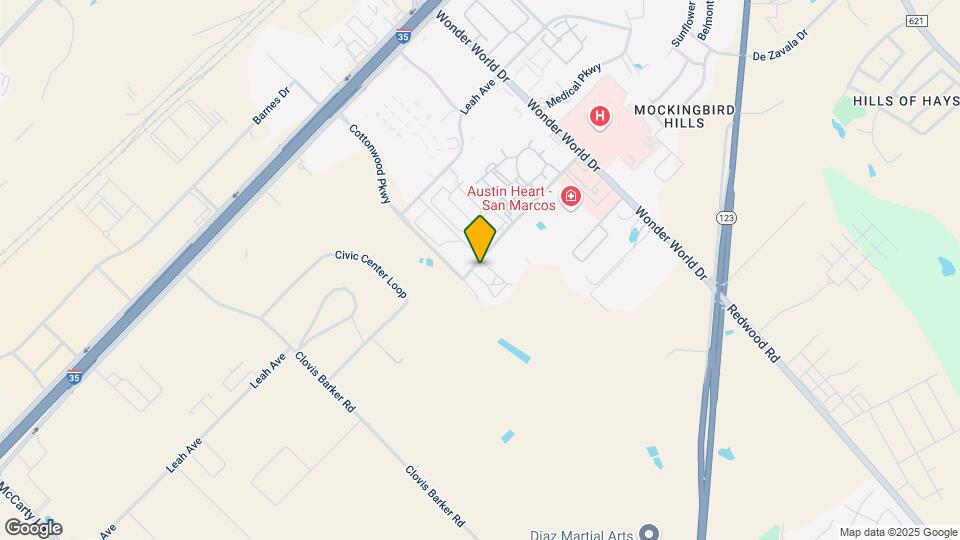
The Fitzroy San Marcos is located in the San Marcos Neighborhood and 78666 Zip code of San Marcos, TX.
Unique Features and Amenities
- *Pantry
- 24 Hour Health Club
- 9ft Ceilings*
- Carports
- Ceiling Fans in every room
- Deposit FREE alternative*
- Designer Cabinets
- Designer Tile Backsplash
- Disability Access
- Dog Grooming
- Energy Efficient Windows
- Garden Tubs*
- High Speed Internet
- Java Bar
- Kitchen Islands*
- Oversized Closets
- Package Center
- Patio/Balcony
- Private Backyard*
- Private Poolside Cabanas
- Recreational Lounge
- Resort Style Pool
- The Paw Spa
- USB Ports
- Wi-Fi at Pool and Amenity Areas
Property Contact Info
Office Hours
| Monday | 10:00 am–6:00 pm |
| Tuesday | 10:00 am–6:00 pm |
| Wednesday | 10:00 am–6:00 pm |
| Thursday | 10:00 am–6:00 pm |
| Friday | 10:00 am–6:00 pm |
| Saturday | 10:00 am–5:00 pm |
| Sunday | Closed |
Floorplan Pricing and Availability
New! Interactive Property Map
1 Bedroom
Lincoln
1 Bed, 1 Bath, 583 sq ftModel Gallery
Floorplans
Photos
Availability Details
Availability Date Unit Sq Ft Unavailable Lincoln 583 sq ft Model Amenities and Features
Features
- Air Conditioning
- Balcony
- Cable Ready
- Ceiling Fans
- Heating
- High Speed Internet Access
- Smoke Free
- Washer/Dryer
- Wi-Fi
Kitchen
- Dishwasher
- Disposal
- Freezer
- Granite Countertops
- Ice Maker
- Microwave
- Oven
- Range
- Refrigerator
- Stainless Steel Appliances
Living Space
- Carpet
- Hardwood Floors
- Views
- Walk-In Closets
Outdoor Space
- Patio
- Yard
Apartment Model: Lincoln1 Bedroom, 1 Bath, 583 sq ftUnavailableFloorplansPhotos![]()
Lincoln - Image 1 ![]()
Lincoln - Image 2 ![]()
Lincoln - Image 3 ![]()
Lincoln - Image 4 ![]()
Lincoln - Image 5 ![]()
Lincoln - Image 6 ![]()
Lincoln - Image 7 ![]()
Lincoln - Image 8 ![]()
Lincoln - Floorplan Jefferson
1 Bed, 1 Bath, 772 sq ftModel Gallery
Floorplans
Photos
Availability Details
Availability Date Unit Sq Ft Unavailable Jefferson 772 sq ft Model Amenities and Features
Features
- Air Conditioning
- Balcony
- Cable Ready
- Ceiling Fans
- Heating
- High Speed Internet Access
- Smoke Free
- Washer/Dryer
- Wi-Fi
Living Space
- Carpet
- Hardwood Floors
- Walk-In Closets
Outdoor Space
- Patio
- Yard
Apartment Model: Jefferson1 Bedroom, 1 Bath, 772 sq ftUnavailableFloorplansPhotos![]()
Jefferson - Image 1 ![]()
Jefferson - Image 2 ![]()
Jefferson - Image 3 ![]()
Jefferson - Image 4 ![]()
Jefferson - Image 5 ![]()
Jefferson - Image 6 ![]()
Jefferson - Image 7 ![]()
Jefferson - Image 8 ![]()
Jefferson - Image 9 ![]()
Jefferson - Image 10 ![]()
Jefferson - Floorplan 2 Bedrooms
Roosevelt
2 Beds, 2 Baths, 1073 sq ftModel Gallery
Floorplans
Photos
Availability Details
Availability Date Unit Sq Ft Unavailable Roosevelt 1073 sq ft Model Amenities and Features
Features
- Air Conditioning
- Balcony
- Cable Ready
- Ceiling Fans
- Heating
- High Speed Internet Access
- Smoke Free
- Tub/Shower
- Washer/Dryer
- Wi-Fi
Living Space
- Carpet
- Hardwood Floors
- Walk-In Closets
Outdoor Space
- Patio
- Yard
Apartment Model: Roosevelt2 Bedroom, 2 Bath, 1073 sq ftUnavailableFloorplansPhotos![]()
Roosevelt - Image 1 ![]()
Roosevelt - Image 2 ![]()
Roosevelt - Image 3 ![]()
Roosevelt - Image 4 ![]()
Roosevelt - Image 5 ![]()
Roosevelt - Image 6 ![]()
Roosevelt - Image 7 ![]()
Roosevelt - Image 8 ![]()
Roosevelt - Floorplan 3 Bedrooms
Kennedy
3 Beds, 2 Baths, 1324 sq ftModel Gallery
Floorplans
Photos
Availability Details
Availability Date Unit Sq Ft Unavailable Kennedy 1324 sq ft Model Amenities and Features
Features
- Air Conditioning
- Balcony
- Ceiling Fans
- Heating
- High Speed Internet Access
- Smoke Free
- Tub/Shower
- Washer/Dryer
- Wi-Fi
Living Space
- Hardwood Floors
- Walk-In Closets
Outdoor Space
- Patio
- Yard
Apartment Model: Kennedy3 Bedroom, 2 Bath, 1324 sq ftUnavailableFloorplansPhotos![]()
Kennedy - Image 1 ![]()
Kennedy - Image 2 ![]()
Kennedy - Image 3 ![]()
Kennedy - Image 4 ![]()
Kennedy - Image 5 ![]()
Kennedy - Image 6 ![]()
Kennedy - Image 7 ![]()
Kennedy - Image 8 ![]()
Kennedy - Image 9 ![]()
Kennedy - Floorplan
Property Information
- 176 Units
- 3 Stories
- Built in 2019
Lease Terms
- 3 - 12 mo
Fees and Policies
The fees listed below are community-provided and may exclude utilities or add-ons. All payments are made directly to the property and are non-refundable unless otherwise specified.
Required Fees
One-Time Basics
- Administrative Fee$150.00
- Application Fee Per Applicant$55.00
Other Fees and Policies
Parking Fees
- Covered
- Parking FeeiCharged per vehicle.$50.00/mo
- Surface Lot
- Other
Additional Parking Options
Pet Policy and Fees
Cats
- 2 Pet Limit
Dogs
- 2 Pet Limit
Property Fee Disclaimer: Based on community-supplied data and independent market research. Subject to change without notice. May exclude fees for mandatory or optional services and usage-based utilities.
Features and Amenities
Living Area Features
- Walk In Closets
Map
- Shopping
- Colleges
- Grocery
- Medical
- Parks
- Nearby Properties

Map
Renters Reviews and Ratings
Run for your health and sanity
Nearby Schools
Mendez Elementary School
San Marcos High School
About GreatSchools Data on ApartmentHomeLiving.com.
Points of Interest
Time and distance from The Fitzroy San Marcos.
Big Box and Retail
Lowe's
Target
Jcpenney
Colleges and Universities
Groceries
Heb
Hospitals
Central Texas Medical Center
Oceans Behavioral Hospital Of San Marcos
Resolute Health Hospital
Parks and Recreation
The Fitzroy San Marcos has 1 park within 2.0 miles, including Wonder World.
Shopping Centers
The Fitzroy San Marcos has 5 shopping centers within 1.2 miles.
Nearby Neighborhoods
Rental Price Ranges in the Area
| Bedroom | Average Rent | Cheapest Rent | Highest Rent |
|---|---|---|---|
| San Marcos Studio Apartments | $1,293 | $775 | $2,454 |
| San Marcos 1 Bedroom Apartments | $1,221 | $686 | $3,293 |
| San Marcos 2 Bedroom Apartments | $1,325 | $650 | $4,500 |
| San Marcos 3 Bedroom Apartments | $1,517 | $660 | $3,018 |
| San Marcos 4 Bedroom Apartments | $1,234 | $499 | $5,121 |
Nearby Apartments
Nearby Homes
Did You Know?
Apartment residents stay an average of 2.5 years in their apartment before moving.


