

Request Notification
The Gallery
Huntsville, AL 35805

- Studio–2 Bedrooms
- 571–1,123 Square Feet
About The Gallery
Find your new home at The Gallery. With brand new interiors, our apartments are sure to accommodate every lifestyle. Close by you can check out the Lowe Mill ARTS & Entertainment to see unique collection of art galleries and shops.
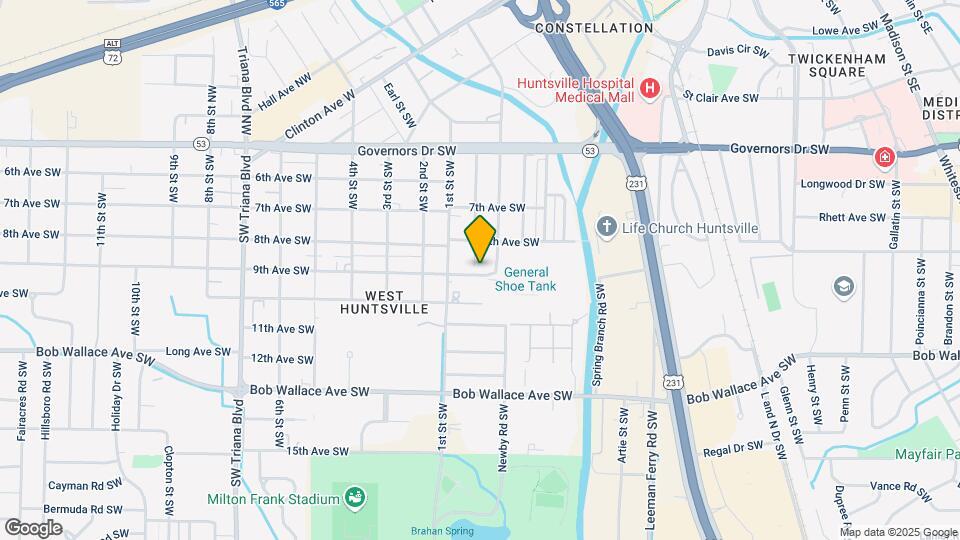
The Gallery is located in the West Huntsville Neighborhood and 35805 Zip code of Huntsville, AL.
Property Contact Info
Office Hours
| Monday | 9:00 am–6:00 pm |
| Tuesday | 9:00 am–6:00 pm |
| Wednesday | 9:00 am–6:00 pm |
| Thursday | 9:00 am–6:00 pm |
| Friday | 9:00 am–6:00 pm |
| Saturday | By Appointment |
| Sunday | Closed |
Floorplan Pricing and Availability
New! Interactive Property Map
Studio
Sargent
Studio, 1 Bath, 571-582 sq ftModel Gallery
Floorplans
Availability Details
Availability Date Unit Sq Ft Unavailable Sargent 571-582 sq ft Apartment Model: SargentStudio, 1 Bath, 571-582 sq ftUnavailable![]()
Sargent - Floorplan 1 Bedroom
Frida
1 Bed, 1 Bath, 650-682 sq ftAvailable Oct 4Model Gallery
Floorplans
Availability Details
Availability Date Unit Sq Ft October 4, 2026 222 680 October 22, 2026 226 651 November 14, 2026 106 650 Apartment Model: Frida1 Bedroom, 1 Bath, 650-682 sq ftAvailable October 4, 2026![]()
Frida - Floorplan Apartment Unit: 222Apartment Model: Frida1 Bedroom, 1 Bath, 680 sq ftAvailable October 4, 2026Apartment Unit: 226Apartment Model: Frida1 Bedroom, 1 Bath, 651 sq ftAvailable October 22, 2026Apartment Unit: 106Apartment Model: Frida1 Bedroom, 1 Bath, 650 sq ftAvailable November 14, 20262 Bedrooms
Banksy
2 Beds, 2 Baths, 927-934 sq ftAvailable NowModel Gallery
Floorplans
Availability Details
Availability Date Unit Sq Ft Available Now 235 930 October 10, 2026 207 934 Apartment Model: Banksy2 Bedroom, 2 Bath, 927-934 sq ftAvailable Now![]()
Banksy - Floorplan Apartment Unit: 235Apartment Model: Banksy2 Bedroom, 2 Bath, 930 sq ftAvailable NowApartment Unit: 207Apartment Model: Banksy2 Bedroom, 2 Bath, 934 sq ftAvailable October 10, 2026Basquiat
2 Beds, 2 Baths, 1088-1123 sq ftAvailable NowModel Gallery
Floorplans
Availability Details
Availability Date Unit Sq Ft Available Now 321 1110 September 14, 2026 236 1106 Apartment Model: Basquiat2 Bedroom, 2 Bath, 1088-1123 sq ftAvailable Now![]()
Basquiat - Floorplan Apartment Unit: 321Apartment Model: Basquiat2 Bedroom, 2 Bath, 1110 sq ftAvailable NowApartment Unit: 236Apartment Model: Basquiat2 Bedroom, 2 Bath, 1106 sq ftAvailable September 14, 2026
Property Information
- 107 Units
- 3 Stories
- Built in 2023
Lease Terms
- 6 - 18 mo
Fees and Policies
The fees listed below are community-provided and may exclude utilities or add-ons. All payments are made directly to the property and are non-refundable unless otherwise specified.
Required Fees
One-Time Basics
- Due at Application
- Application Fee Per ApplicantiCharged Per Applicant.$75.00
- Due at Move-In
- Administrative FeeiCharged Per Unit.$200.00
Utilities
- Pest ControliCharged Per Unit.$5.00/mo
- Valet TrashiCharged Per Unit.$35.00/mo
- RentistryiRentistry is a service that reports on-time rent payments to credit bureaus, helping renters build and improve their credit scores. **This is optional and resident can opt out of this program. Charged per unit.$5.00/mo
Other Fees and Policies
Pet Fees
- Cat
- Cat FeeiMax of 2. Charged Per Pet.$350.00
- Cat RentiCharged Per Pet.$2.50/mo
- Dog
- Dog FeeiMax of 2. Charged Per Pet.$350.00
- Dog RentiCharged Per Pet.$2.50/mo
None
None
Max of 2. Lessor reserves the right to reject certain breeds of pets. No more than two (2) pets per apartment are allowed.
Property Fee Disclaimer: Based on community-supplied data and independent market research. Subject to change without notice. May exclude fees for mandatory or optional services and usage-based utilities.
Map
- Shopping
- Colleges
- Grocery
- Medical
- Nearby Properties

Map
Getting Around
60 / 100 Moderately walkable
30 / 100 Limited public transit
50 / 100 Fairly bikeable
80 / 100 Very car friendly
Getting to Know the Area
70 / 100 Restaurants
50 / 100 Cafes
70 / 100 Nightlife
70 / 100 Shopping
70 / 100 Parks
90 / 100 Noise Level
Renters Reviews and Ratings
Nearby Schools
Jones Valley Elementary School
Huntsville High School
Huntsville Junior High School
About GreatSchools Data on ApartmentHomeLiving.com.
Points of Interest
Time and distance from The Gallery.
Big Box and Retail
Walgreens
Publix
Walmart
Colleges and Universities
Groceries
Whole Foods
Food City
Publix
Hospitals
Shopping Centers
The Gallery has 5 shopping centers within 0.9 miles.
Nearby Neighborhoods
Rental Price Ranges in the Area
| Bedroom | Average Rent | Cheapest Rent | Highest Rent |
|---|---|---|---|
| Huntsville Studio Apartments | $1,192 | $559 | $2,209 |
| Huntsville 1 Bedroom Apartments | $1,280 | $599 | $4,147 |
| Huntsville 2 Bedroom Apartments | $1,524 | $745 | $3,719 |
| Huntsville 3 Bedroom Apartments | $1,801 | $899 | $9,511 |
| Huntsville 4 Bedroom Apartments | $1,916 | $815 | $3,027 |
Nearby Apartments
Nearby Homes
Did You Know?
The average Huntsville Studio Apartment is $1,192.


Max of 2. Lessor reserves the right to reject certain breeds of pets. No more than two (2) pets per apartment are allowed.