

Request Notification
The Gramercy
White Plains, NY 10601

- 1–2 Bedrooms
- 710–1,152 Square Feet
About The Gramercy
Boasting eight floors of contemporary homes exquisitely designed with walk-in closets, gourmet kitchens, breakfast bars, high ceilings, and private terraces; The Gramercy emanates full sophistication and style. It's all here -- from the posh resident lounge and media room to the gorgeous secluded outdoor pool area with terrace, this community is unmatched. Be where all the action is in prestigious White Plains, NY.
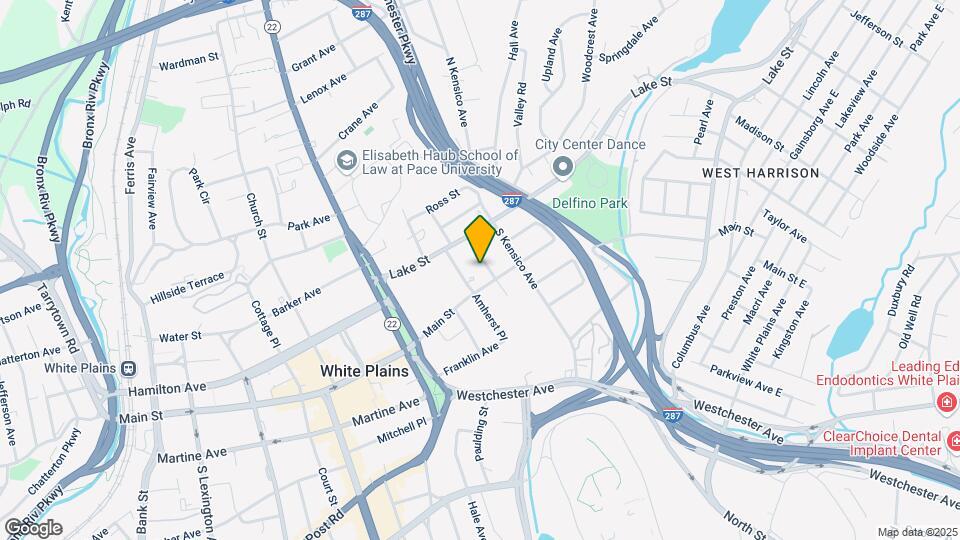
The Gramercy is located in the Downtown White Plains Neighborhood and 10601 Zip code of White Plains, NY.
Property Contact Info
Office Hours
| Monday | 9:00 am–6:00 pm |
| Tuesday | 9:00 am–6:00 pm |
| Wednesday | 11:00 am–6:00 pm |
| Thursday | 9:00 am–6:00 pm |
| Friday | 8:00 am–5:00 pm |
| Saturday | 10:00 am–5:00 pm |
| Sunday | Closed |
Floorplan Pricing and Availability
New! Interactive Property Map
1 Bedroom
Show Unavailable Floorplans1 Bed/1 Bath-Savoy
1 Bed, 1 Bath, 710-733 sq ftAvailable Jul 31Model Gallery
Floorplans
Availability Details
Availability Date Unit Sq Ft View Details July 31, 2026 806 710 October 14, 2026 218 733 Model Amenities and Features
Features
- Air Conditioning
- Balcony
- Cable Ready
- Washer/Dryer
Kitchen
- Dishwasher
- Disposal
- Microwave
- Range
- Refrigerator
Living Space
- Carpet
- Hardwood Floors
- Views
- Vinyl Flooring
- Walk-In Closets
Unit 806 Amenities and Features
Features
- Air Conditioning
- Balcony
- Cable Ready
- Washer/Dryer
Kitchen
- Dishwasher
- Disposal
- Microwave
- Range
- Refrigerator
Living Space
- Carpet
- Hardwood Floors
- Views
- Vinyl Flooring
- Walk-In Closets
Unit 218 Amenities and Features
Features
- Air Conditioning
- Balcony
- Cable Ready
- Washer/Dryer
Kitchen
- Dishwasher
- Disposal
- Microwave
- Range
- Refrigerator
Living Space
- Carpet
- Hardwood Floors
- Views
- Vinyl Flooring
- Walk-In Closets
Apartment Model: 1 Bed/1 Bath-Savoy1 Bedroom, 1 Bath, 710-733 sq ftAvailable July 31, 2026Floor plans are artist's rendering. All dimensions are approximate. Actual product and specifications may vary in dimension or detail. Not all features are available in every rental home. Please see a representative for details.
![]()
1 Bed/1 Bath-Savoy - Floorplan Apartment Unit: 806Apartment Model: 1 Bed/1 Bath-Savoy1 Bedroom, 1 Bath, 710 sq ftAvailable July 31, 2026Apartment Unit: 218Apartment Model: 1 Bed/1 Bath-Savoy1 Bedroom, 1 Bath, 733 sq ftAvailable October 14, 20261 Bed/1 Bath-Sutton
1 Bed, 1 Bath, 728 sq ftModel Gallery
Floorplans
Availability Details
Availability Date Unit Sq Ft Unavailable 1 Bed/1 Bath-Sutton 728 sq ft Model Amenities and Features
Features
- Air Conditioning
- Balcony
- Cable Ready
- Washer/Dryer
Kitchen
- Dishwasher
- Disposal
- Microwave
- Range
- Refrigerator
Living Space
- Carpet
- Hardwood Floors
- Views
- Vinyl Flooring
- Walk-In Closets
Apartment Model: 1 Bed/1 Bath-Sutton1 Bedroom, 1 Bath, 728 sq ftUnavailableFloor plans are artist's rendering. All dimensions are approximate. Actual product and specifications may vary in dimension or detail. Not all features are available in every rental home. Please see a representative for details.
![]()
1 Bed/1 Bath-Sutton - Floorplan 2 Bedrooms
2 Bed/2 Bath-Dorchester
2 Beds, 2 Baths, 972 sq ftAvailable Jul 27Model Gallery
Floorplans
Availability Details
Availability Date Unit Sq Ft View Details July 27, 2026 131 972 July 31, 2026 830 972 August 5, 2026 622 972 Model Amenities and Features
Features
- Air Conditioning
- Balcony
- Cable Ready
- Washer/Dryer
Kitchen
- Dishwasher
- Disposal
- Microwave
- Range
- Refrigerator
Living Space
- Carpet
- Hardwood Floors
- Views
- Vinyl Flooring
- Walk-In Closets
Unit 131 Amenities and Features
Features
- Air Conditioning
- Balcony
- Cable Ready
- Washer/Dryer
Kitchen
- Dishwasher
- Disposal
- Microwave
- Range
- Refrigerator
Living Space
- Carpet
- Hardwood Floors
- Views
- Vinyl Flooring
- Walk-In Closets
Unit 830 Amenities and Features
Features
- Air Conditioning
- Balcony
- Cable Ready
- Washer/Dryer
Kitchen
- Dishwasher
- Disposal
- Microwave
- Range
- Refrigerator
Living Space
- Carpet
- Hardwood Floors
- Views
- Vinyl Flooring
- Walk-In Closets
Unit 622 Amenities and Features
Features
- Air Conditioning
- Balcony
- Cable Ready
- Washer/Dryer
Kitchen
- Dishwasher
- Disposal
- Microwave
- Range
- Refrigerator
Living Space
- Carpet
- Hardwood Floors
- Views
- Vinyl Flooring
- Walk-In Closets
Apartment Model: 2 Bed/2 Bath-Dorchester2 Bedroom, 2 Bath, 972 sq ftAvailable July 27, 2026Floor plans are artist's rendering. All dimensions are approximate. Actual product and specifications may vary in dimension or detail. Not all features are available in every rental home. Please see a representative for details.
![]()
2 Bed/2 Bath-Dorchester - Floorplan Apartment Unit: 131Apartment Model: 2 Bed/2 Bath-Dorchester2 Bedroom, 2 Bath, 972 sq ftAvailable July 27, 2026Apartment Unit: 830Apartment Model: 2 Bed/2 Bath-Dorchester2 Bedroom, 2 Bath, 972 sq ftAvailable July 31, 2026Apartment Unit: 622Apartment Model: 2 Bed/2 Bath-Dorchester2 Bedroom, 2 Bath, 972 sq ftAvailable August 5, 20262 Bed/2 Bath-Drake
2 Beds, 2 Baths, 1152 sq ftAvailable Aug 21Model Gallery
Floorplans
Availability Details
Availability Date Unit Sq Ft View Details August 21, 2026 117 1152 September 24, 2026 728 1152 Model Amenities and Features
Features
- Air Conditioning
- Balcony
- Cable Ready
- Washer/Dryer
Kitchen
- Dishwasher
- Disposal
- Microwave
- Range
- Refrigerator
Living Space
- Carpet
- Hardwood Floors
- Views
- Vinyl Flooring
- Walk-In Closets
Unit 117 Amenities and Features
Features
- Air Conditioning
- Balcony
- Cable Ready
- Washer/Dryer
Kitchen
- Dishwasher
- Disposal
- Microwave
- Range
- Refrigerator
Living Space
- Carpet
- Hardwood Floors
- Views
- Vinyl Flooring
- Walk-In Closets
Unit 728 Amenities and Features
Features
- Air Conditioning
- Balcony
- Cable Ready
- Washer/Dryer
Kitchen
- Dishwasher
- Disposal
- Microwave
- Range
- Refrigerator
Living Space
- Carpet
- Hardwood Floors
- Views
- Vinyl Flooring
- Walk-In Closets
Apartment Model: 2 Bed/2 Bath-Drake2 Bedroom, 2 Bath, 1152 sq ftAvailable August 21, 2026Floor plans are artist's rendering. All dimensions are approximate. Actual product and specifications may vary in dimension or detail. Not all features are available in every rental home. Please see a representative for details.
![]()
2 Bed/2 Bath-Drake - Floorplan Apartment Unit: 117Apartment Model: 2 Bed/2 Bath-Drake2 Bedroom, 2 Bath, 1152 sq ftAvailable August 21, 2026Apartment Unit: 728Apartment Model: 2 Bed/2 Bath-Drake2 Bedroom, 2 Bath, 1152 sq ftAvailable September 24, 2026
Property Information
- 260 Units
- 8 Stories
- Built in 2003
Lease Terms
- 12 mo
Fees and Policies
The fees listed below are community-provided and may exclude utilities or add-ons. All payments are made directly to the property and are non-refundable unless otherwise specified.
Required Fees
One-Time Basics
- Due at Application
- Application - FeeiMax of 4. A non-refundable fee due at the time of application. Per applicant. Charged Per Applicant.$20.00
- Due at Move-In
- Utility - New Account FeeiMax of 1. One-time fee for setting up utility service at move-in. Charged per unit.$12.00
- Security Deposit - StandardiMax of 1. Refundable deposit required at move-in. Applications that are Conditionally Approved (i.e. income and/or credit-related reasons) may require a larger security deposit and/or last month's rent deposit (each not to exceed a full month's base rent). Charged per unit.$500.00
- Due at Move-Out
- Utility - Final Bill FeeiMax of 1. One-time fee for processing the final utility bill at move-out. Charged per unit.$10.00
Utilities
- Utility - Sewer ServiceiMax of 1. Monthly fee for sewer utility service. Charged Per Unit.Usage-Based/mo
- Utility - Electric ServiceiMax of 1. 3rd Party. Monthly fee for electric utility service. Charged Per Unit. Payable to Third Party.Varies/mo
- Amenity Fee - MonthlyiMax of 1. A one-time or recurring charge for access to amenities. Typically charged per apartment but may be per person. Contact the Leasing Team for further clarification. Charged per unit.$65.00/mo
- Utility - Trash ServiceiMax of 1. Monthly fee for trash and/or recycling collection and waste disposal. Charged per unit.$15.00/mo
- Utility - Water ServiceiMax of 1. Monthly fee for water utility service. Charged per unit.Usage-Based/mo
- Renter Provided Liability InsuranceiMax of 1. Minimum personal liability coverage required by the Property. Contact the Leasing Team for details of specific requirements. Charged per unit. Payable to Third Party.Varies/mo
- Utility - Administrative Billing FeeiMax of 1. Monthly administrative fee for preparing and managing monthly billing statements. Charged per unit.$7.14/mo
- Utility - HVAC ServiceiMax of 1. Monthly fee for HVAC utility service. Charged per unit.Usage-Based/mo
Other Fees and Policies
Personal Add-Ons
- Renters Liability Insurance - Property ProgramiMax of 1. Minimum personal liability coverage required by the Property if no Third Party policy is provided. Does not include contents coverage. Charged per unit.$12.36/mo
- Utility - Cable TV ServiceiMax of 1. 3rd Party. Monthly fee for cable TV service. Charged per unit. Payable to Third Party.Varies/mo
- Utility - Internet Service (Optional)iMax of 1. 3rd Party. Monthly fee for internet service. Charged per unit. Payable to Third Party.Varies/mo
Pet Fees
- Cat
- Pet RentiMax of 2. Monthly fee required per approved pet or apartment. Maximum two pets per apartment. Service Animals and ESAs are exempt. Contact the Leasing Team for additional details and weight specifications, if applicable. Charged Per Pet.$50-$75/mo
- Dog
- Pet RentiMax of 2. Monthly fee required per approved pet or apartment. Maximum two pets per apartment. Service Animals and ESAs are exempt. Contact the Leasing Team for additional details and weight specifications, if applicable. Charged Per Pet.$50-$75/mo
Max of 2. One-time Fee: $600 - per dog (2 maximum)Monthly Fee:$75 - per dog.
Please contact us for Restricted Breeds List
Max of 2. One-time Fee: $600 - per dog (2 maximum)Monthly Fee:$75 - per dog.
Parking Fees
- Parking - ReservediMax of 2. Monthly fee per reserved parking space. Pricing may vary based on size, location, and/or number of spaces rented. All vehicles must be registered with the Management Office. Contact the Leasing Team for availability and limitations. Charged Per Vehicle.$175.00/mo
- Other
Max of 2.
Additional Parking Options
Storage Fees
- Rentable Item - Storage SpaceiMax of 1. Monthly fee for rental of each additional storage space. Pricing may vary based on size and/or location. Contact the Leasing Team for availability and limitations. Charged Per Rentable Item.$120-$375/mo
Max of 1.
Property Fee Disclaimer: Based on community-supplied data and independent market research. Subject to change without notice. May exclude fees for mandatory or optional services and usage-based utilities.
Map
- Shopping
- Colleges
- Grocery
- Medical
- Transportation
- Nearby Properties

Map
Renters Reviews and Ratings
Verified RenterSubmitted by a verified resident of the apartment community. Participating residents may receive reward points in exchange for posting a review during their lease term, regardless of the nature of the review.
Property Manager Responded
Verified RenterSubmitted by a verified resident of the apartment community. Participating residents may receive reward points in exchange for posting a review during their lease term, regardless of the nature of the review.
Property Manager Responded
Verified RenterSubmitted by a verified resident of the apartment community. Participating residents may receive reward points in exchange for posting a review during their lease term, regardless of the nature of the review.
Property Manager Responded
Verified RenterSubmitted by a verified resident of the apartment community. Participating residents may receive reward points in exchange for posting a review during their lease term, regardless of the nature of the review.
Property Manager Responded
Verified RenterSubmitted by a verified resident of the apartment community. Participating residents may receive reward points in exchange for posting a review during their lease term, regardless of the nature of the review.
Property Manager Responded
Verified RenterSubmitted by a verified resident of the apartment community. Participating residents may receive reward points in exchange for posting a review during their lease term, regardless of the nature of the review.
Property Manager Responded
Verified RenterSubmitted by a verified resident of the apartment community. Participating residents may receive reward points in exchange for posting a review during their lease term, regardless of the nature of the review.
Property Manager Responded
Verified RenterSubmitted by a verified resident of the apartment community. Participating residents may receive reward points in exchange for posting a review during their lease term, regardless of the nature of the review.
Property Manager Responded
Verified RenterSubmitted by a verified resident of the apartment community. Participating residents may receive reward points in exchange for posting a review during their lease term, regardless of the nature of the review.
Property Manager Responded
Verified RenterSubmitted by a verified resident of the apartment community. Participating residents may receive reward points in exchange for posting a review during their lease term, regardless of the nature of the review.
Property Manager Responded
Verified RenterSubmitted by a verified resident of the apartment community. Participating residents may receive reward points in exchange for posting a review during their lease term, regardless of the nature of the review.
Property Manager Responded
Verified RenterSubmitted by a verified resident of the apartment community. Participating residents may receive reward points in exchange for posting a review during their lease term, regardless of the nature of the review.
Property Manager Responded
Points of Interest
Time and distance from The Gramercy.
Big Box and Retail
Macy's
Staples
Walgreens
Colleges and Universities
Westchester Community College, State University of New York - Valhalla Campus
Groceries
Wegmans
Stop & Shop
Whole Foods
Hospitals
Military Bases
US Army Res Training Center
Shopping Centers
The Gramercy has 5 shopping centers within 0.8 miles.
Transit Stations
White Plains Station-Harlem Line
North White Plains Station-Harlem Line
Valhalla Station-Harlem Line
Nearby Neighborhoods
Rental Price Ranges in the Area
| Bedroom | Average Rent | Cheapest Rent | Highest Rent |
|---|---|---|---|
| White Plains Studio Apartments | $2,789 | $1,750 | $6,431 |
| White Plains 1 Bedroom Apartments | $3,579 | $1,350 | $6,795 |
| White Plains 2 Bedroom Apartments | $4,805 | $2,600 | $10,000+ |
| White Plains 3 Bedroom Apartments | $6,366 | $3,200 | $10,000+ |
| White Plains 4 Bedroom Apartments | $6,000 | $6,000 | $6,000 |
Nearby Apartments
Nearby Homes
Did You Know?
28% of apartment shoppers plan to spend at least 1-2 months in their apartment search.


Max of 1.