


Request Notification
The Grove Apartments
Charlotte, NC 28215

- 1–2 Bedrooms
- 642–854 Square Feet
About The Grove Apartments
Comfortable. Convenient. Affordable. Welcome to The Grove Apartments — a quiet, tree-lined community in East Charlotte offering spacious living just minutes from Uptown, I-85, and nearby shopping, dining, and transit. Located at 4540 Tantilla Circle, The Grove delivers a rare combination of comfort, value, and everyday convenience in a peaceful cul-de-sac setting. Our 1-, 2-, and 3-bedroom apartment homes feature open-concept layouts, modern plank flooring, updated kitchens, and private balconies in every unit — perfect for enjoying your own outdoor space. Community amenities include: Ample resident parking Professionally maintained landscaping Friendly, responsive management Whether you're looking for a quiet place to call home or easy access to the heart of Charlotte, The Grove offers the lifestyle you need at a price you can afford. Now leasing — schedule your tour today! Income restrictions may apply.
The Grove Apartments is located in the Oak Forest Neighborhood and 28215 Zip code of Charlotte, NC.
Unique Features and Amenities
- Ample On-Site Parking
- Community Events
- Contemporary Lighting
- Energy-Efficient Appliances
- Flexible Lease Terms
- Flexible Payments
- Gated Community
- LVP Flooring
- Modern Backsplash
- Nearby Public Transit
- Newly Renovated
- On-site Maintenance
- On-site Management
- Open-Concept Layout
- Outdoor Green Space
- Oversized windows
- Positive Payment Reporting
- Private Balcony/Patio
- Quartz Counters
- Stainless Steel Dishwasher
- Stainless Steel Fridge
- Stainless Steel Stove
- Wood-Style Blinds
Property Contact Info
This property currently does not have availability listed on ApartmentHomeLiving.com. Sign up to get notified when it becomes available.
Office Hours
| Monday | 9:00 am–5:00 pm |
| Tuesday | 9:00 am–5:00 pm |
| Wednesday | 9:00 am–5:00 pm |
| Thursday | 9:00 am–5:00 pm |
| Friday | 9:00 am–5:00 pm |
| Saturday | By Appointment |
| Sunday | By Appointment |
Floorplan Pricing and Availability
New! Interactive Property Map
 ApartmentHomeLiving.com's new Interactive Property Map allows you to see where every available unit is located at this community.Try It Now >
1 Bedroom
Modern 1 Bed / 1 Bath with Balcony – 642 SF
1 Bed, 1 Bath, 642 sq ftModel Gallery
Floorplans
Photos
Availability Details
Availability Date Unit Sq Ft Deposit Unavailable Modern 1 Bed / 1 Bath with Balcony – 642 SF 642 sq ft $1,175 Model Amenities and Features
Unique Features
- Stainless Steel Dishwasher
- Stainless Steel Fridge
- Stainless Steel Stove
Apartment Model: Modern 1 Bed / 1 Bath with Balcony – 642 SF1 Bedroom, 1 Bath, 642 sq ftUnavailableFloorplansPhotos![]()
Modern 1 Bed / 1 Bath with Balcony – 642 SF - Image ![]()
Modern 1 Bed / 1 Bath with Balcony – 642 SF - Floorplan 2 Bedrooms
854?SF - Bright & Airy 2?BR / 2?BA w/ Balcony
2 Beds, 2 Baths, 854 sq ftAvailable NowModel Gallery
Floorplans
Photos
Availability Details
Availability Date Unit Sq Ft Deposit View Details Available Now 4540-I 854 $1,350 Available Now 4528-D 854 $1,350 Model Amenities and Features
Features
- Balcony
Kitchen
- Dishwasher
- Range
- Stainless Steel Appliances
Living Space
- Linen Closet
Unique Features
- Ample On-Site Parking
- Contemporary Lighting
- Energy-Efficient Appliances
- LVP Flooring
- Modern Backsplash
- Open-Concept Layout
- Oversized windows
- Private Balcony/Patio
- Quartz Counters
- Stainless Steel Fridge
- Wood-Style Blinds
Unit 4540-I Amenities and Features
Features
- Balcony
Kitchen
- Dishwasher
- Range
- Stainless Steel Appliances
Living Space
- Linen Closet
Unique Features
- Ample On-Site Parking
- Contemporary Lighting
- Energy-Efficient Appliances
- LVP Flooring
- Modern Backsplash
- Open-Concept Layout
- Oversized windows
- Private Balcony/Patio
- Quartz Counters
- Stainless Steel Fridge
- Wood-Style Blinds
Unit Description
Description: Discover your perfect home in this spacious 854?SF floor plan featuring: Two roomy bedrooms and two full bathrooms—ideal for roommates or guests - A private balcony offering outdoor space and natural light - Sleek quartz countertops, stainless appliances, and modern finishes - Elegant gray LVP flooring throughout for durability and contemporary style - Convenient in-unit washer/dryer hookups and neutral palette for easy personalization Additional Info: Great for commuters—close to East Town Market and minutes from Uptown Charlotte. Flexible lease terms and pet-friendly options available.
Unit 4528-D Amenities and Features
Features
- Balcony
Kitchen
- Dishwasher
- Range
- Stainless Steel Appliances
Living Space
- Linen Closet
Unique Features
- Ample On-Site Parking
- Contemporary Lighting
- Energy-Efficient Appliances
- LVP Flooring
- Modern Backsplash
- Open-Concept Layout
- Oversized windows
- Private Balcony/Patio
- Quartz Counters
- Stainless Steel Fridge
- Wood-Style Blinds
Unit Description
Description: Discover your perfect home in this spacious 854?SF floor plan featuring: Two roomy bedrooms and two full bathrooms—ideal for roommates or guests - A private balcony offering outdoor space and natural light - Sleek quartz countertops, stainless appliances, and modern finishes - Elegant gray LVP flooring throughout for durability and contemporary style - Convenient in-unit washer/dryer hookups and neutral palette for easy personalization Additional Info: Great for commuters—close to East Town Market and minutes from Uptown Charlotte. Flexible lease terms and pet-friendly options available.
Apartment Model: 854?SF - Bright & Airy 2?BR / 2?BA w/ Balcony2 Bedroom, 2 Bath, 854 sq ftAvailable NowFloorplansPhotos![]()
854?SF - Bright & Airy 2?BR / 2?BA w/ Balcony - Image ![]()
854?SF - Bright & Airy 2?BR / 2?BA w/ Balcony - Floorplan Apartment Unit: 4540-IApartment Model: 854?SF - Bright & Airy 2?BR / 2?BA w/ Balcony2 Bedroom, 2 Bath, 854 sq ftAvailable NowApartment Unit: 4528-DApartment Model: 854?SF - Bright & Airy 2?BR / 2?BA w/ Balcony2 Bedroom, 2 Bath, 854 sq ftAvailable Now


Property Information
- 36 Units
- 3 Stories
- Built in 1985
Fees and Policies
The fees listed below are community-provided and may exclude utilities or add-ons. All payments are made directly to the property and are non-refundable unless otherwise specified.
Required Fees
One-Time Basics
- Due at Application
- Application Fee Per ApplicantiCharged Per Applicant.$75.00
- Administrative FeeiCharged Per Unit.$199.00
Pet Policy and Fees
Pet Policies are Negotiable
Cats
AllowedDogs
AllowedProperty Fee Disclaimer: Based on community-supplied data and independent market research. Subject to change without notice. May exclude fees for mandatory or optional services and usage-based utilities.
Features and Amenities
Map
- Shopping
- Colleges
- Grocery
- Medical
- Parks
- Transportation
- Nearby Properties
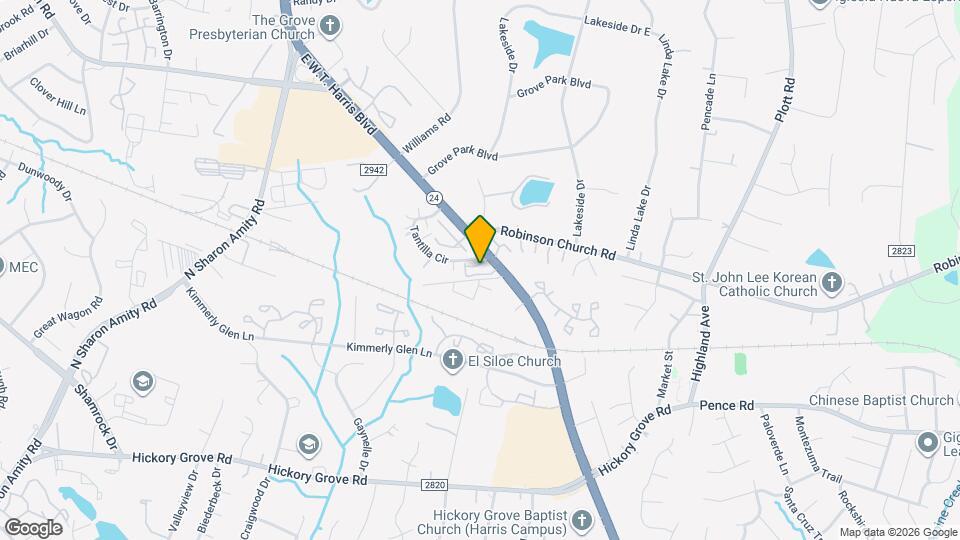
Map
Getting Around
50 / 100 Fairly walkable
30 / 100 Limited public transit
20 / 100 Somewhat Bikeable
100 / 100 Exceptionally car friendly
 details
Getting to Know the Area
50 / 100 Restaurants
20 / 100 Cafes
20 / 100 Nightlife
40 / 100 Shopping
60 / 100 Parks
0 / 100 Noise Level
Nearby Schools
Hickory Grove Elementary
Cochrane Middle
About GreatSchools Data on ApartmentHomeLiving.com.
Points of Interest
Time and distance from The Grove Apartments.
Arts Museums and Landmarks
Big Box and Retail
Walmart
Lowe's
Target
Colleges and Universities
Central Piedmont Community College - Central Campus
Groceries
Food Lion
Lidl
Harris Teeter
Hospitals
Novant Health Presbyterian Medical Center
Parks and Recreation
The Grove Apartments has 5 parks within 7.0 miles, including Reedy Creek, Nightmare on Independence, Rosedale, Grayson Skatepark, and Charlotte Nature Museum.
Restaurants and Dining
Dish
Cosmos Cafe
Nikko Japanese Restaurant and Sushi Bar
Shopping Centers
The Grove Apartments has 5 shopping centers within 1.8 miles.
Nearby Neighborhoods
Rental Price Ranges in the Area
| Bedroom | Average Rent | Cheapest Rent | Highest Rent |
|---|---|---|---|
| Charlotte Studio Apartments | $1,456 | $879 | $3,138 |
| Charlotte 1 Bedroom Apartments | $1,651 | $599 | $6,500 |
| Charlotte 2 Bedroom Apartments | $2,082 | $599 | $10,000+ |
| Charlotte 3 Bedroom Apartments | $2,596 | $870 | $10,000+ |
| Charlotte 4 Bedroom Apartments | $3,364 | $769 | $10,000+ |
| Charlotte 5 Bedroom Apartments | $4,675 | $749 | $10,000+ |
Nearby Apartments
Nearby Homes
Did You Know?
The months of July-August show the most apartment renter searches in North Carolina.