

Request Notification
The Hamilton
Hendersonville, TN 37075

- Student Housing
- 1–2 Bedrooms
- 501–838 Square Feet
About The Hamilton
Apply and move in by July 31st and receive $1,000 off your August rent! *Other restrictions may apply. Call for more details*
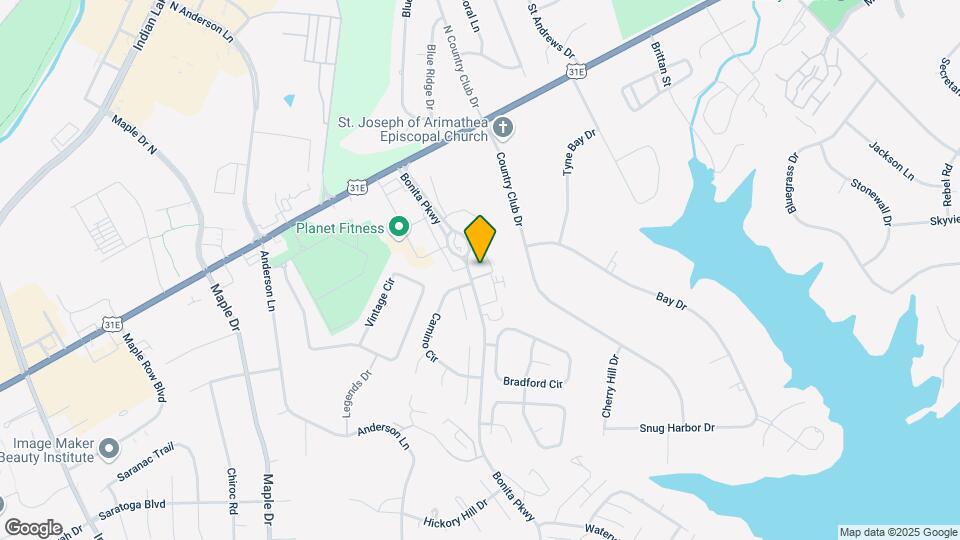
The Hamilton is located in the Sumner County Neighborhood and 37075 Zip code of Hendersonville, TN.
Property Contact Info
Office Hours
| Monday | 9:00 am–6:00 pm |
| Tuesday | 9:00 am–6:00 pm |
| Wednesday | 9:00 am–6:00 pm |
| Thursday | 9:00 am–6:00 pm |
| Friday | 9:00 am–6:00 pm |
| Saturday | 10:00 am–5:00 pm |
| Sunday | Closed |
Floorplan Pricing and Availability
New! Interactive Property Map
1 Bedroom
Floorplan A1
From $1,150
1 Bed, 1 Bath, 501 sq ftAvailable NowModel Gallery
Floorplans
Availability Details
Price Availability Date Unit Sq Ft View Details $1,200 Available Now 118 501 $1,200 Available Now 109 501 $1,150 August 23, 2026 120 501 Model Amenities and Features
Features
- Air Conditioning
- Cable Ready
- Ceiling Fans
- Washer/Dryer Hookup
Kitchen
- Dishwasher
- Disposal
Living Space
- Walk-In Closets
- Window Coverings
Model Rent and Fees
Model Price Range
- $1,150 - $1,200
Unit 118 Amenities and Features
Features
- Air Conditioning
- Cable Ready
- Ceiling Fans
- Washer/Dryer Hookup
Kitchen
- Dishwasher
- Disposal
Living Space
- Walk-In Closets
- Window Coverings
Unit 118 Rent and Fees
Unit Price
- $1,200
Model Rent and Fees
Model Price Range
- $1,150 - $1,200
Unit 109 Amenities and Features
Features
- Air Conditioning
- Cable Ready
- Ceiling Fans
- Washer/Dryer Hookup
Kitchen
- Dishwasher
- Disposal
Living Space
- Walk-In Closets
- Window Coverings
Unit 109 Rent and Fees
Unit Price
- $1,200
Model Rent and Fees
Model Price Range
- $1,150 - $1,200
Unit 120 Amenities and Features
Features
- Air Conditioning
- Cable Ready
- Ceiling Fans
- Washer/Dryer Hookup
Kitchen
- Dishwasher
- Disposal
Living Space
- Walk-In Closets
- Window Coverings
Unit 120 Rent and Fees
Unit Price
- $1,150
Model Rent and Fees
Model Price Range
- $1,150 - $1,200
Apartment Model: A11 Bedroom, 1 Bath, 501 sq ftAvailable Now![]()
A1 - Floorplan Apartment Unit: 118Apartment Model: A11 Bedroom, 1 Bath, 501 sq ftAvailable NowApartment Unit: 109Apartment Model: A11 Bedroom, 1 Bath, 501 sq ftAvailable NowApartment Unit: 120Apartment Model: A11 Bedroom, 1 Bath, 501 sq ftAvailable August 23, 2026Floorplan A2
From $1,200
1 Bed, 1 Bath, 641 sq ftAvailable NowModel Gallery
Floorplans
Availability Details
Price Availability Date Unit Sq Ft View Details $1,300 Available Now 618 641 $1,250 Available Now 914 641 $1,200 August 25, 2026 315 641 Model Amenities and Features
Features
- Air Conditioning
- Cable Ready
- Ceiling Fans
- Washer/Dryer Hookup
Kitchen
- Dishwasher
- Disposal
Living Space
- Walk-In Closets
- Window Coverings
Model Rent and Fees
Model Price Range
- $1,200 - $1,300
Unit 618 Amenities and Features
Features
- Air Conditioning
- Cable Ready
- Ceiling Fans
- Washer/Dryer Hookup
Kitchen
- Dishwasher
- Disposal
Living Space
- Walk-In Closets
- Window Coverings
Unit 618 Rent and Fees
Unit Price
- $1,300
Model Rent and Fees
Model Price Range
- $1,200 - $1,300
Unit 914 Amenities and Features
Features
- Air Conditioning
- Cable Ready
- Ceiling Fans
- Washer/Dryer Hookup
Kitchen
- Dishwasher
- Disposal
Living Space
- Walk-In Closets
- Window Coverings
Unit 914 Rent and Fees
Unit Price
- $1,250
Model Rent and Fees
Model Price Range
- $1,200 - $1,300
Unit 315 Amenities and Features
Features
- Air Conditioning
- Cable Ready
- Ceiling Fans
- Washer/Dryer Hookup
Kitchen
- Dishwasher
- Disposal
Living Space
- Walk-In Closets
- Window Coverings
Unit 315 Rent and Fees
Unit Price
- $1,200
Model Rent and Fees
Model Price Range
- $1,200 - $1,300
Apartment Model: A21 Bedroom, 1 Bath, 641 sq ftAvailable Now![]()
A2 - Floorplan Apartment Unit: 618Apartment Model: A21 Bedroom, 1 Bath, 641 sq ftAvailable NowApartment Unit: 914Apartment Model: A21 Bedroom, 1 Bath, 641 sq ftAvailable NowApartment Unit: 315Apartment Model: A21 Bedroom, 1 Bath, 641 sq ftAvailable August 25, 20262 Bedrooms
Show Unavailable FloorplansFloorplan B1
From $1,395
2 Beds, 2 Baths, 838 sq ftAvailable NowModel Gallery
Floorplans
Availability Details
Price Availability Date Unit Sq Ft View Details $1,395 Available Now 506 838 $1,395 Available Now 716 838 $1,445 Available Now 513 838 Model Amenities and Features
Features
- Air Conditioning
- Cable Ready
- Ceiling Fans
- Washer/Dryer Hookup
Kitchen
- Dishwasher
- Disposal
Living Space
- Walk-In Closets
- Window Coverings
Model Rent and Fees
Model Price Range
- $1,395 - $1,495
Current Available Pricing
- $1,395 - $1,445
Unit 506 Amenities and Features
Features
- Air Conditioning
- Cable Ready
- Ceiling Fans
- Washer/Dryer Hookup
Kitchen
- Dishwasher
- Disposal
Living Space
- Walk-In Closets
- Window Coverings
Unit 506 Rent and Fees
Unit Price
- $1,395
Model Rent and Fees
Model Price Range
- $1,395 - $1,495
Unit 716 Amenities and Features
Features
- Air Conditioning
- Cable Ready
- Ceiling Fans
- Washer/Dryer Hookup
Kitchen
- Dishwasher
- Disposal
Living Space
- Walk-In Closets
- Window Coverings
Unit 716 Rent and Fees
Unit Price
- $1,395
Model Rent and Fees
Model Price Range
- $1,395 - $1,495
Unit 513 Amenities and Features
Features
- Air Conditioning
- Cable Ready
- Ceiling Fans
- Washer/Dryer Hookup
Kitchen
- Dishwasher
- Disposal
Living Space
- Walk-In Closets
- Window Coverings
Unit 513 Rent and Fees
Unit Price
- $1,445
Model Rent and Fees
Model Price Range
- $1,395 - $1,495
Apartment Model: B12 Bedroom, 2 Bath, 838 sq ftAvailable Now![]()
B1 - Floorplan Apartment Unit: 506Apartment Model: B12 Bedroom, 2 Bath, 838 sq ftAvailable NowApartment Unit: 716Apartment Model: B12 Bedroom, 2 Bath, 838 sq ftAvailable NowApartment Unit: 513Apartment Model: B12 Bedroom, 2 Bath, 838 sq ftAvailable NowFloorplan B2
2 Beds, 2 Baths, from 988 sq ftModel Gallery
Floorplans
Availability Details
Availability Date Unit Sq Ft Unavailable B2 from 988 sq ft Model Amenities and Features
Features
- Air Conditioning
- Cable Ready
- Ceiling Fans
- Washer/Dryer Hookup
Kitchen
- Dishwasher
- Disposal
- Refrigerator
Apartment Model: B22 Bedroom, 2 Bath, from 988 sq ftUnavailable![]()
B2 - Floorplan
Property Information
- Renovated In 2019
- 232 Units
- 3 Stories
- Built in 1985
Lease Terms
- 6 - 12 mo
Fees and Policies
The fees listed below are community-provided and may exclude utilities or add-ons. All payments are made directly to the property and are non-refundable unless otherwise specified.
Required Fees
One-Time Basics
- Due at Application
- Application Fee Per ApplicantiCharged per applicant.$85.00
- Due at Move-In
- Administrative FeeiCharged per unit.$200.00
Pet Policy and Fees
Cats
None
Dogs
None
Property Fee Disclaimer: Based on community-supplied data and independent market research. Subject to change without notice. May exclude fees for mandatory or optional services and usage-based utilities.
Features and Amenities
Unique Amenities
- Patio/Balcony
On-Site Services
- Package Service
- Pet Play Area
Recreation and Fitness
- Fitness Center
- Pool
Interior Features
- Ceiling Fans
- Cable Ready
- Washer/Dryer Hookup
- Air Conditioning
Kitchen Amenities
- Dishwasher
- Refrigerator
- Disposal
Living Area Features
- Walk In Closets
- Window Coverings
- Hardwood Floors
Map
- Shopping
- Colleges
- Grocery
- Medical
- Transportation
- Nearby Properties

Map
Getting Around
40 / 100 Fairly walkable
30 / 100 Somewhat Bikeable
80 / 100 Very car friendly
Getting to Know the Area
60 / 100 Restaurants
40 / 100 Cafes
50 / 100 Nightlife
50 / 100 Shopping
50 / 100 Parks
100 / 100 Noise Level
Renters Reviews and Ratings
Judge for yourself but...
Property Manager Responded
Great place... until you move out.
Best complex so far!!
Excellent all around
Nearby Schools
Hendersonville High School
About GreatSchools Data on ApartmentHomeLiving.com.
Points of Interest
Time and distance from The Hamilton.
Arts Museums and Landmarks
Big Box and Retail
Lowe's
Walgreens
Kroger
Colleges and Universities
Groceries
Kroger
Piggly Wiggly
Publix
Hospitals
Tristar Hendersonville Medical Center
Tristar Summit Medical Center
Tristar Skyline Medical Center
Shopping Centers
The Hamilton has 5 shopping centers within 0.8 miles.
Transit Stations
Hermitage-East Corridor Line
Mt Juliet-East Corridor Line
Martha-East Corridor Line
Nearby Neighborhoods
Rental Price Ranges in the Area
| Bedroom | Average Rent | Cheapest Rent | Highest Rent |
|---|---|---|---|
| Hendersonville Studio Apartments | $1,345 | $1,345 | $1,345 |
| Hendersonville 1 Bedroom Apartments | $1,366 | $990 | $2,116 |
| Hendersonville 2 Bedroom Apartments | $1,627 | $1,095 | $2,668 |
| Hendersonville 3 Bedroom Apartments | $1,927 | $1,299 | $2,762 |
| Hendersonville 4 Bedroom Apartments | $2,445 | $2,311 | $2,579 |
| 2 Bedroom Homes | $1,661 | $1,195 | $2,500 |
| 3 Bedroom Homes | $2,313 | $1,265 | $5,900 |
| 4 Bedroom Homes | $3,127 | $2,000 | $7,900 |
| 5 Bedroom Homes | $3,600 | $3,600 | $3,600 |
Nearby Apartments
Nearby Homes
Did You Know?
The average Apartment shopper researches 4 properties in detail before signing a lease.


Property Manager Responded