


Request Notification
The Hamlet at Curtin Creek – Spacious Modern Living
Vancouver, WA 98686

- 1–3 Bedrooms
- 772–1,329 Square Feet
About The Hamlet at Curtin Creek – Spacious Modern Living
Experience the perfect blend of suburban tranquility and modern convenience at The Hamlet at Curtin Creek, a brand-new garden-style community designed for effortless living. Our expansive open floorplans provide the space you need, while ample storage ensures everything has its place. Each residence is thoughtfully appointed with a premium stainless steel appliance package, including a dishwasher, as well as an in-unit washer and dryer for ultimate convenience. Enjoy year-round comfort with central AC and heating, and unwind in your own private patio space—perfect for morning coffee or evening relaxation. Stylish vinyl plank flooring throughout adds a sleek, modern touch. Plus, dedicated parking makes daily life seamless. Nestled in a prime location, The Hamlet provides easy access to local dining, shopping, and entertainment, while maintaining a sense of peaceful retreat. With easy access to major roadways like I-205, commuting to surrounding areas is convenient and efficient. Be among the first to experience the future of Curtin Creek. The Hamlet isn’t just a place to live—it’s a place to thrive. Apply Online: Prefer Paper? Call or stop by our office for an application! Call Us: Visit Us: 2233 NW 23rd Ave, Portland, OR 97210 Office Hours: Monday – Friday, 8:00 AM – 5:00 PM Photos in this ad may not reflect exact units. Floor plans and amenities may vary.
The Hamlet at Curtin Creek – Spacious Modern Living is located in the Pleasant Valley Vancouver Neighborhood and 98686 Zip code of Vancouver, WA.
Unique Features and Amenities
- Garden Style
- Ground Floor
- Heater
- In-Unit Washer/Dryer
- Parking
- Storage
- vaulted ceilings
Property Contact Info
Floorplan Pricing and Availability
New! Interactive Property Map
 ApartmentHomeLiving.com's new Interactive Property Map allows you to see where every available unit is located at this community.Try It Now >
1 Bedroom
1BR/1.0BA
1 Bed, 1 Bath, 772 sq ftAvailable NowAvailability Details
Availability Date Unit Sq Ft Deposit Photos View Details Available Now 12 772 Available Now 77 772 $600 Available Now 83 772 $600 Unit 12 Gallery
Photos
Unit 77 Gallery
Photos
Unit 77 Amenities and Features
Features
- Air Conditioning
Outdoor Space
- Patio
Unique Features
- Parking
- Second Floor
Unit 83 Gallery
Photos
Unit 83 Amenities and Features
Features
- Air Conditioning
Outdoor Space
- Patio
Unique Features
- Parking
Apartment Unit: 12Apartment Model: 1BR/1.0BA1 Bedroom, 1 Bath, 772 sq ftAvailable Now![]()
Unit: 12 - Image 1 ![]()
Unit: 12 - Image 2 ![]()
Unit: 12 - Image 3 ![]()
Unit: 12 - Image 4 ![]()
Unit: 12 - Image 5 ![]()
Unit: 12 - Image 6 ![]()
Unit: 12 - Image 7 ![]()
Unit: 12 - Image 8 ![]()
Unit: 12 - Image 9 ![]()
Unit: 12 - Image 10 Apartment Unit: 77Apartment Model: 1BR/1.0BA1 Bedroom, 1 Bath, 772 sq ftAvailable Now![]()
Unit: 77 - Image 1 ![]()
Unit: 77 - Image 2 ![]()
Unit: 77 - Image 3 ![]()
Unit: 77 - Image 4 ![]()
Unit: 77 - Image 5 ![]()
Unit: 77 - Image 6 ![]()
Unit: 77 - Image 7 ![]()
Unit: 77 - Image 8 ![]()
Unit: 77 - Image 9 ![]()
Unit: 77 - Image 10 Apartment Unit: 83Apartment Model: 1BR/1.0BA1 Bedroom, 1 Bath, 772 sq ftAvailable Now![]()
Unit: 83 - Image 1 ![]()
Unit: 83 - Image 2 ![]()
Unit: 83 - Image 3 ![]()
Unit: 83 - Image 4 ![]()
Unit: 83 - Image 5 ![]()
Unit: 83 - Image 6 ![]()
Unit: 83 - Image 7 2 Bedrooms
2BR/2.0BA
2 Beds, 2 Baths, 982-1092 sq ftAvailable NowAvailability Details
Availability Date Unit Sq Ft Deposit Photos View Details Available Now 19 982 Available Now 72 982 $1,000 Available Now 84 1092 $1,000 Unit 19 Gallery
Photos
Unit 19 Amenities and Features
Kitchen
- Stainless Steel Appliances
Unique Features
- In-Unit Washer/Dryer
- Parking
Unit 72 Gallery
Photos
Unit 84 Gallery
Photos
Unit 84 Amenities and Features
Features
- Air Conditioning
Outdoor Space
- Patio
Unique Features
- Mountain View
- Parking
- South Facing
- Top Floor
- Vaulted Ceilings
Apartment Unit: 19Apartment Model: 2BR/2.0BA2 Bedroom, 2 Bath, 982 sq ftAvailable Now![]()
Unit: 19 - Image 1 ![]()
Unit: 19 - Image 2 ![]()
Unit: 19 - Image 3 ![]()
Unit: 19 - Image 4 ![]()
Unit: 19 - Image 5 ![]()
Unit: 19 - Image 6 Apartment Unit: 72Apartment Model: 2BR/2.0BA2 Bedroom, 2 Bath, 982 sq ftAvailable Now![]()
Unit: 72 - Image 1 ![]()
Unit: 72 - Image 2 ![]()
Unit: 72 - Image 3 ![]()
Unit: 72 - Image 4 ![]()
Unit: 72 - Image 5 ![]()
Unit: 72 - Image 6 ![]()
Unit: 72 - Image 7 ![]()
Unit: 72 - Image 8 ![]()
Unit: 72 - Image 9 ![]()
Unit: 72 - Image 10 Apartment Unit: 84Apartment Model: 2BR/2.0BA2 Bedroom, 2 Bath, 1092 sq ftAvailable Now![]()
Unit: 84 - Image 1 ![]()
Unit: 84 - Image 2 ![]()
Unit: 84 - Image 3 ![]()
Unit: 84 - Image 4 ![]()
Unit: 84 - Image 5 ![]()
Unit: 84 - Image 6 ![]()
Unit: 84 - Image 7 ![]()
Unit: 84 - Image 8 ![]()
Unit: 84 - Image 9 ![]()
Unit: 84 - Image 10 3 Bedrooms
3BR/2.0BA
3 Beds, 2 Baths, 1329 sq ftAvailable Jul 20Availability Details
Availability Date Unit Sq Ft Photos July 20, 2026 16 1329 Unit 16 Gallery
Photos
Apartment Unit: 16Apartment Model: 3BR/2.0BA3 Bedroom, 2 Bath, 1329 sq ftAvailable July 20, 2026![]()
Unit: 16 - Image 1 ![]()
Unit: 16 - Image 2 ![]()
Unit: 16 - Image 3 ![]()
Unit: 16 - Image 4 ![]()
Unit: 16 - Image 5 ![]()
Unit: 16 - Image 6 ![]()
Unit: 16 - Image 7 ![]()
Unit: 16 - Image 8 ![]()
Unit: 16 - Image 9 ![]()
Unit: 16 - Image 10


Property Information
- 48 Units
- 3 Stories
- Built in 2025
Lease Terms
- 6 - 15 mo
- Short Term Lease Options
Fees and Policies
The fees listed below are community-provided and may exclude utilities or add-ons. All payments are made directly to the property and are non-refundable unless otherwise specified.
Other Fees and Policies
Parking Fees
- Parking
- Parking FeeiMax of 1. Charged per vehicle.$0.00/mo
Property Fee Disclaimer: Based on community-supplied data and independent market research. Subject to change without notice. May exclude fees for mandatory or optional services and usage-based utilities.
Features and Amenities
Unique Amenities
- Garden Style
- Ground Floor
- Heater
- In-Unit Washer/Dryer
- Parking
- Storage
- vaulted ceilings
Map
- Shopping
- Colleges
- Grocery
- Medical
- Transportation
- Nearby Properties
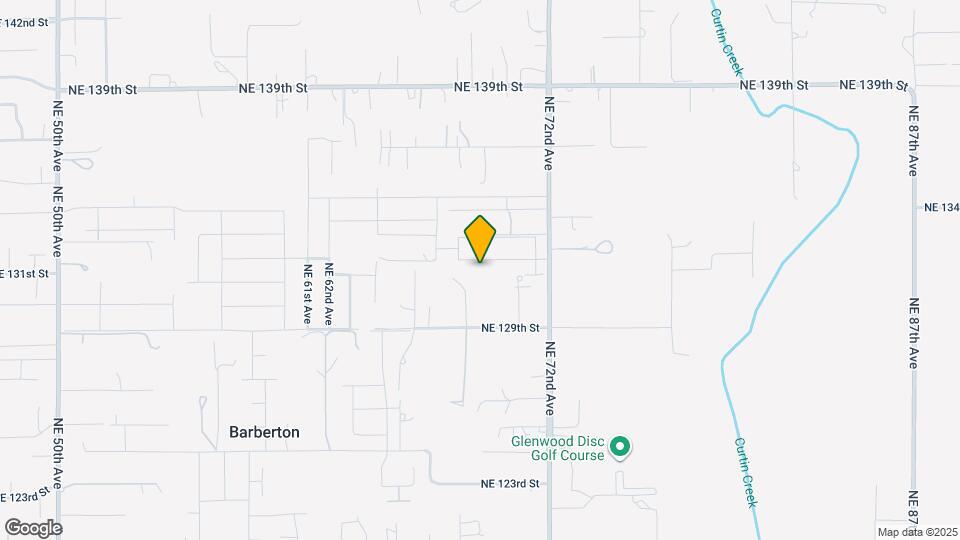
Map
Hours and Contact Info
| Monday | 8:00 am–5:00 pm |
| Tuesday | 12:00 am–12:00 am |
| Wednesday | 12:00 am–12:00 am |
| Thursday | 12:00 am–12:00 am |
| Friday | 12:00 am–12:00 am |
| Saturday | Closed |
| Sunday | Closed |

Nearby Schools
Pleasant Valley Middle
Prairie High School
Pleasant Valley Primary
About GreatSchools Data on ApartmentHomeLiving.com.
Points of Interest
Time and distance from The Hamlet at Curtin Creek – Spacious Modern Living.
Big Box and Retail
Walgreens
Goodwill
Albertsons
Colleges and Universities
Washington State University Vancouver - WSUV Campus
Groceries
Albertsons
Winco Foods
Safeway
Hospitals
Military Bases
Portland Airport Air Guard Station
Shopping Centers
The Hamlet at Curtin Creek – Spacious Modern Living has 5 shopping centers within 2.5 miles.
Transit Stations
Expo Center-MAX Yellow Line
Portland International Airport-MAX Red Line
Mt Hood Avenue-MAX Red Line
Nearby Neighborhoods
Rental Price Ranges in the Area
| Bedroom | Average Rent | Cheapest Rent | Highest Rent |
|---|---|---|---|
| Vancouver Studio Apartments | $1,616 | $1,007 | $4,005 |
| Vancouver 1 Bedroom Apartments | $1,745 | $1,100 | $4,999 |
| Vancouver 2 Bedroom Apartments | $2,011 | $1,200 | $6,431 |
| Vancouver 3 Bedroom Apartments | $2,391 | $1,535 | $3,350 |
| Vancouver 4 Bedroom Apartments | $2,207 | $1,902 | $2,860 |
Nearby Apartments
Nearby Homes
Did You Know?
Apartment residents stay an average of 2.5 years in their apartment before moving.
Max of 1.