Request Notification
The Hamptons
Mesa, AZ 85204

- Studio–3 Bedrooms
- 256–1,208 Square Feet
About The Hamptons
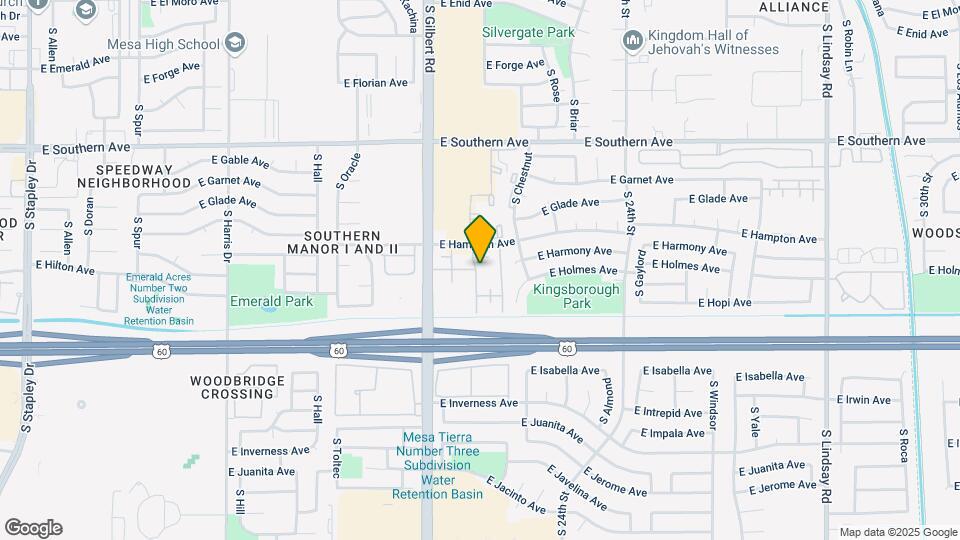
The Hamptons in Mesa, AZ has all the ingredients for a vibrant lifestyle. The community is located less than a minute from US 60 and Gilbert Road. Our apartment homes are bright, tastefully finished and pet-friendly. You can stay active at our fitness center and enjoy the sunshine from our pool. The picnic area is perfect for grilling up a meal with family and friends. For your convenience, the community is gated and provides a courtesy patrol.
The Hamptons is located in the Superstition Springs Neighborhood and 85204 Zip code of Mesa, AZ.
Unique Features and Amenities
- 10 Minutes From Dt Gilbert
- 5 Minutes From Eos Fitness
- BBQ Grills
- BBQ Picnic Area
- Built In Microwave
- Carports Available
- Ceiling Fans in All Units
- Central AC/Heat
- Close To Frys Grocery
- Close To Mcc
- close to US60
- Deposit Depends On Credit
- Italian Imported Cabinetry
- laundry facility
- Newly Renovated Apartments Available
- Pet Friendly
- Pet Park
- Picnic Area
- Preinstalled Wi-Fi with 1st Month Free from COX
- Private Patio
- Public Transportation Nearby
- Renovated
- single level apartment homes
- Upgraded Lighting Fixtures
- Walkable Shops And Restuarants
- Washer/Dryer in All Renovated Units
- Wood Plank Flooring
Property Contact Info
This property currently does not have availability listed on ApartmentHomeLiving.com. Sign up to get notified when it becomes available.
Office Hours
| Monday | 10:00 am–6:00 pm |
| Tuesday | 10:00 am–6:00 pm |
| Wednesday | 10:00 am–6:00 pm |
| Thursday | 10:00 am–6:00 pm |
| Friday | 10:00 am–6:00 pm |
| Saturday | 10:00 am–5:00 pm |
| Sunday | 10:00 am–5:00 pm |
Floorplan Pricing and Availability
New! Interactive Property Map
Studio
Studio
Studio, 1 Bath, 256 sq ftAvailability Details
Availability Date Unit Sq Ft Unavailable Studio 256 sq ft 1 Bedroom
Floorplan A
1 Bed, 1 Bath, 625 sq ftAvailable Oct 3Model Gallery
Floorplans
Availability Details
Availability Date Unit Sq Ft View Details October 3, 2026 166 625 October 16, 2026 026 625 October 18, 2026 066 625 Model Amenities and Features
Features
- Air Conditioning
- Cable Ready
- High Speed Internet Access
- Smoke Free
- Tub/Shower
Kitchen
- Dishwasher
- Disposal
- Kitchen
- Oven
- Range
- Refrigerator
Living Space
- Walk-In Closets
- Window Coverings
Outdoor Space
- Patio
- Porch
Unique Features
- laundry facility
- single level apartment homes
Unit 166 Amenities and Features
Features
- Air Conditioning
- Cable Ready
- High Speed Internet Access
- Smoke Free
- Tub/Shower
Kitchen
- Dishwasher
- Disposal
- Kitchen
- Oven
- Range
- Refrigerator
Living Space
- Walk-In Closets
- Window Coverings
Outdoor Space
- Patio
- Porch
Unique Features
- laundry facility
- Renovated
- single level apartment homes
Unit Description
RentReady=false
Unit 026 Amenities and Features
Features
- Air Conditioning
- Cable Ready
- High Speed Internet Access
- Smoke Free
- Tub/Shower
Kitchen
- Dishwasher
- Disposal
- Kitchen
- Oven
- Range
- Refrigerator
Living Space
- Walk-In Closets
- Window Coverings
Outdoor Space
- Patio
- Porch
Unique Features
- laundry facility
- Renovated
- single level apartment homes
Unit 066 Amenities and Features
Features
- Air Conditioning
- Cable Ready
- High Speed Internet Access
- Smoke Free
- Tub/Shower
Kitchen
- Dishwasher
- Disposal
- Kitchen
- Oven
- Range
- Refrigerator
Living Space
- Walk-In Closets
- Window Coverings
Outdoor Space
- Patio
- Porch
Unique Features
- laundry facility
- Renovated
- single level apartment homes
Apartment Model: A1 Bedroom, 1 Bath, 625 sq ftAvailable October 3, 2026![]()
A - Floorplan Apartment Unit: 166Apartment Model: A1 Bedroom, 1 Bath, 625 sq ftAvailable October 3, 2026Apartment Unit: 026Apartment Model: A1 Bedroom, 1 Bath, 625 sq ftAvailable October 16, 2026Apartment Unit: 066Apartment Model: A1 Bedroom, 1 Bath, 625 sq ftAvailable October 18, 20262 Bedrooms
Floorplan B
2 Beds, 1 Bath, 725 sq ftAvailable NowModel Gallery
Floorplans
Availability Details
Availability Date Unit Sq Ft View Details Available Now 209 725 Available Now 233 725 October 9, 2026 244 725 Model Amenities and Features
Features
- Air Conditioning
- Cable Ready
- High Speed Internet Access
- Smoke Free
- Tub/Shower
Kitchen
- Dishwasher
- Kitchen
- Oven
- Range
- Refrigerator
Living Space
- Dining Room
- Walk-In Closets
- Window Coverings
Unique Features
- laundry facility
- single level apartment homes
Unit 209 Amenities and Features
Features
- Air Conditioning
- Cable Ready
- High Speed Internet Access
- Smoke Free
- Tub/Shower
Kitchen
- Dishwasher
- Kitchen
- Oven
- Range
- Refrigerator
Living Space
- Dining Room
- Walk-In Closets
- Window Coverings
Unique Features
- laundry facility
- Renovated
- single level apartment homes
Unit 233 Amenities and Features
Features
- Air Conditioning
- Cable Ready
- High Speed Internet Access
- Smoke Free
- Tub/Shower
Kitchen
- Dishwasher
- Kitchen
- Oven
- Range
- Refrigerator
Living Space
- Dining Room
- Walk-In Closets
- Window Coverings
Unique Features
- laundry facility
- Renovated
- single level apartment homes
Unit 244 Amenities and Features
Features
- Air Conditioning
- Cable Ready
- High Speed Internet Access
- Smoke Free
- Tub/Shower
Kitchen
- Dishwasher
- Kitchen
- Oven
- Range
- Refrigerator
Living Space
- Dining Room
- Walk-In Closets
- Window Coverings
Unique Features
- laundry facility
- Renovated
- single level apartment homes
Apartment Model: B2 Bedroom, 1 Bath, 725 sq ftAvailable Now![]()
B - Floorplan Apartment Unit: 209Apartment Model: B2 Bedroom, 1 Bath, 725 sq ftAvailable NowApartment Unit: 233Apartment Model: B2 Bedroom, 1 Bath, 725 sq ftAvailable NowApartment Unit: 244Apartment Model: B2 Bedroom, 1 Bath, 725 sq ftAvailable October 9, 20263 Bedrooms
Floorplan C
3 Beds, 2 Baths, 1208 sq ftModel Gallery
Floorplans
Availability Details
Availability Date Unit Sq Ft Unavailable C 1208 sq ft Apartment Model: C3 Bedroom, 2 Bath, 1208 sq ftUnavailable![]()
C - Floorplan
Property Information
- Renovated In 2006
- 251 Units
- 1 Story
- Built in 1981
Lease Terms
- 12, 15, 16, 17, 18 mo
- Short Term Lease Options
Fees and Policies
The fees listed below are community-provided and may exclude utilities or add-ons. All payments are made directly to the property and are non-refundable unless otherwise specified.
Required Fees
One-Time Basics
- Due at Application
- Application Fee Per ApplicantiCharged per applicant.$45.00
- Due at Move-In
- Security Deposit - Refundablei*OAC - Could go up to 1.5x base rent Charged per unit.$500.00
- Security Deposit - Non-Refundablei*$20-$60/mo. NON-REFUNDABLE *Alternative that you pay with your rent monthly *This will allow you to waive the deposit up front at move in *Contact leasing office for more details* Charged per unit.$60.00
- Administrative FeeiCharged per unit.$150.00
Other Fees and Policies
Personal Add-Ons
- Common Area AmenityiCharged Per Unit.$15.00/mo
- Liability Waiver FeeiCharged Per Unit.$10.00/mo
Situational Fees
- Late FeeiLate Fee: $50 initial fee, $10 each day until rent is paid in full Charged Per Occurrence.$50.00/per occurrence
- Resident Access Keys/Cards/Locks/Remotes FeeiLost Remote Control Replacement Fee: $100 Charged Per Occurrence.$100.00/per occurrence
- Additional Resident Access Keys/Cards/Locks/Remotes FeeiLost Key Replacement Fee: $25 Charged Per Occurrence.$25.00/per occurrence
Parking Fees
- Car Port
- Parking FeeiCharged Per Vehicle.$20.00/mo
- Parking
- Parking FeeiCharged Per Vehicle.$10.00/mo
- Other
Additional Parking Options
Pet Policy and Fees
Cats
- 2 Pet Limit
- 40 Lb Weight Limit
None
Comments: Service animals accepted.
Dogs
- 2 Pet Limit
- 40 Lb Weight Limit
None
Comments: Service animals accepted.
Property Fee Disclaimer: Based on community-supplied data and independent market research. Subject to change without notice. May exclude fees for mandatory or optional services and usage-based utilities.
Features and Amenities
Living Area Features
- Walk In Closets
Map
- Shopping
- Colleges
- Grocery
- Medical
- Transportation
- Nearby Properties

Map
Getting Around
50 / 100 Fairly walkable
30 / 100 Limited public transit
40 / 100 Fairly bikeable
100 / 100 Exceptionally car friendly
Getting to Know the Area
80 / 100 Restaurants
70 / 100 Cafes
70 / 100 Nightlife
70 / 100 Shopping
60 / 100 Parks
100 / 100 Noise Level
Renters Reviews and Ratings
Roxanne was amazing
Property Manager Responded
Exploring with Roxanne
Property Manager Responded
Roxanne
Property Manager Responded
My next home!
Property Manager Responded
Can’t wait to move!!
Property Manager Responded
New Renovated Units!
Property Manager Responded
Zero Stars if I Could
DO NOT MOVE HERE
Not Worth the Money
Run, run far away!
Property Manager Responded
What a great place.
Nearby Schools
Mesa High School
Taylor Junior High School
Porter Elementary School
About GreatSchools Data on ApartmentHomeLiving.com.
Points of Interest
Time and distance from The Hamptons.
Big Box and Retail
Target
Michael's
Walgreens
Colleges and Universities
Groceries
El Super
Natural Grocers
Safeway
Hospitals
Restaurants and Dining
P.F. Chang's
Shopping Centers
The Hamptons has 5 shopping centers within 0.7 miles.
Transit Stations
Tempe Transportation Center-METRO Light Rail
Nearby Neighborhoods
Rental Price Ranges in the Area
| Bedroom | Average Rent | Cheapest Rent | Highest Rent |
|---|---|---|---|
| Mesa Studio Apartments | $1,400 | $799 | $3,879 |
| Mesa 1 Bedroom Apartments | $1,501 | $831 | $9,999 |
| Mesa 2 Bedroom Apartments | $1,794 | $925 | $9,380 |
| Mesa 3 Bedroom Apartments | $2,390 | $775 | $7,508 |
| Mesa 4 Bedroom Apartments | $3,280 | $650 | $9,148 |
Nearby Apartments
Nearby Homes
Did You Know?
28% of apartment shoppers plan to spend at least 1-2 months in their apartment search.


Property Manager Responded