

Request Notification
The Harlow by Trion Living
Sacramento, CA 95821

- Studio–3 Bedrooms
- $1,313-$2,137 Pricing
- 630–1,200 Square Feet
About The Harlow by Trion Living
Welcome Home to The Harlow!Welcome to The Harlow Apartments in Arden Arcade, Sacramento. Built in 1966, our community offers all the charm of a vintage apartment community, with all the modern upgrades you want in your home today. Our bright and airy apartments are perfect to call home. We welcome pets- just check in with our leasing office for more details. Located just minutes from great shopping and dining, and close to public transportation.No more laundromat - The Harlow offers on-site laundry services. Stop by our Arden Arcade apartment community today and check out our spacious clubhouse, lush grounds, and sparkling swimming pool. The office is open Monday-Friday, 8:30 am to 5 pm. Get ready to call The Harlow your Home!
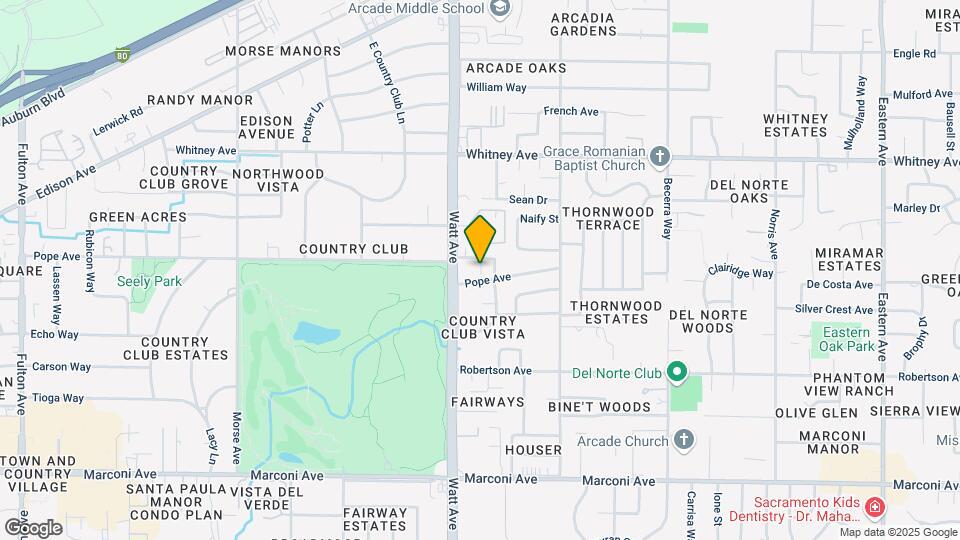
The Harlow by Trion Living is located in the Outer Arden Arcade Neighborhood and 95821 Zip code of Sacramento, CA.
Property Contact Info
Office Hours
| Monday | 8:30 am–5:00 pm |
| Tuesday | 8:30 am–5:00 pm |
| Wednesday | 8:30 am–5:00 pm |
| Thursday | 8:30 am–5:00 pm |
| Friday | 8:30 am–5:00 pm |
| Saturday | Closed |
| Sunday | Closed |
Floorplan Pricing and Availability
New! Interactive Property Map
Studio
Floorplan 0x1
Studio, 1 Bath, 630 sq ftAvailability Details
Availability Date Unit Sq Ft Unavailable 0x1 630 sq ft Model Amenities and Features
Features
- High Speed Internet Access
- Smoke Free
0x1R
Studio, 1 Bath, 630 sq ftAvailability Details
Availability Date Unit Sq Ft Unavailable 0x1R 630 sq ft Model Amenities and Features
Features
- Air Conditioning
- Washer/Dryer
Kitchen
- Dishwasher
- Disposal
- Refrigerator
1 Bedroom
Show Unavailable Floorplans1x1R
From $1,401
1 Bed, 1 Bath, 785 sq ftAvailable NowModel Gallery
Floorplans
Availability Details
Price Availability Date Unit Sq Ft Deposit View Details $1,401 Available Now 64 785 $500 $1,468 August 11, 2026 07 785 $2,324 $1,468 August 14, 2026 02 785 $500 Model Amenities and Features
Features
- Air Conditioning
- Washer/Dryer
Kitchen
- Dishwasher
- Disposal
- Refrigerator
Model Rent and Fees
Model Price Range
- $1,401 - $1,730
Current Available Pricing
- $1,401 - $1,468
Unit 64 Rent and Fees
Unit Price
- $1,401
Deposit
- $500 deposit
Model Rent and Fees
Model Price Range
- $1,401 - $1,730
Unit 07 Rent and Fees
Unit Price
- $1,468
Deposit
- $2,324 deposit
Model Rent and Fees
Model Price Range
- $1,401 - $1,730
Unit 02 Rent and Fees
Unit Price
- $1,468
Deposit
- $500 deposit
Model Rent and Fees
Model Price Range
- $1,401 - $1,730
Apartment Model: 1x1R1 Bedroom, 1 Bath, 785 sq ftAvailable Now![]()
1x1R - Floorplan Apartment Unit: 64Apartment Model: 1x1R1 Bedroom, 1 Bath, 785 sq ftAvailable NowApartment Unit: 07Apartment Model: 1x1R1 Bedroom, 1 Bath, 785 sq ftAvailable August 11, 2026Apartment Unit: 02Apartment Model: 1x1R1 Bedroom, 1 Bath, 785 sq ftAvailable August 14, 2026Floorplan 1x1
From $1,313
1 Bed, 1 Bath, 785 sq ftAvailable Aug 3Cheapest 1 BedroomThis is the cheapest 1 Bedroom at this PropertyModel Gallery
Floorplans
Availability Details
Price Availability Date Unit Sq Ft Deposit $1,313 August 3, 2026 03 785 $500 Model Amenities and Features
Features
- Air Conditioning
- Washer/Dryer
Kitchen
- Dishwasher
- Disposal
- Refrigerator
Unit 03 Rent and Fees
Unit Price
- $1,313
Deposit
- $500 deposit
Model Rent and Fees
Model Price Range
- $1,313 - $1,550
Apartment Model: 1x11 Bedroom, 1 Bath, 785 sq ftAvailable August 3, 2026![]()
1x1 - Floorplan Apartment Unit: 03Apartment Model: 1x11 Bedroom, 1 Bath, 785 sq ftAvailable August 3, 2026Floorplan 1x1
1 Bed, 1 Bath, 785 sq ftAvailability Details
Availability Date Unit Sq Ft Unavailable 1x1 785 sq ft Model Amenities and Features
Features
- Air Conditioning
- Washer/Dryer
Kitchen
- Dishwasher
- Disposal
- Refrigerator
2 Bedrooms
Show Unavailable FloorplansFloorplan 2x1
From $1,702
2 Beds, 1 Bath, 1095 sq ftAvailable Aug 7Cheapest 2 BedroomThis is the cheapest 2 Bedroom at this PropertyModel Gallery
Floorplans
Availability Details
Price Availability Date Unit Sq Ft Deposit $1,702 August 7, 2026 58 1095 $700 Unit 58 Amenities and Features
Features
- High Speed Internet Access
- Smoke Free
Unit 58 Rent and Fees
Unit Price
- $1,702
Deposit
- $700 deposit
Model Rent and Fees
Model Price Range
- $1,702 - $2,007
Apartment Model: 2x12 Bedroom, 1 Bath, 1095 sq ftAvailable August 7, 2026![]()
2x1 - Floorplan Apartment Unit: 58Apartment Model: 2x12 Bedroom, 1 Bath, 1095 sq ftAvailable August 7, 20262x1.5a
From $1,787
2 Beds, 1.5 Baths, 1000 sq ftAvailable Jul 30Availability Details
Price Availability Date Unit Sq Ft Deposit View Details $1,787 July 30, 2026 74 1000 $1,000 $1,812 August 7, 2026 18 1000 $1,000 Model Amenities and Features
Features
- Air Conditioning
- Washer/Dryer
Kitchen
- Dishwasher
- Disposal
- Refrigerator
Model Rent and Fees
Model Price Range
- $1,787 - $2,137
Current Available Pricing
- $1,787 - $1,812
Unit 74 Rent and Fees
Unit Price
- $1,787
Deposit
- $1,000 deposit
Model Rent and Fees
Model Price Range
- $1,787 - $2,137
Unit 18 Rent and Fees
Unit Price
- $1,812
Deposit
- $1,000 deposit
Model Rent and Fees
Model Price Range
- $1,787 - $2,137
Apartment Unit: 74Apartment Model: 2x1.5a2 Bedroom, 1.5 Bath, 1000 sq ftAvailable July 30, 2026Apartment Unit: 18Apartment Model: 2x1.5a2 Bedroom, 1.5 Bath, 1000 sq ftAvailable August 7, 20262x1R
2 Beds, 1 Bath, 1095 sq ftModel Gallery
Floorplans
Availability Details
Availability Date Unit Sq Ft Unavailable 2x1R 1095 sq ft Model Amenities and Features
Features
- Air Conditioning
- Washer/Dryer
Kitchen
- Dishwasher
- Disposal
- Refrigerator
Apartment Model: 2x1R2 Bedroom, 1 Bath, 1095 sq ftUnavailable![]()
2x1R - Floorplan 2x1.5a
2 Beds, 1.5 Baths, 1000 sq ftAvailability Details
Availability Date Unit Sq Ft Unavailable 2x1.5a 1000 sq ft Model Amenities and Features
Features
- Air Conditioning
- Washer/Dryer
Kitchen
- Dishwasher
- Disposal
- Refrigerator
2x1.5b
2 Beds, 1.5 Baths, 1000 sq ftAvailability Details
Availability Date Unit Sq Ft Unavailable 2x1.5b 1000 sq ft Model Amenities and Features
Features
- Air Conditioning
- Washer/Dryer
Kitchen
- Dishwasher
- Disposal
- Refrigerator
2x1.5b
2 Beds, 1.5 Baths, 1000 sq ftAvailability Details
Availability Date Unit Sq Ft Unavailable 2x1.5b 1000 sq ft Model Amenities and Features
Features
- High Speed Internet Access
- Smoke Free
2x1.5aR
2 Beds, 1.5 Baths, 1000 sq ftAvailability Details
Availability Date Unit Sq Ft Unavailable 2x1.5aR 1000 sq ft Model Amenities and Features
Features
- Air Conditioning
- Washer/Dryer
Kitchen
- Dishwasher
- Disposal
- Refrigerator
2x1.5bR
2 Beds, 1.5 Baths, 1000 sq ftAvailability Details
Availability Date Unit Sq Ft Unavailable 2x1.5bR 1000 sq ft Model Amenities and Features
Features
- Air Conditioning
- Washer/Dryer
Kitchen
- Dishwasher
- Disposal
- Refrigerator
3 Bedrooms
3x1.5
3 Beds, 1.5 Baths, 1200 sq ftAvailability Details
Availability Date Unit Sq Ft Unavailable 3x1.5 1200 sq ft Model Amenities and Features
Features
- High Speed Internet Access
- Smoke Free
3x1.5R
3 Beds, 1.5 Baths, 1200 sq ftAvailability Details
Availability Date Unit Sq Ft Unavailable 3x1.5R 1200 sq ft Model Amenities and Features
Features
- Air Conditioning
- Washer/Dryer
Kitchen
- Dishwasher
- Disposal
- Refrigerator
Property Information
- Built in 1966
- 2 Stories
- 84 Units
Lease Terms
- 6 - 13 mo
Fees and Policies
The fees listed below are community-provided and may exclude utilities or add-ons. All payments are made directly to the property and are non-refundable unless otherwise specified.
Required Fees
One-Time Basics
- Due at Application
- Application Fee Per ApplicantiCharged per applicant.$45.00
Pet Policy and Fees
Cats
None
Comments: | Restrictions: None
Dogs
None
Comments: | Restrictions: None
Property Fee Disclaimer: Based on community-supplied data and independent market research. Subject to change without notice. May exclude fees for mandatory or optional services and usage-based utilities.
Features and Amenities
Unique Amenities
- Air Conditioner
- Efficient Appliances
On-Site Services
- Property Manager On Site
- Maintenance On Site
- Laundry Facilities
Outdoor Features
- Courtyard
- Gated
Recreation and Fitness
- Fitness Center
- Pool
Interior Features
- Washer/Dryer
- Air Conditioning
Kitchen Amenities
- Dishwasher
- Refrigerator
- Disposal
Map
- Shopping
- Colleges
- Grocery
- Medical
- Parks
- Transportation
- Nearby Properties

Map
Renters Reviews and Ratings
Don’t move here
Consistent Poor Management
Stay away!
Nice complex-new management
Management & roaches
Overpopulated apartment complex with disrespectful occupants
Ms.
Ms.
Points of Interest
Time and distance from The Harlow by Trion Living.
Big Box and Retail
Target
Staples
Burlington
Colleges and Universities
Groceries
Raley's
Safeway
Smart & Final
Hospitals
Military Bases
McClellan Air Force Base
National Guard Armory Sacramento
Army National Guard Mather
Parks and Recreation
The Harlow by Trion Living has 5 parks within 6.6 miles, including Sunrise Recreation Areas, Sutter's Landing Regional Park, Sutter's Fort State Historical Park, South Natomas Community Park, and Paradise Beach.
Shopping Centers
The Harlow by Trion Living has 5 shopping centers within 0.7 miles.
Nearby Neighborhoods
Rental Price Ranges in the Area
| Bedroom | Average Rent | Cheapest Rent | Highest Rent |
|---|---|---|---|
| Sacramento Studio Apartments | $1,687 | $957 | $3,357 |
| Sacramento 1 Bedroom Apartments | $1,857 | $587 | $10,000+ |
| Sacramento 2 Bedroom Apartments | $2,159 | $575 | $9,260 |
| Sacramento 3 Bedroom Apartments | $2,580 | $755 | $7,700 |
| Sacramento 4 Bedroom Apartments | $1,302 | $599 | $5,225 |
| Sacramento 5 Bedroom Apartments | $1,420 | $805 | $4,579 |
Nearby Apartments
Nearby Homes
Did You Know?
28% of apartment shoppers plan to spend at least 1-2 months in their apartment search.


