


Request Notification
The Havenly Gilbert
Gilbert, AZ 85296

- 1–3 Bedrooms
- $1,870-$3,060 Pricing
- 725–1,685 Square Feet
About The Havenly Gilbert
Welcome home to The Havenly Gilbert!
The Havenly Gilbert is located in the East Gilbert Neighborhood and 85296 Zip code of Gilbert, AZ.
Property Contact Info
Office Hours
| Monday | 9:00 am–6:00 pm |
| Tuesday | 9:00 am–6:00 pm |
| Wednesday | 9:00 am–6:00 pm |
| Thursday | 9:00 am–6:00 pm |
| Friday | 9:00 am–6:00 pm |
| Saturday | 10:00 am–5:00 pm |
| Sunday | 10:00 am–5:00 pm |
Floorplan Pricing and Availability
New! Interactive Property Map
 ApartmentHomeLiving.com's new Interactive Property Map allows you to see where every available unit is located at this community.Try It Now >
1 Bedroom
Show Unavailable FloorplansCarriage House
From $2,035
1 Bed, 1 Bath, 787 sq ftAvailable Oct 1Model Gallery
Floorplans
Availability Details
Price Availability Date Unit Sq Ft View Details $2,055 October 1, 2026 091 787 $2,035 October 9, 2026 096 787 $2,040 October 9, 2026 139 787 Model Amenities and Features
Features
- Windows
Model Rent and Fees
Model Price Range
- $2,035 - $2,055
Deposit
- $300 deposit
Unit 091 Rent and Fees
Unit Price
- $2,055
Deposit
- $300 deposit
Model Rent and Fees
Model Price Range
- $2,035 - $2,055
Unit 096 Rent and Fees
Unit Price
- $2,035
Deposit
- $300 deposit
Model Rent and Fees
Model Price Range
- $2,035 - $2,055
Unit 139 Rent and Fees
Unit Price
- $2,040
Deposit
- $300 deposit
Model Rent and Fees
Model Price Range
- $2,035 - $2,055
Apartment Model: Carriage House1 Bedroom, 1 Bath, 787 sq ftAvailable October 1, 2026![]()
Carriage House - Floorplan 1 ![]()
Carriage House - Floorplan 2 ![]()
Carriage House - Floorplan 3 Apartment Unit: 091Apartment Model: Carriage House1 Bedroom, 1 Bath, 787 sq ftAvailable October 1, 2026Apartment Unit: 096Apartment Model: Carriage House1 Bedroom, 1 Bath, 787 sq ftAvailable October 9, 2026Apartment Unit: 139Apartment Model: Carriage House1 Bedroom, 1 Bath, 787 sq ftAvailable October 9, 2026Plan Two
From $1,935
1 Bed, 1 Bath, 784 sq ftAvailable Oct 7Cheapest 1 BedroomThis is the cheapest 1 Bedroom at this PropertyModel Gallery
Floorplans
Availability Details
Price Availability Date Unit Sq Ft View Details $1,955 October 7, 2026 133 784 $1,945 October 8, 2026 088 784 $1,945 October 10, 2026 089 784 Model Amenities and Features
Features
- Windows
Model Rent and Fees
Model Price Range
- $1,935 - $1,955
Current Available Pricing
- $1,945 - $1,955
Deposit
- $300 deposit
Unit 133 Rent and Fees
Unit Price
- $1,955
Deposit
- $300 deposit
Model Rent and Fees
Model Price Range
- $1,935 - $1,955
Unit 088 Rent and Fees
Unit Price
- $1,945
Deposit
- $300 deposit
Model Rent and Fees
Model Price Range
- $1,935 - $1,955
Unit 089 Rent and Fees
Unit Price
- $1,945
Deposit
- $300 deposit
Model Rent and Fees
Model Price Range
- $1,935 - $1,955
Apartment Model: Plan Two1 Bedroom, 1 Bath, 784 sq ftAvailable October 7, 2026![]()
Plan Two - Floorplan 1 ![]()
Plan Two - Floorplan 2 ![]()
Plan Two - Floorplan 3 Apartment Unit: 133Apartment Model: Plan Two1 Bedroom, 1 Bath, 784 sq ftAvailable October 7, 2026Apartment Unit: 088Apartment Model: Plan Two1 Bedroom, 1 Bath, 784 sq ftAvailable October 8, 2026Apartment Unit: 089Apartment Model: Plan Two1 Bedroom, 1 Bath, 784 sq ftAvailable October 10, 2026TH Plan One with Flex Room
From $2,180
1 Bed, 2 Baths, 903 sq ftAvailable Oct 3Largest 1 BedroomThis is the largest 1 Bedroom at this PropertyModel Gallery
Floorplans
Availability Details
Price Availability Date Unit Sq Ft View Details $2,220 October 3, 2026 148 903 $2,190 October 3, 2026 154 903 $2,180 October 23, 2026 011 903 Model Amenities and Features
Features
- Windows
Model Rent and Fees
Model Price Range
- $2,180 - $2,220
Deposit
- $300 deposit
Unit 148 Rent and Fees
Unit Price
- $2,220
Deposit
- $300 deposit
Model Rent and Fees
Model Price Range
- $2,180 - $2,220
Unit 154 Rent and Fees
Unit Price
- $2,190
Deposit
- $300 deposit
Model Rent and Fees
Model Price Range
- $2,180 - $2,220
Unit 011 Rent and Fees
Unit Price
- $2,180
Deposit
- $300 deposit
Model Rent and Fees
Model Price Range
- $2,180 - $2,220
Apartment Model: TH Plan One with Flex Room1 Bedroom, 2 Bath, 903 sq ftAvailable October 3, 2026![]()
TH Plan One with Flex Room - Floorplan 1 ![]()
TH Plan One with Flex Room - Floorplan 2 ![]()
TH Plan One with Flex Room - Floorplan 3 Apartment Unit: 148Apartment Model: TH Plan One with Flex Room1 Bedroom, 2 Bath, 903 sq ftAvailable October 3, 2026Apartment Unit: 154Apartment Model: TH Plan One with Flex Room1 Bedroom, 2 Bath, 903 sq ftAvailable October 3, 2026Apartment Unit: 011Apartment Model: TH Plan One with Flex Room1 Bedroom, 2 Bath, 903 sq ftAvailable October 23, 2026Plan One
1 Bed, 1 Bath, 725 sq ftModel Gallery
Floorplans
Availability Details
Price Availability Date Unit Sq Ft Deposit From $1,870 Unavailable Plan One 725 sq ft $300 Model Amenities and Features
Features
- Windows
Model Rent and Fees
Model Price Range
- $1,870 - $1,895
Deposit
- $300 deposit
Apartment Model: Plan One1 Bedroom, 1 Bath, 725 sq ftUnavailable![]()
Plan One - Floorplan 1 ![]()
Plan One - Floorplan 2 ![]()
Plan One - Floorplan 3 2 Bedrooms
Show Unavailable FloorplansPlan Four
From $2,455
2 Beds, 2 Baths, 1093 sq ftAvailable Oct 1Model Gallery
Floorplans
Availability Details
Price Availability Date Unit Sq Ft View Details $2,485 October 1, 2026 093 1093 $2,455 October 5, 2026 137 1093 $2,485 October 7, 2026 094 1093 Model Amenities and Features
Features
- Windows
Model Rent and Fees
Model Price Range
- $2,455 - $2,485
Deposit
- $600 deposit
Unit 093 Rent and Fees
Unit Price
- $2,485
Deposit
- $600 deposit
Model Rent and Fees
Model Price Range
- $2,455 - $2,485
Unit 137 Rent and Fees
Unit Price
- $2,455
Deposit
- $600 deposit
Model Rent and Fees
Model Price Range
- $2,455 - $2,485
Unit 094 Rent and Fees
Unit Price
- $2,485
Deposit
- $600 deposit
Model Rent and Fees
Model Price Range
- $2,455 - $2,485
Apartment Model: Plan Four2 Bedroom, 2 Bath, 1093 sq ftAvailable October 1, 2026![]()
Plan Four - Floorplan 1 ![]()
Plan Four - Floorplan 2 ![]()
Plan Four - Floorplan 3 Apartment Unit: 093Apartment Model: Plan Four2 Bedroom, 2 Bath, 1093 sq ftAvailable October 1, 2026Apartment Unit: 137Apartment Model: Plan Four2 Bedroom, 2 Bath, 1093 sq ftAvailable October 5, 2026Apartment Unit: 094Apartment Model: Plan Four2 Bedroom, 2 Bath, 1093 sq ftAvailable October 7, 2026TH Plan One Plus
From $2,295
2 Beds, 2 Baths, 903 sq ftAvailable Oct 3Cheapest 2 BedroomThis is the cheapest 2 Bedroom at this PropertyModel Gallery
Floorplans
Availability Details
Price Availability Date Unit Sq Ft View Details $2,335 October 3, 2026 147 903 $2,305 October 3, 2026 155 903 $2,315 October 21, 2026 003 903 Model Amenities and Features
Features
- Windows
Model Rent and Fees
Model Price Range
- $2,295 - $2,335
Current Available Pricing
- $2,305 - $2,335
Deposit
- $600 deposit
Unit 147 Rent and Fees
Unit Price
- $2,335
Deposit
- $600 deposit
Model Rent and Fees
Model Price Range
- $2,295 - $2,335
Unit 155 Rent and Fees
Unit Price
- $2,305
Deposit
- $600 deposit
Model Rent and Fees
Model Price Range
- $2,295 - $2,335
Unit 003 Rent and Fees
Unit Price
- $2,315
Deposit
- $600 deposit
Model Rent and Fees
Model Price Range
- $2,295 - $2,335
Apartment Model: TH Plan One Plus2 Bedroom, 2 Bath, 903 sq ftAvailable October 3, 2026![]()
TH Plan One Plus - Floorplan 1 ![]()
TH Plan One Plus - Floorplan 2 ![]()
TH Plan One Plus - Floorplan 3 Apartment Unit: 147Apartment Model: TH Plan One Plus2 Bedroom, 2 Bath, 903 sq ftAvailable October 3, 2026Apartment Unit: 155Apartment Model: TH Plan One Plus2 Bedroom, 2 Bath, 903 sq ftAvailable October 3, 2026Apartment Unit: 003Apartment Model: TH Plan One Plus2 Bedroom, 2 Bath, 903 sq ftAvailable October 21, 2026TH Plan Two
From $2,595
2 Beds, 2.5 Baths, 1162 sq ftAvailable Oct 1Largest 2 BedroomThis is the largest 2 Bedroom at this PropertyModel Gallery
Floorplans
Availability Details
Price Availability Date Unit Sq Ft View Details $2,635 October 1, 2026 146 1162 $2,605 October 1, 2026 156 1162 $2,635 October 5, 2026 149 1162 Model Amenities and Features
Features
- Windows
Model Rent and Fees
Model Price Range
- $2,595 - $2,635
Current Available Pricing
- $2,605 - $2,635
Deposit
- $600 deposit
Unit 146 Rent and Fees
Unit Price
- $2,635
Deposit
- $600 deposit
Model Rent and Fees
Model Price Range
- $2,595 - $2,635
Unit 156 Rent and Fees
Unit Price
- $2,605
Deposit
- $600 deposit
Model Rent and Fees
Model Price Range
- $2,595 - $2,635
Unit 149 Rent and Fees
Unit Price
- $2,635
Deposit
- $600 deposit
Model Rent and Fees
Model Price Range
- $2,595 - $2,635
Apartment Model: TH Plan Two2 Bedroom, 2.5 Bath, 1162 sq ftAvailable October 1, 2026![]()
TH Plan Two - Floorplan 1 ![]()
TH Plan Two - Floorplan 2 ![]()
TH Plan Two - Floorplan 3 Apartment Unit: 146Apartment Model: TH Plan Two2 Bedroom, 2.5 Bath, 1162 sq ftAvailable October 1, 2026Apartment Unit: 156Apartment Model: TH Plan Two2 Bedroom, 2.5 Bath, 1162 sq ftAvailable October 1, 2026Apartment Unit: 149Apartment Model: TH Plan Two2 Bedroom, 2.5 Bath, 1162 sq ftAvailable October 5, 2026Plan Three
2 Beds, 2 Baths, 1065 sq ftModel Gallery
Floorplans
Availability Details
Price Availability Date Unit Sq Ft Deposit From $2,295 Unavailable Plan Three 1065 sq ft $600 Model Amenities and Features
Features
- Windows
Model Rent and Fees
Model Price Range
- $2,295 - $2,330
Deposit
- $600 deposit
Apartment Model: Plan Three2 Bedroom, 2 Bath, 1065 sq ftUnavailable![]()
Plan Three - Floorplan 1 ![]()
Plan Three - Floorplan 2 ![]()
Plan Three - Floorplan 3 Plan Five
2 Beds, 2 Baths, 1145 sq ftModel Gallery
Floorplans
Availability Details
Price Availability Date Unit Sq Ft Deposit From $2,530 Unavailable Plan Five 1145 sq ft $600 Model Amenities and Features
Features
- Windows
Model Rent and Fees
Model Price Range
- $2,530 - $2,555
Deposit
- $600 deposit
Apartment Model: Plan Five2 Bedroom, 2 Bath, 1145 sq ftUnavailable![]()
Plan Five - Floorplan 1 ![]()
Plan Five - Floorplan 2 ![]()
Plan Five - Floorplan 3 3 Bedrooms
Show Unavailable FloorplansTH Plan Three with Flex Room
From $2,695
3 Beds, 2.5 Baths, 1469 sq ftAvailable Oct 1Model Gallery
Floorplans
Availability Details
Price Availability Date Unit Sq Ft View Details $2,735 October 1, 2026 145 1469 $2,715 October 5, 2026 151 1469 $2,715 October 13, 2026 007 1469 Model Amenities and Features
Features
- Windows
Model Rent and Fees
Model Price Range
- $2,695 - $2,735
Current Available Pricing
- $2,715 - $2,735
Deposit
- $600 deposit
Unit 145 Rent and Fees
Unit Price
- $2,735
Deposit
- $600 deposit
Model Rent and Fees
Model Price Range
- $2,695 - $2,735
Unit 151 Rent and Fees
Unit Price
- $2,715
Deposit
- $600 deposit
Model Rent and Fees
Model Price Range
- $2,695 - $2,735
Unit 007 Rent and Fees
Unit Price
- $2,715
Deposit
- $600 deposit
Model Rent and Fees
Model Price Range
- $2,695 - $2,735
Apartment Model: TH Plan Three with Flex Room3 Bedroom, 2.5 Bath, 1469 sq ftAvailable October 1, 2026![]()
TH Plan Three with Flex Room - Floorplan 1 ![]()
TH Plan Three with Flex Room - Floorplan 2 ![]()
TH Plan Three with Flex Room - Floorplan 3 Apartment Unit: 145Apartment Model: TH Plan Three with Flex Room3 Bedroom, 2.5 Bath, 1469 sq ftAvailable October 1, 2026Apartment Unit: 151Apartment Model: TH Plan Three with Flex Room3 Bedroom, 2.5 Bath, 1469 sq ftAvailable October 5, 2026Apartment Unit: 007Apartment Model: TH Plan Three with Flex Room3 Bedroom, 2.5 Bath, 1469 sq ftAvailable October 13, 2026Plan Six
3 Beds, 2 Baths, 1246 sq ftModel Gallery
Floorplans
Availability Details
Price Availability Date Unit Sq Ft Deposit From $2,760 Unavailable Plan Six 1246 sq ft $800 Model Amenities and Features
Features
- Windows
Model Rent and Fees
Model Price Range
- $2,760 - $2,785
Deposit
- $800 deposit
Apartment Model: Plan Six3 Bedroom, 2 Bath, 1246 sq ftUnavailable![]()
Plan Six - Floorplan 1 ![]()
Plan Six - Floorplan 2 ![]()
Plan Six - Floorplan 3 TH Plan Four with Flex Room
3 Beds, 3 Baths, 1685 sq ftLargest 3 BedroomThis is the largest 3 Bedroom at this PropertyModel Gallery
Floorplans
Availability Details
Price Availability Date Unit Sq Ft Deposit From $3,045 Unavailable TH Plan Four with Flex Room 1685 sq ft $800 Model Amenities and Features
Features
- Windows
Model Rent and Fees
Model Price Range
- $3,045 - $3,060
Deposit
- $800 deposit
Apartment Model: TH Plan Four with Flex Room3 Bedroom, 3 Bath, 1685 sq ftUnavailable![]()
TH Plan Four with Flex Room - Floorplan 1 ![]()
TH Plan Four with Flex Room - Floorplan 2 ![]()
TH Plan Four with Flex Room - Floorplan 3


Property Information
- 157 Units
- 1 Story
- Built in 2027
Lease Terms
- 2 - 15 mo
Fees and Policies
The fees listed below are community-provided and may exclude utilities or add-ons. All payments are made directly to the property and are non-refundable unless otherwise specified.
Required Fees
One-Time Basics
- Due at Application
- Application FeeiOnline Application Fee Charged Per Applicant.$50.00
- Administrative FeeiAdministrative Fee Charged Per Unit.$300.00
- Due at Move-In
- Refundable Pet DepositiPet Deposit - Cat Charged per unit.$300.00
Other Fees and Policies
Situational Fees
- Month to Month FeeiMonth To Month Charges Charged Per Unit.$300.00
Pet Fees
- Cat
- One-Time Pet Fee(s)iPet Fee - Cat - Non Refundable Charged Per Pet.$200.00
- Monthly Pet RentiPet Rent - Cat Charged Per Pet.$40.00/mo
- Dog
- One-Time Pet Fee(s)iPet Fee - Dog - Non Refundable Charged Per Pet.$200.00
- Monthly Pet RentiPet Rent - Dog Charged Per Pet.$40.00/mo
- Other Pet
- Monthly Pet RentiPet Rent 2nd/3rd Pet Charged Per Pet.$60.00/mo
Aggressive pets are strictly prohibited on the premises. Any animal that displays aggressive behavior, including but not limited to biting, threatening, or attacking people or other animals, will not be permitted. Management reserves the right to require the removal of any pet deemed aggressive or dangerous at its sole discretion.
Aggressive pets are strictly prohibited on the premises. Any animal that displays aggressive behavior, including but not limited to biting, threatening, or attacking people or other animals, will not be permitted. Management reserves the right to require the removal of any pet deemed aggressive or dangerous at its sole discretion.
Property Fee Disclaimer: Based on community-supplied data and independent market research. Subject to change without notice. May exclude fees for mandatory or optional services and usage-based utilities.
Features and Amenities
Interior Features
- Windows
Map
- Shopping
- Colleges
- Grocery
- Medical
- Nearby Properties
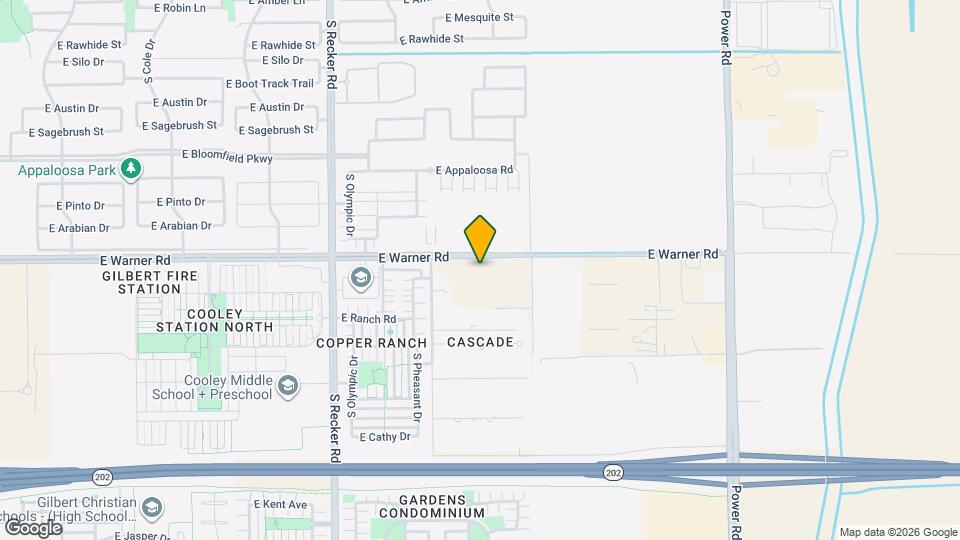
Map
Getting Around
30 / 100 Somewhat walkable
50 / 100 Fairly bikeable
100 / 100 Exceptionally car friendly
 details
Getting to Know the Area
50 / 100 Restaurants
40 / 100 Cafes
30 / 100 Nightlife
30 / 100 Shopping
40 / 100 Parks
50 / 100 Noise Level
Nearby Schools
Cooley Middle School
Williams Field High School
Gateway Pointe Elementary School
About GreatSchools Data on ApartmentHomeLiving.com.
Points of Interest
Time and distance from The Havenly Gilbert.
Big Box and Retail
Goodwill
Petco
Walgreens
Colleges and Universities
Chandler-Gilbert Community College - Williams Campus
Arizona State University - Polytechnic Campus
A.T. Still University of Health Sciences - Arizona Campus
Groceries
Safeway
Winco Foods
Trader Joe's
Hospitals
Shopping Centers
The Havenly Gilbert has 5 shopping centers within 1.2 miles.
Nearby Neighborhoods
Rental Price Ranges in the Area
| Bedroom | Average Rent | Cheapest Rent | Highest Rent |
|---|---|---|---|
| Gilbert Studio Apartments | $1,449 | $899 | $1,840 |
| Gilbert 1 Bedroom Apartments | $1,644 | $831 | $9,999 |
| Gilbert 2 Bedroom Apartments | $1,998 | $945 | $5,275 |
| Gilbert 3 Bedroom Apartments | $2,531 | $1,597 | $7,567 |
| Gilbert 4 Bedroom Apartments | $7,320 | $5,494 | $9,485 |
| 2 Bedroom Homes | $2,214 | $1,195 | $3,700 |
| 3 Bedroom Homes | $2,449 | $1,499 | $5,995 |
| 4 Bedroom Homes | $3,092 | $1,900 | $10,000+ |
| 5 Bedroom Homes | $3,632 | $2,440 | $8,500 |
| 6 Bedroom Homes | $5,775 | $950 | $10,000+ |
| 7 Bedroom Homes | $7,875 | $3,750 | $10,000+ |
Nearby Apartments
Nearby Homes
Did You Know?
Apartment residents stay an average of 2.5 years in their apartment before moving.