


Request Notification
The Huntington Apartments
Sacramento, CA 95826

- 1–2 Bedrooms
- 760–980 Square Feet
About The Huntington Apartments
Welcome to The Huntington Apartments in Sacramento, CA! Our apartments feature gourmet kitchens with stainless steel appliances, garbage disposal, carpet, vinyl plank flooring, ceiling fan, air conditioning, linen closet, and cable ready with USB outlets. Enjoy our pool and courtyard, BBQ area, and on-site laundry facility for your convenience. Each apartment also comes with a covered carport for parking. Experience comfortable living at The Huntington Apartments.
The Huntington Apartments is located in the Southeastern Sacramento Neighborhood and 95826 Zip code of Sacramento, CA.
Unique Features and Amenities
- BBQ Area
- Beautiful grassed courtyard with pool and BBQ area
- Covered Carport
- Gourmet Kitchens with Stainless Steel Appliances • Garbage Disposal • Carpet • Vinyl Plank Flooring
- Minutes To Shopping And Dining
- On-Site Laundry Facility
- Pet Area
- Pool and Courtyard
- Sewer and Garbage
Property Contact Info
Office Hours
| Monday | 9:00 am–5:00 pm |
| Tuesday | 9:00 am–5:00 pm |
| Wednesday | 9:00 am–5:00 pm |
| Thursday | 9:00 am–5:00 pm |
| Friday | 9:00 am–5:00 pm |
| Saturday | 9:00 am–5:00 pm |
| Sunday | Closed |
Floorplan Pricing and Availability
New! Interactive Property Map
 ApartmentHomeLiving.com's new Interactive Property Map allows you to see where every available unit is located at this community.Try It Now >
1 Bedroom
1 Bedroom 1 Bath G
1 Bed, 1 Bath, 760 sq ftAvailability Details
Availability Date Unit Sq Ft Unavailable 1 Bedroom 1 Bath G 760 sq ft 1 Bedroom 1 Bath T
1 Bed, 1 Bath, 760 sq ftAvailability Details
Availability Date Unit Sq Ft Unavailable 1 Bedroom 1 Bath T 760 sq ft 1 Bedroom 1 Bath CYV
1 Bed, 1 Bath, 760 sq ftAvailability Details
Availability Date Unit Sq Ft Unavailable 1 Bedroom 1 Bath CYV 760 sq ft 2 Bedrooms
Show Unavailable Floorplans2 Bedroom 1 Bath
2 Beds, 1 Bath, 980 sq ftAvailable NowCheapest 2 BedroomThis is the cheapest 2 Bedroom at this PropertyModel Gallery
Photos
Availability Details
Availability Date Unit Sq Ft Deposit Available Now 223 980 $1,545 Unit 223 Amenities and Features
Kitchen
- Dishwasher
- Range
- Refrigerator
Unique Features
- Beautiful grassed courtyard with pool and BBQ area
- Gourmet Kitchens with Stainless Steel Appliances • Garbage Disposal • Carpet • Vinyl Plank Flooring
- Pet Area
- Sewer and Garbage
Unit Description
The Huntington Apartment Homes Live at Prime Location with endless conveniences within close distance to the College Greens Train Station, Quick Freeway Access, Major Banks, Gas Stations, Restaurants, Nails & Spa, Shopping, Raley's Grocery Store. Parks and Biking Trails. Great Space for Roommates! Apply to secure your home today.Non-Refundable Pet Deposit $600: 2 pet limit (less than 65lbs) and breed restrictions apply. Pet Rent $35.00 each pet per month. Renters Insurance is required at the time of move-in. Non Smoking Community. Price is subject to change at anytime.
Apartment Model: 2 Bedroom 1 Bath2 Bedroom, 1 Bath, 980 sq ftAvailable Now![]()
2 Bedroom 1 Bath - Image 1 ![]()
2 Bedroom 1 Bath - Image 2 ![]()
2 Bedroom 1 Bath - Image 3 ![]()
2 Bedroom 1 Bath - Image 4 ![]()
2 Bedroom 1 Bath - Image 5 ![]()
2 Bedroom 1 Bath - Image 6 ![]()
2 Bedroom 1 Bath - Image 7 ![]()
2 Bedroom 1 Bath - Image 8 ![]()
2 Bedroom 1 Bath - Image 9 ![]()
2 Bedroom 1 Bath - Image 10 Apartment Unit: 223Apartment Model: 2 Bedroom 1 Bath2 Bedroom, 1 Bath, 980 sq ftAvailable Now2 Bedroom 1 Bath CYVT
2 Beds, 1 Bath, 980 sq ftAvailable NowModel Gallery
Photos
Availability Details
Availability Date Unit Sq Ft Deposit Available Now 345 980 $1,595 Unit 345 Amenities and Features
Kitchen
- Dishwasher
- Range
- Refrigerator
Unique Features
- Gourmet Kitchens with Stainless Steel Appliances • Garbage Disposal • Carpet • Vinyl Plank Flooring
- Sewer and Garbage
Unit Description
The Huntington Apartment Homes Currently Under Renovation. No Car? Well have no fear. Live free with all the conveniences within 3-minutes walking distance to the College Greens EB-WB Light Rail Station, Quick Freeway Access and The College Greens Center featuring Chase Bank, Gas Stations, Carls Jr, Jack in the Box, Nails & Spa, Shopping, Restaurants and Raley's Grocery Store. Great Space for Roommates! Non-Refundable Pet Fee $600: 2 pet limit (less than 65lbs) and breed restriction. Pet Rent $35.00 each pet per month. All service animals and companion animals must be certified Renters Insurance is required at the time of move-in. Non Smoking Community Price is subject to change at anytime.
Apartment Model: 2 Bedroom 1 Bath CYVT2 Bedroom, 1 Bath, 980 sq ftAvailable Now![]()
2 Bedroom 1 Bath CYVT - Image 1 ![]()
2 Bedroom 1 Bath CYVT - Image 2 ![]()
2 Bedroom 1 Bath CYVT - Image 3 ![]()
2 Bedroom 1 Bath CYVT - Image 4 ![]()
2 Bedroom 1 Bath CYVT - Image 5 ![]()
2 Bedroom 1 Bath CYVT - Image 6 ![]()
2 Bedroom 1 Bath CYVT - Image 7 ![]()
2 Bedroom 1 Bath CYVT - Image 8 ![]()
2 Bedroom 1 Bath CYVT - Image 9 ![]()
2 Bedroom 1 Bath CYVT - Image 10 Apartment Unit: 345Apartment Model: 2 Bedroom 1 Bath CYVT2 Bedroom, 1 Bath, 980 sq ftAvailable Now2 Bedroom 1 Bath CYVG
2 Beds, 1 Bath, 980 sq ftAvailability Details
Availability Date Unit Sq Ft Unavailable 2 Bedroom 1 Bath CYVG 980 sq ft 2 Bedroom 1 Bath CYVT
2 Beds, 1 Bath, 980 sq ftAvailability Details
Availability Date Unit Sq Ft Unavailable 2 Bedroom 1 Bath CYVT 980 sq ft


Property Information
- 54 Units
- 3 Stories
- Built in 1966
Lease Terms
- 6 - 12 mo
- Short Term Lease Options
Fees and Policies
The fees listed below are community-provided and may exclude utilities or add-ons. All payments are made directly to the property and are non-refundable unless otherwise specified.
Required Fees
One-Time Basics
- Due at Application
- Application Fee Per ApplicantiCharged per applicant.$40.00
Other Fees and Policies
Pet Policy and Fees
Pet Policies are Negotiable
Parking Info and Fees
- CoverediOne space per unit if you have a car.
- 1 Max
Property Fee Disclaimer: Based on community-supplied data and independent market research. Subject to change without notice. May exclude fees for mandatory or optional services and usage-based utilities.
Features and Amenities
Unique Amenities
- BBQ Area
- Beautiful grassed courtyard with pool and BBQ area
- Covered Carport
- Gourmet Kitchens with Stainless Steel Appliances • Garbage Disposal • Carpet • Vinyl Plank Flooring
- Minutes To Shopping And Dining
- On-Site Laundry Facility
- Pet Area
- Pool and Courtyard
- Sewer and Garbage
Map
- Shopping
- Colleges
- Grocery
- Medical
- Parks
- Transportation
- Nearby Properties
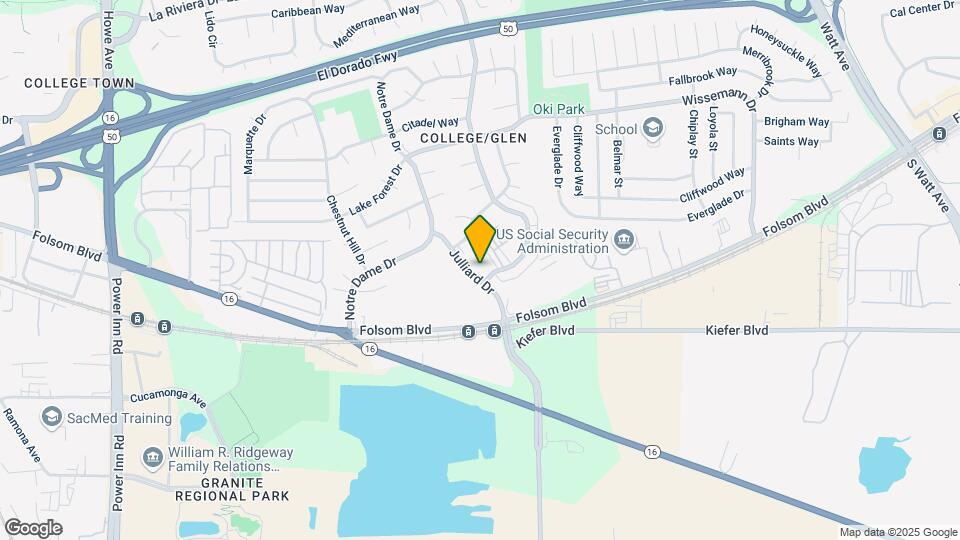
Map
Getting Around
50 / 100 Fairly walkable
60 / 100 Good public transit
60 / 100 Moderately bikeable
90 / 100 Exceptionally car friendly
 details
Getting to Know the Area
80 / 100 Restaurants
90 / 100 Cafes
30 / 100 Nightlife
60 / 100 Shopping
80 / 100 Parks
50 / 100 Noise Level
Nearby Schools
Hubert H. Bancroft Elementary
Rosemont High
Omoja International Academy
About GreatSchools Data on ApartmentHomeLiving.com.
Points of Interest
Time and distance from The Huntington Apartments.
Big Box and Retail
Burlington
Walgreens
Target
Colleges and Universities
Groceries
Pavilions
Raley's
Smart & Final
Hospitals
Military Bases
National Guard Armory Sacramento
Army National Guard Mather
McClellan Air Force Base
Parks and Recreation
The Huntington Apartments has 5 parks within 6.3 miles, including Sutter's Fort State Historical Park, Sutter's Landing Regional Park, Paradise Beach, Capitol Park, and Southside Park.
Shopping Centers
The Huntington Apartments has 5 shopping centers within 1.0 miles.
Transit Stations
Nearby Neighborhoods
Rental Price Ranges in the Area
| Bedroom | Average Rent | Cheapest Rent | Highest Rent |
|---|---|---|---|
| Sacramento Studio Apartments | $1,676 | $957 | $2,900 |
| Sacramento 1 Bedroom Apartments | $1,865 | $879 | $5,627 |
| Sacramento 2 Bedroom Apartments | $2,174 | $575 | $6,950 |
| Sacramento 3 Bedroom Apartments | $2,608 | $755 | $7,700 |
| Sacramento 4 Bedroom Apartments | $1,690 | $599 | $5,225 |
| Sacramento 5 Bedroom Apartments | $1,535 | $805 | $4,579 |
Nearby Apartments
Nearby Homes
Did You Know?
The average Sacramento 5 Bedroom Apartment is $1,535.