Your message has been sent! Thank you!

The Lakes of Westdale Apartments

5746 Lakewell Ct, Galloway, OH 43119

Request Notification

The Lakes of Westdale

5746 Lakewell Ct
Galloway, OH 43119
The Lakes of Westdale in Galloway, OH - Building Photo
This property is currently unavailable on ApartmentHomeLiving.com.

Sign up to be notified if it becomes available.
  • 1–2 Bedrooms
  • 552–886 Square Feet

About The Lakes of Westdale

Lakes of Westdale offers one and two-bedroom apartments located in the heart of Galloway, Ohio, moments from everything you need. The community provides a bit of an oasis in ever-growing Central Ohio. Here you can find the perfect apartment overlooking the community's pond, or you can take time to explore the nearby parks. The one-bedroom flats and two-bedroom townhomes have spacious patios for outdoor living and roomy kitchens for your cooking ventures, as well as luxury conveniences like doorstep recycling. The community offers a beautiful pool and massive sun deck where you can soak up the summer. Detached garages can be rented to keep your car cozy, and upgraded apartments are available.Lakes of Westdale is your perfect next home. Contact our leasing team today!

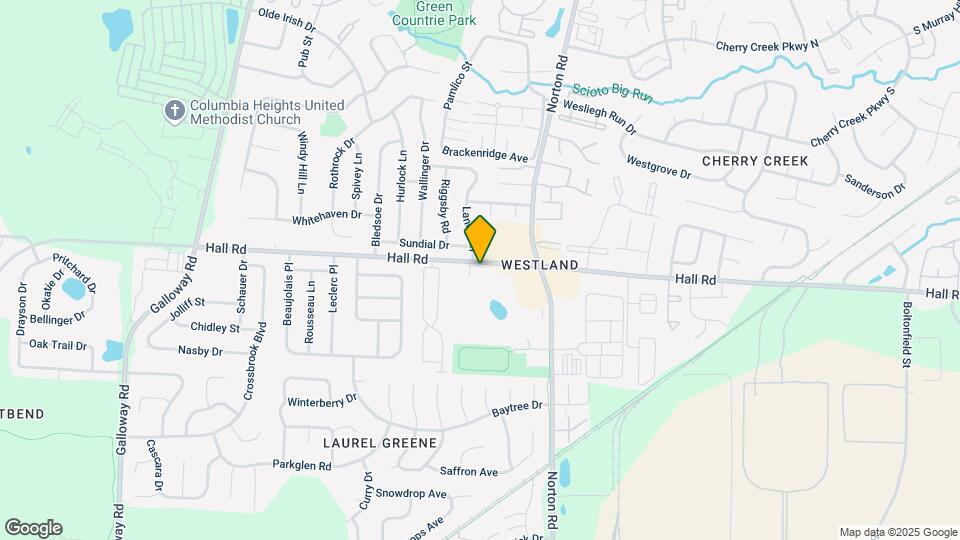
The Lakes of Westdale is located in the Laurel Greene Neighborhood and 43119 Zip code of Galloway, OH.

Unique Features and Amenities

  • Adjacent to Park with Jogging Trail
  • Beautifully Landscaped Grounds
  • Central Air & Heat
  • Easy Access to Freeways
  • Flex | Pay Rent On Your Own Schedule
  • Friendly Staff
  • Fully-Applianced Kitchen
  • Large Closets
  • Patios - Ready For Your Decorative Touch!
  • Spanish Speaking Staff
  • Stocked Pond
  • Upgraded Homes Available
  • Weekly Front Door Recycling

See All Amenities

Property Contact Info

This property currently does not have availability listed on ApartmentHomeLiving.com. Sign up to get notified when it becomes available.Request Availability Alert

Office Hours

Monday10:00 am–6:00 pm
Tuesday10:00 am–6:00 pm
Wednesday10:00 am–6:00 pm
Thursday10:00 am–6:00 pm
Friday10:00 am–6:00 pm
SaturdayClosed
SundayClosed

Floorplan Pricing and Availability

  • 1 Bedroom

    Springbrook

    1 Bed, 1 Bath, 552 sq ft
    Available Now

    Availability Details

    Availability DateUnitSq FtView Details
    Available Now1086BD552
    August 17, 20261123BD552
    September 14, 20261214LS552

    Model Amenities and Features

    Features

    • Air Conditioning
    • Cable Ready
    • Heating
    • Tub/Shower
    • Washer/Dryer
    • Washer/Dryer Hookup

    Kitchen

    • Dishwasher
    • Disposal
    • Kitchen
    • Range

    Living Space

    • Carpet
    • Dining Room
    • Vinyl Flooring
    • Walk-In Closets
    • Window Coverings

    Unit 1086BD Amenities and Features

    Features

    • Air Conditioning
    • Cable Ready
    • Heating
    • Tub/Shower
    • Washer/Dryer
    • Washer/Dryer Hookup

    Kitchen

    • Dishwasher
    • Disposal
    • Kitchen
    • Range

    Living Space

    • Carpet
    • Dining Room
    • Vinyl Flooring
    • Walk-In Closets
    • Window Coverings

    Unit 1123BD Amenities and Features

    Features

    • Air Conditioning
    • Cable Ready
    • Heating
    • Tub/Shower
    • Washer/Dryer
    • Washer/Dryer Hookup

    Kitchen

    • Dishwasher
    • Disposal
    • Kitchen
    • Range

    Living Space

    • Carpet
    • Dining Room
    • Vinyl Flooring
    • Walk-In Closets
    • Window Coverings

    Unit 1214LS Amenities and Features

    Features

    • Air Conditioning
    • Cable Ready
    • Heating
    • Tub/Shower
    • Washer/Dryer
    • Washer/Dryer Hookup

    Kitchen

    • Dishwasher
    • Disposal
    • Kitchen
    • Range

    Living Space

    • Carpet
    • Dining Room
    • Vinyl Flooring
    • Walk-In Closets
    • Window Coverings

    Lakepointe

    1 Bed, 1 Bath, 590 sq ft
    Available Sep 11

    Availability Details

    Availability DateUnitSq Ft
    September 11, 2026985LD590

    Unit 985LD Amenities and Features

    Features

    • Air Conditioning
    • Cable Ready
    • Heating
    • Tub/Shower
    • Washer/Dryer
    • Washer/Dryer Hookup

    Kitchen

    • Dishwasher
    • Disposal
    • Kitchen
    • Range

    Living Space

    • Carpet
    • Dining Room
    • Vinyl Flooring
    • Walk-In Closets
    • Window Coverings
  • 2 Bedrooms

    Lakeshore

    2 Beds, 1 Bath, 878 sq ft
    Available Now

    Availability Details

    Availability DateUnitSq FtView Details
    Available Now1076BD878
    August 18, 20261187BD878
    September 11, 20261133NR878

    Model Amenities and Features

    Features

    • Air Conditioning
    • Cable Ready
    • Heating
    • Tub/Shower
    • Washer/Dryer
    • Washer/Dryer Hookup

    Kitchen

    • Dishwasher
    • Disposal
    • Kitchen
    • Range

    Living Space

    • Carpet
    • Dining Room
    • Vinyl Flooring
    • Walk-In Closets
    • Window Coverings

    Unit 1076BD Amenities and Features

    Features

    • Air Conditioning
    • Cable Ready
    • Heating
    • Tub/Shower
    • Washer/Dryer
    • Washer/Dryer Hookup

    Kitchen

    • Dishwasher
    • Disposal
    • Kitchen
    • Range

    Living Space

    • Carpet
    • Dining Room
    • Vinyl Flooring
    • Walk-In Closets
    • Window Coverings

    Unit 1187BD Amenities and Features

    Features

    • Air Conditioning
    • Cable Ready
    • Heating
    • Tub/Shower
    • Washer/Dryer
    • Washer/Dryer Hookup

    Kitchen

    • Dishwasher
    • Disposal
    • Kitchen
    • Range

    Living Space

    • Carpet
    • Dining Room
    • Vinyl Flooring
    • Walk-In Closets
    • Window Coverings

    Unit 1133NR Amenities and Features

    Features

    • Air Conditioning
    • Cable Ready
    • Heating
    • Tub/Shower
    • Washer/Dryer
    • Washer/Dryer Hookup

    Kitchen

    • Dishwasher
    • Disposal
    • Kitchen
    • Range

    Living Space

    • Carpet
    • Dining Room
    • Vinyl Flooring
    • Walk-In Closets
    • Window Coverings

    Streamstone

    2 Beds, 1 Bath, 886 sq ft
    Available January 7, 2027

    Availability Details

    Availability DateUnitSq Ft
    January 7, 20275583HR886

    Unit 5583HR Amenities and Features

    Features

    • Air Conditioning
    • Cable Ready
    • Heating
    • Tub/Shower
    • Washer/Dryer
    • Washer/Dryer Hookup

    Kitchen

    • Dishwasher
    • Disposal
    • Kitchen
    • Range

    Living Space

    • Carpet
    • Dining Room
    • Vinyl Flooring
    • Walk-In Closets
    • Window Coverings
Price shown is base rent. Excludes user-selected optional fees and variable or usage-based fees and required charges due at or prior to move-in or at move-out. View Fees and Policies for details. Price, availability, fees, and any applicable rent special are subject to change without notice.

Property Information

  • 224 Units
  • 2 Stories
  • Built in 1991

Fees and Policies

The fees listed below are community-provided and may exclude utilities or add-ons. All payments are made directly to the property and are non-refundable unless otherwise specified.

Required Fees

One-Time Basics

Due at Application
Application Fee Per ApplicantiCharged per applicant.$60.00
Due at Move-In
Administrative FeeiCharged per unit.$150.00
Move-In FeeiCharged per unit.$250.00

Other Fees and Policies

Pet Fees

Cat
Cat FeeiMax of 2. Charged Per Pet.$300.00
Cat RentiCharged Per Pet.$50.00/mo
Restrictions:

Max combined weight 50 lbs. Breed restrictions apply.

Comments:

Max of 2. | Restrictions: Max combined weight 50 lbs. Breed restrictions apply.

Dog
Dog FeeiMax of 2. Charged Per Pet.$300.00
Dog RentiCharged Per Pet.$50.00/mo
Restrictions:

Max combined weight 50 lbs. Breed restrictions apply.

Comments:

Max of 2. | Restrictions: Max combined weight 50 lbs. Breed restrictions apply.

Parking Info and Fees

Garage Parking
Other

Property Fee Disclaimer: Based on community-supplied data and independent market research. Subject to change without notice. May exclude fees for mandatory or optional services and usage-based utilities.

Features and Amenities

Living Area Features

  • Walk In Closets

Map

5746 Lakewell Ct, Galloway, OH 43119

Getting Around

  • 50 / 100 Fairly walkable

    Some day-to-day needs are within walking distance

  • 20 / 100 Limited public transit

    Transit is available for some trips

  • 40 / 100 Fairly bikeable

    Somewhat suitable for bicycle commuting and/or recreation

  • 80 / 100 Very car friendly

    Excellent access to freeways and/or major arteries, with a very low chance of parking problems

Scores provided by Local Logic details

Getting to Know the Area

  • 60 / 100 Restaurants

    Variety of restaurants within a few minutes

  • 30 / 100 Cafes

    Some cafés within walking distance

  • 50 / 100 Nightlife

    Some bars within walking distance

  • 40 / 100 Shopping

    Several shops within walking distance

  • 50 / 100 Parks

    Moderate amount of park space nearby

  • 90 / 100 Noise Level

    Virtually no sources of noise nearby

Scores provided by Local Logic

Renters Reviews and Ratings

4.3
9 Renters Reviews

Verified Renter

August 11, 2026 - Review from Apartments.com
IT'S RAINING IN MY APARTMENT When I sent the message, it took about 30 minutes for maintenance to review the message and then they pulled up. They knew what to do, they did fix the problem and it stop the raining in my apartment. Great work!!!

Verified Renter

May 25, 2026 - Review from Apartments.com
Friendly, efficient service The leasing and maintenance staff are very responsive and helpful!

Verified Renter

March 31, 2026 - Review from Apartments.com
Reseña Muy bonita el area excelente atencion del personal . Solo el bill del agua sienpre fue excesivo por mes para una unidad de una habitacion

Verified Renter

March 18, 2026 - Review from Apartments.com
Fast Response Maintenance responded quickly and fixed all my issues correctly

Verified Renter

March 10, 2026 - Review from Apartments.com
Wonderful Living I love living here! My home is beautiful. Maintenance comes right away when a request is made. The grounds are kept beautifully. I love the lake view. I don’t want to move.

Verified Renter

August 19, 2025 - Review from Apartments.com
Maintenance requests are always answered promptly I appreciate how when I submit a maintenance request, it’s always resolved either the same day or next day. The maintenance technicians are very friendly and helpful.

MICE

April 22, 2018 - Review from Apartments.com
This apartment complex was great for us at first until we (and our immediate neighbors)started finding mice droppings and then physically seeing mice running around. We asked for the problem to be fixed and we did not see any for awhile. However, now we have more mice. Who wants to live in an apartment that has mice running all around? Gross.

Not super modern, but it's a great apartment

January 25, 2017 - Review from Apartments.com
If you're looking for a luxury, super updated apartment complex, this won't be it. That's not to say that the apartment isn't nice, but it's just not brand new. I really love living here! Maintenance is super fast, neighbors are pretty quiet, and there's tons of parking. The pool is nice and the lake is pretty, though there are ducks and geese everywhere! The 1 bedroom is small, but perfect for one person. The location is really great, too. The best part: YOUR OWN LAUNDRY!!!

Lakes of Westdale

August 25, 2015 - Review from Apartments.com
Parking is great. Good neighborhood. Not the best school district for my daughter. Cheap appliances and cabinets and countertops. Not that much space.

Nearby Schools

Wedgewood Middle School

Columbus City School District
3800 Briggs Road
Public School - Grades 6-8 (489 Students)
In Attendance Zone5 minute drive / 2.5 miles away
6/10

Briggs High School

Columbus City School District
2555 Briggs Road
Public School - Grades 9-12 (919 Students)
In Attendance Zone9 minute drive / 4.3 miles away
2/10

Georgian Heights Alt Elementary School @ Old Wedge

Columbus City School District
784 Georgian Drive
Public School - Grades PK-5 (482 Students)
In Attendance Zone4 minute drive / 2.2 miles away
3/10
School data provided by GreatSchools.
details
The GreatSchools Rating helps parents compare schools within a state based on a variety of school quality indicators and provides a helpful picture of how effectively each school serves all of its students. Ratings are on scale of 1 (below average) and to 10 (above average) and can include test scores, college readiness, academic progress, advanced courses, equity, discipline and attendance data. We also advise parents to visit schools, consider other information on school performance and programs, and consider needs as part of the school selection process.

About GreatSchools Data on ApartmentHomeLiving.com.

Points of Interest

Time and distance from The Lakes of Westdale.

Arts Museums and Landmarks

Nationwide Arena

200 W Nationwide Blvd
17 minute drive / 8.02 miles away

The Santa Maria

90 W Broad St
17 minute drive / 8.1 miles away

LeVeque Tower

50 W Broad St # 200
17 minute drive / 8.14 miles away

Big Box and Retail

Aldi

5487 W Broad St
4 minute drive / 1.41 miles away

Menards

831 Hilliard Rome Rd
5 minute drive / 2.66 miles away

Walgreens

1280 Demorest Rd
6 minute drive / 3.2 miles away

Colleges and Universities

The Ohio State University

190 N. Oval Mall
17 minute drive / 8.36 miles away

Franklin University

201 S Grant Ave
18 minute drive / 8.6 miles away

Columbus College of Art and Design

60 Cleveland Ave.
18 minute drive / 8.84 miles away

Groceries

Aldi

5487 W Broad St
4 minute drive / 1.41 miles away

Meijer

1661 Hilliard Rome Rd
8 minute drive / 3.74 miles away

Kroger

4656 Cemetery Rd
15 minute drive / 7.16 miles away

Hospitals

Doctors Hospital

5100 West Broad Street
5 minute drive / 1.67 miles away

Twin Valley Behavioral Healthcare

2200 West Broad Street
11 minute drive / 5.16 miles away

Ohio Hospital For Psychiatry

880 Greenlawn Avenue
15 minute drive / 7.04 miles away

Parks and Recreation

Indian Village

3200 Indian Village Drive
14 minute drive / 6.9 miles away

The House of Nightmares

477 South Front St
17 minute drive / 8.05 miles away

Hoover Prairie

17 minute drive / 8.09 miles away

The Lakes of Westdale has 5 parks within 8.3 miles, including Indian Village, The House of Nightmares, Hoover Prairie, Goodale Park, and Bicentennial/ Galbreath Park.

Restaurants and Dining

Mitchell's Steakhouse

45 N 3rd St
17 minute drive / 8.36 miles away

Marcella's Ristorante

615 N High St
17 minute drive / 8.37 miles away

Dragon Fly Neo V Cuisine

247 King Avenue
17 minute drive / 8.37 miles away

Shopping Centers

Galloway Crossing

5582-5634 NW Hall Rd
1 minute drive / 0.21 miles away

Hall-Norton Center

5500-5526 Hall Rd
1 minute drive / 0.33 miles away

Anchor Norton Retail Center

1144-1146 Norton Rd
1 minute drive / 0.35 miles away

The Lakes of Westdale has 5 shopping centers within 0.6 miles.

Nearby Neighborhoods

Laurel Greene

Studio to 5 Bedroom Apartments from $675
View Rentals

Hardesty Heights

Studio to 5 Bedroom Apartments from $675
View Rentals

Westchester Green Countrie

Studio to 5 Bedroom Apartments from $869
View Rentals

Rental Price Ranges in the Area

BedroomAverage RentCheapest RentHighest Rent
Galloway Studio Apartments $949$869$1,055
Galloway 1 Bedroom Apartments $1,167$675$2,447
Galloway 2 Bedroom Apartments $1,347$775$3,500
Galloway 3 Bedroom Apartments $1,713$1,299$4,768
Galloway 4 Bedroom Apartments $1,694$1,649$1,779
2 Bedroom Homes$1,487$1,180$2,125
3 Bedroom Homes$2,157$1,400$2,615
4 Bedroom Homes$3,001$2,395$4,495

Nearby Apartments

Nearby Homes

Protect yourself from fraud. Avoid Scams and Fraud

Viewing: The Lakes of Westdale | Desktop Version | Listing Updated: 08/13/2026