Request Notification
The Landing at Mansfield Apartments
Mansfield, TX 76063

- 1–3 Bedrooms
- 659–1,202 Square Feet
About The Landing at Mansfield Apartments
If you're seeking a luxury, pet-friendly apartment in Mansfield, TX, look no further than The Landing at Mansfield Apartments!Choose between a 1, 2, or 3-bedroom apartment with a modern kitchen featuring stainless steel appliances, a breakfast bar, and a pantry. You will appreciate the elevated touches like high ceilings, smart locks, private patios, smart thermostats, and in-unit laundry. You will have access to desirable community amenities, like a resort-inspired pool, a soothing hot tub, and a well-equipped fitness center. We're also pet-friendly and have an on-site dog park!You'll live less than a mile from three shopping centers! If you prefer spending time outside, you will love visiting Lester Lorch and Cedar Hill Park. Errands will be a breeze with Target and Walmart only minutes away. Downtown Mansfield offers festivals like the Music and Arts Festival or Hot Beats and Cold Brews.You belong at the Landing at Mansfield Apartments in Mansfield, TX!
The Landing at Mansfield Apartments is located in the Downtown Mansfield Neighborhood and 76063 Zip code of Mansfield, TX.
Unique Features and Amenities
- Accessible Visitor Parking
- Ample Closet & Storage Space
- BBQ & Picnic Areas
- Bilingual Leasing Team Members*
- Billiards & Shuffleboard
- Breakfast Bars
- Brush Nickel Finishes
- Built-In Microwaves
- Ceiling Fan
- Custom Wood-Finish Cabinetry
- Double Sided Kitchen Sinks w/ Gooseneck Faucet*
- Hardwood-Style Flooring*
- Kitchen Pantries
- Online Rent Payment & Service Requests
- Open-Concept Living
- Oversized Closets
- Pet-Friendly
- Rapid-Response Maintenance
- Resident Clubhouse w/ Coffee Bar
- Spacious Courtyards
- Stainless Steel Appliances*
- Valet Waste Services
- Vaulted Ceilings*
- Washer & Dryer Connections
- Washer and Dryer*
Property Contact Info
Office Hours
| Monday | 10:00 am–6:00 pm |
| Tuesday | 10:00 am–6:00 pm |
| Wednesday | 10:00 am–6:00 pm |
| Thursday | 10:30 am–6:00 pm |
| Friday | 10:00 am–6:00 pm |
| Saturday | 10:00 am–5:00 pm |
| Sunday | Closed |
Floorplan Pricing and Availability
New! Interactive Property Map
1 Bedroom
Carrington
1 Bed, 1 Bath, 659 sq ftAvailable NowModel Gallery
Floorplans
Availability Details
Availability Date Unit Sq Ft Deposit View Details Available Now 0724 659 $300 August 10, 2026 0815 659 $300 August 10, 2026 0822 659 $300 Model Amenities and Features
Features
- Ceiling Fans
- Washer/Dryer Hookup
Living Space
- Walk-In Closets
Unit 0724 Amenities and Features
Features
- Ceiling Fans
- Washer/Dryer Hookup
Living Space
- Walk-In Closets
Unit 0815 Amenities and Features
Features
- Ceiling Fans
- Washer/Dryer Hookup
Living Space
- Walk-In Closets
Unit 0822 Amenities and Features
Features
- Ceiling Fans
- Washer/Dryer Hookup
Living Space
- Walk-In Closets
Apartment Model: Carrington1 Bedroom, 1 Bath, 659 sq ftAvailable Now![]()
Carrington - Floorplan Apartment Unit: 0724Apartment Model: Carrington1 Bedroom, 1 Bath, 659 sq ftAvailable NowApartment Unit: 0815Apartment Model: Carrington1 Bedroom, 1 Bath, 659 sq ftAvailable August 10, 2026Apartment Unit: 0822Apartment Model: Carrington1 Bedroom, 1 Bath, 659 sq ftAvailable August 10, 2026Churchill
1 Bed, 1 Bath, 750 sq ftAvailable NowCheapest 1 BedroomThis is the cheapest 1 Bedroom at this PropertyModel Gallery
Floorplans
Availability Details
Availability Date Unit Sq Ft Deposit View Details Available Now 0912 750 $300 September 2, 2026 0932 750 $300 October 30, 2026 1313 750 $300 Model Amenities and Features
Features
- Ceiling Fans
- Washer/Dryer Hookup
Living Space
- Walk-In Closets
Unit 0912 Amenities and Features
Features
- Ceiling Fans
- Washer/Dryer Hookup
Living Space
- Walk-In Closets
Unit 0932 Amenities and Features
Features
- Ceiling Fans
- Washer/Dryer Hookup
Living Space
- Walk-In Closets
Unit 1313 Amenities and Features
Features
- Ceiling Fans
- Washer/Dryer Hookup
Living Space
- Walk-In Closets
Apartment Model: Churchill1 Bedroom, 1 Bath, 750 sq ftAvailable Now![]()
Churchill - Floorplan Apartment Unit: 0912Apartment Model: Churchill1 Bedroom, 1 Bath, 750 sq ftAvailable NowApartment Unit: 0932Apartment Model: Churchill1 Bedroom, 1 Bath, 750 sq ftAvailable September 2, 2026Apartment Unit: 1313Apartment Model: Churchill1 Bedroom, 1 Bath, 750 sq ftAvailable October 30, 2026Wentworth
1 Bed, 1 Bath, 825 sq ftAvailable Sep 9Largest 1 BedroomThis is the largest 1 Bedroom at this PropertyModel Gallery
Floorplans
Availability Details
Availability Date Unit Sq Ft Deposit View Details September 9, 2026 1433 825 $300 September 10, 2026 1226 825 $300 Model Amenities and Features
Features
- Ceiling Fans
- Washer/Dryer Hookup
Living Space
- Walk-In Closets
Unit 1433 Amenities and Features
Features
- Ceiling Fans
- Washer/Dryer Hookup
Living Space
- Walk-In Closets
Unit 1226 Amenities and Features
Features
- Ceiling Fans
- Washer/Dryer Hookup
Living Space
- Walk-In Closets
Apartment Model: Wentworth1 Bedroom, 1 Bath, 825 sq ftAvailable September 9, 2026![]()
Wentworth - Floorplan Apartment Unit: 1433Apartment Model: Wentworth1 Bedroom, 1 Bath, 825 sq ftAvailable September 9, 2026Apartment Unit: 1226Apartment Model: Wentworth1 Bedroom, 1 Bath, 825 sq ftAvailable September 10, 20262 Bedrooms
Belmore
2 Beds, 2 Baths, 951 sq ftAvailable NowModel Gallery
Floorplans
Availability Details
Availability Date Unit Sq Ft Deposit View Details Available Now 0424 951 $400 Available Now 0434 951 $400 Available Now 1432 951 $400 Model Amenities and Features
Features
- Ceiling Fans
- Washer/Dryer Hookup
Living Space
- Walk-In Closets
Unit 0424 Amenities and Features
Features
- Ceiling Fans
- Washer/Dryer Hookup
Living Space
- Walk-In Closets
Unit 0434 Amenities and Features
Features
- Ceiling Fans
- Washer/Dryer Hookup
Living Space
- Walk-In Closets
Unit 1432 Amenities and Features
Features
- Ceiling Fans
- Washer/Dryer Hookup
Living Space
- Walk-In Closets
Apartment Model: Belmore2 Bedroom, 2 Bath, 951 sq ftAvailable Now![]()
Belmore - Floorplan Apartment Unit: 0424Apartment Model: Belmore2 Bedroom, 2 Bath, 951 sq ftAvailable NowApartment Unit: 0434Apartment Model: Belmore2 Bedroom, 2 Bath, 951 sq ftAvailable NowApartment Unit: 1432Apartment Model: Belmore2 Bedroom, 2 Bath, 951 sq ftAvailable NowCumberland
2 Beds, 2 Baths, 1005 sq ftAvailable NowModel Gallery
Floorplans
Availability Details
Availability Date Unit Sq Ft Deposit View Details Available Now 0611 1005 $400 Available Now 1118 1005 $400 Available Now 0826 1005 $400 Model Amenities and Features
Features
- Ceiling Fans
- Washer/Dryer Hookup
Living Space
- Walk-In Closets
Unit 0611 Amenities and Features
Features
- Ceiling Fans
- Washer/Dryer Hookup
Living Space
- Walk-In Closets
Unit 1118 Amenities and Features
Features
- Ceiling Fans
- Washer/Dryer Hookup
Living Space
- Walk-In Closets
Unit 0826 Amenities and Features
Features
- Ceiling Fans
- Washer/Dryer Hookup
Living Space
- Walk-In Closets
Apartment Model: Cumberland2 Bedroom, 2 Bath, 1005 sq ftAvailable Now![]()
Cumberland - Floorplan Apartment Unit: 0611Apartment Model: Cumberland2 Bedroom, 2 Bath, 1005 sq ftAvailable NowApartment Unit: 1118Apartment Model: Cumberland2 Bedroom, 2 Bath, 1005 sq ftAvailable NowApartment Unit: 0826Apartment Model: Cumberland2 Bedroom, 2 Bath, 1005 sq ftAvailable Now3 Bedrooms
Victoria
3 Beds, 2 Baths, 1202 sq ftModel Gallery
Floorplans
Availability Details
Availability Date Unit Sq Ft Unavailable Victoria 1202 sq ft Model Amenities and Features
Features
- Ceiling Fans
- Washer/Dryer Hookup
Living Space
- Walk-In Closets
Apartment Model: Victoria3 Bedroom, 2 Bath, 1202 sq ftUnavailable![]()
Victoria - Floorplan
Property Information
- 336 Units
- 3 Stories
- Built in 2006
Fees and Policies
The fees listed below are community-provided and may exclude utilities or add-ons. All payments are made directly to the property and are non-refundable unless otherwise specified.
Required Fees
Utilities
- Fetch PackageiCharged per unit.$13.00/mo
- Sewer ChargebackiSewer Utility Charge Charged per unit.Varies/mo
- Utility Billing Admin FeeiAdmin Fee Charged per unit.Varies/mo
- Water CharegbackiWater Utility Charge Charged per unit.Varies/mo
Other Fees and Policies
Situational Fees
- NSF Tenant FeeiReturned Payment Charge Charged Per Unit.$75.00/per occurrence
- Late FeeiLate Fee Charged Per Unit.10.0% of base rent/per occurrence
- Transfer FeeiTransfer Fee - On-Site or Sister Property Transfer Charged Per Unit.$1,000.00
- Lease Termination FeeiLease Termination Fee Charged per unit.200.0% of base rent
- Electric ChargebackiElectric Utility Charge - Billed to resident if account is not set up with utility provider Charged per unit.Varies/mo
- Electric FeeiElectric Utility Fee - Charged to resident if account is not set up with utility provider Charged per unit.$50.00/per occurrence
Pet Fees
- Cat
- Cat DepositiMax of 2. Charged Per Pet.$200.00
- Cat FeeiMax of 2. Charged Per Pet.$300.00
- Cat RentiCharged Per Pet.$25.00/mo
- Dog
- Dog DepositiMax of 2. Charged Per Pet.$200.00
- Dog FeeiMax of 2. Charged Per Pet.$300.00
- Dog RentiCharged Per Pet.$25.00/mo
None
Breed restrictions apply
Max of 2. Up to 2 pets per home are welcome.
Parking Info and Fees
- Surface Lot
- Covered
- Garage Parking
- Other
- Storage Unit
Property Fee Disclaimer: Based on community-supplied data and independent market research. Subject to change without notice. May exclude fees for mandatory or optional services and usage-based utilities.
Features and Amenities
Community Features
- Corporate Housing
Living Area Features
- Walk In Closets
Videos
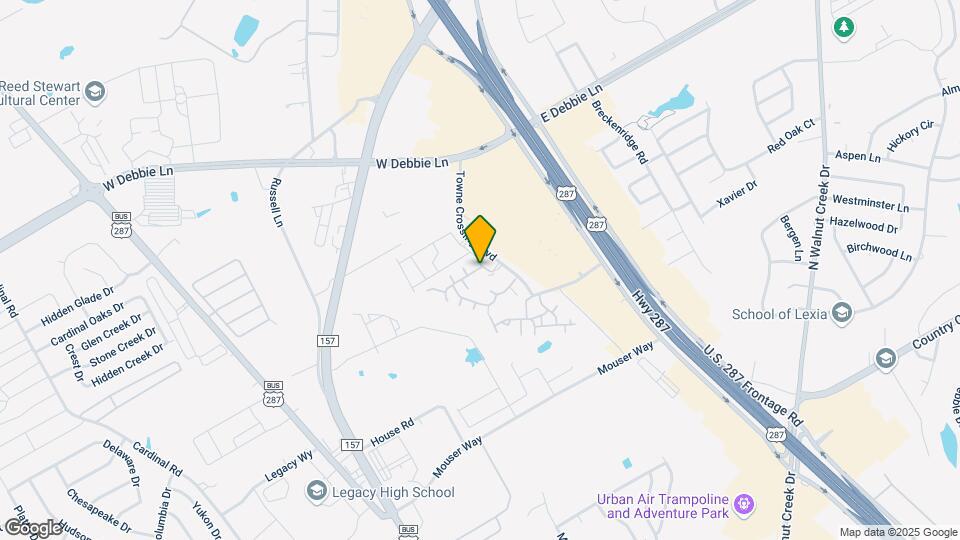
Map
- Shopping
- Colleges
- Grocery
- Medical
- Nearby Properties

Map
Getting Around
50 / 100 Fairly walkable
40 / 100 Fairly bikeable
100 / 100 Exceptionally car friendly
Getting to Know the Area
70 / 100 Restaurants
50 / 100 Cafes
60 / 100 Nightlife
80 / 100 Shopping
30 / 100 Parks
0 / 100 Noise Level
Renters Reviews and Ratings
Unfortunately a mistake
Property Manager Responded
Violating their own leases
Property Manager Responded
Unethical
Property Manager Responded
Verified Renter
Property Manager Responded
Amazing Community
Property Manager Responded
Former resident
Verified Renter
Property Manager Responded
Verified Renter
Property Manager Responded
Verified Renter
Property Manager Responded
Verified Renter
Verified Renter
Verified Renter
Nearby Schools
Alice Ponder Elementary School
Mansfield Legacy High School
Donna Shepard Intermediate School
Linda Jobe Middle School
About GreatSchools Data on ApartmentHomeLiving.com.
Points of Interest
Time and distance from The Landing at Mansfield Apartments.
Big Box and Retail
Lowe's
Walgreens
Walgreen's
Colleges and Universities
The University of Texas at Arlington - Arlington Campus
Groceries
Albertson's
Food Lion
Kroger
Hospitals
Baylor Scott & White Orthopedic And Spine Hospital
Shopping Centers
The Landing at Mansfield Apartments has 5 shopping centers within 0.6 miles.
Nearby Neighborhoods
Rental Price Ranges in the Area
| Bedroom | Average Rent | Cheapest Rent | Highest Rent |
|---|---|---|---|
| Mansfield Studio Apartments | $1,471 | $1,201 | $1,575 |
| Mansfield 1 Bedroom Apartments | $1,671 | $1,136 | $2,465 |
| Mansfield 2 Bedroom Apartments | $2,085 | $1,125 | $3,315 |
| Mansfield 3 Bedroom Apartments | $2,686 | $1,518 | $5,810 |
| Mansfield 4 Bedroom Apartments | $3,468 | $2,795 | $5,557 |
| 2 Bedroom Homes | $2,409 | $1,495 | $3,150 |
| 3 Bedroom Homes | $2,324 | $1,500 | $3,450 |
| 4 Bedroom Homes | $3,123 | $2,200 | $5,500 |
| 5 Bedroom Homes | $3,534 | $2,800 | $4,400 |
| 6 Bedroom Homes | $4,000 | $3,400 | $4,600 |
Nearby Apartments
Nearby Homes
Did You Know?
28% of apartment shoppers plan to spend at least 1-2 months in their apartment search.


Max of 2. Up to 2 pets per home are welcome.