Request Notification
The Lewiston Apartments
Tulsa, OK 74105

- 1–3 Bedrooms
- 750–1,400 Square Feet
About The Lewiston Apartments
Shade trees grace the entrance to your spacious new home at The Lewiston. Our provincial setting with nearby urban conveniences, including the Riverparks and highway access, make us an ideal location. Covered parking, patios/balconies with privacy fences, surprisingly large floorplans, and established management team make our community the best choice.
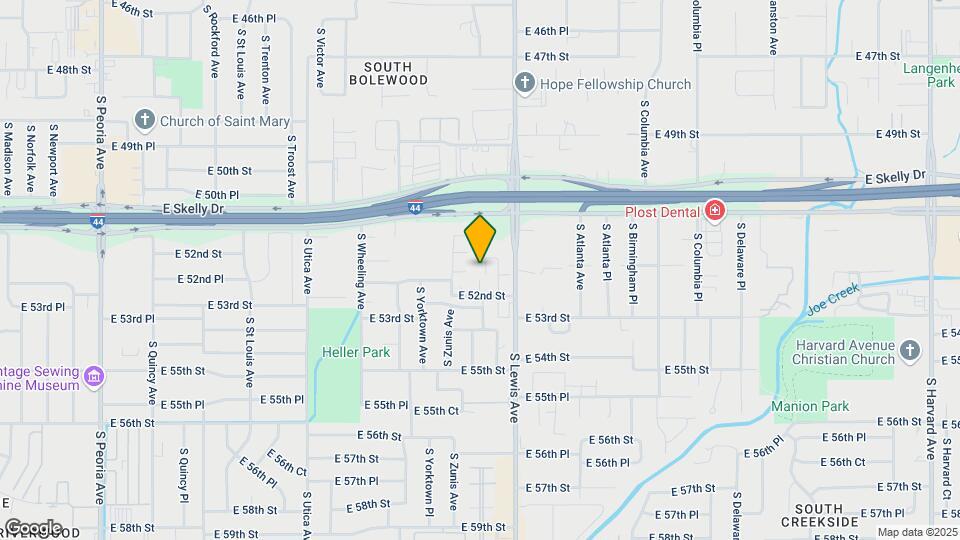
The Lewiston Apartments is located in the Heller Park Neighborhood and 74105 Zip code of Tulsa, OK.
Unique Features and Amenities
- 24 Hour Professional Courtesy Patrol
- Beautiful windows
- Built-in bookshelves*
- Immediate highway access
- Ktichen Pantries
- Large unique floorplans
Property Contact Info
Office Hours
| Monday | 9:00 am–5:00 pm |
| Tuesday | 9:00 am–5:00 pm |
| Wednesday | 9:00 am–5:00 pm |
| Thursday | 9:00 am–5:00 pm |
| Friday | 9:00 am–5:00 pm |
| Saturday | Closed |
| Sunday | Closed |
Floorplan Pricing and Availability
New! Interactive Property Map
1 Bedroom
Floorplan A2
1 Bed, 1 Bath, 800 sq ftModel Gallery
Floorplans
Availability Details
Availability Date Unit Sq Ft Unavailable A2 800 sq ft Model Amenities and Features
Features
- Air Conditioning
- Cable Ready
- Ceiling Fans
- Fireplace
- Heating
- High Speed Internet Access
- Tub/Shower
Kitchen
- Dishwasher
- Kitchen
- Range
Living Space
- Carpet
- Dining Room
- Walk-In Closets
- Window Coverings
Apartment Model: A21 Bedroom, 1 Bath, 800 sq ftUnavailableFloor plans are artist's rendering. All dimensions are approximate. Actual product and specifications may vary in dimension or detail. Not all features are available in every rental home. Please see a representative for details.
![]()
A2 - Floorplan Floorplan A1
1 Bed, 1 Bath, 750 sq ftModel Gallery
Floorplans
Availability Details
Availability Date Unit Sq Ft Unavailable A1 750 sq ft Model Amenities and Features
Features
- Air Conditioning
- Cable Ready
- Ceiling Fans
- Fireplace
- Heating
- High Speed Internet Access
- Tub/Shower
Kitchen
- Dishwasher
- Disposal
- Kitchen
- Range
Living Space
- Carpet
- Walk-In Closets
- Window Coverings
Apartment Model: A11 Bedroom, 1 Bath, 750 sq ftUnavailableFloor plans are artist's rendering. All dimensions are approximate. Actual product and specifications may vary in dimension or detail. Not all features are available in every rental home. Please see a representative for details.
![]()
A1 - Floorplan 2 Bedrooms
Floorplan B1
2 Beds, 2 Baths, 1000 sq ftModel Gallery
Floorplans
Availability Details
Availability Date Unit Sq Ft Unavailable B1 1000 sq ft Model Amenities and Features
Features
- Air Conditioning
- Cable Ready
- Ceiling Fans
- Heating
- High Speed Internet Access
- Tub/Shower
Kitchen
- Dishwasher
- Disposal
- Kitchen
- Range
Living Space
- Carpet
- Dining Room
- Walk-In Closets
- Window Coverings
Apartment Model: B12 Bedroom, 2 Bath, 1000 sq ftUnavailableFloor plans are artist's rendering. All dimensions are approximate. Actual product and specifications may vary in dimension or detail. Not all features are available in every rental home. Please see a representative for details.
![]()
B1 - Floorplan Floorplan B2
2 Beds, 2 Baths, 1100 sq ftModel Gallery
Floorplans
Availability Details
Availability Date Unit Sq Ft Unavailable B2 1100 sq ft Model Amenities and Features
Features
- Air Conditioning
- Cable Ready
- Ceiling Fans
- Fireplace
- Heating
- High Speed Internet Access
- Tub/Shower
Kitchen
- Dishwasher
- Disposal
- Kitchen
- Range
Living Space
- Carpet
- Dining Room
- Walk-In Closets
- Window Coverings
Apartment Model: B22 Bedroom, 2 Bath, 1100 sq ftUnavailableFloor plans are artist's rendering. All dimensions are approximate. Actual product and specifications may vary in dimension or detail. Not all features are available in every rental home. Please see a representative for details.
![]()
B2 - Floorplan 3 Bedrooms
Floorplan C1
3 Beds, 2.5 Baths, 1400 sq ftModel Gallery
Floorplans
Availability Details
Availability Date Unit Sq Ft Unavailable C1 1400 sq ft Model Amenities and Features
Features
- Air Conditioning
- Cable Ready
- Ceiling Fans
- Fireplace
- Heating
- High Speed Internet Access
- Tub/Shower
Kitchen
- Dishwasher
- Disposal
- Kitchen
- Range
Living Space
- Carpet
- Dining Room
- Walk-In Closets
- Window Coverings
Apartment Model: C13 Bedroom, 2.5 Bath, 1400 sq ftUnavailableFloor plans are artist's rendering. All dimensions are approximate. Actual product and specifications may vary in dimension or detail. Not all features are available in every rental home. Please see a representative for details.
![]()
C1 - Floorplan
Property Information
- Renovated In 1984
- 272 Units
- 2 Stories
- Built in 1972
Lease Terms
- 12 mo
Fees and Policies
The fees listed below are community-provided and may exclude utilities or add-ons. All payments are made directly to the property and are non-refundable unless otherwise specified.
Required Fees
One-Time Basics
- Due at Application
- Application Fee Per ApplicantiCharged per applicant.$35.00
- Storage DepositiCharged Per Unit.$200-$400
Utilities
- Utility Bundlei1 bedroom - $65 2 bedroom -$75 3 bedroom - $85 Water, sewage, trash Charged Per Unit.$65-$85/mo
Other Fees and Policies
Pet Fees
- Cat
- Pet FeeiMax of 2. Charged Per Pet.$200.00
- Dog
- Pet FeeiMax of 2. Charged Per Pet.$200.00
Max of 2.
Parking Info and Fees
- Surface Lot
- 1 Max
- Covered
- 1 Max
Property Fee Disclaimer: Based on community-supplied data and independent market research. Subject to change without notice. May exclude fees for mandatory or optional services and usage-based utilities.
Features and Amenities
Unique Amenities
- 24 Hour Professional Courtesy Patrol
- Beautiful windows
- Built-in bookshelves*
- Immediate highway access
- Ktichen Pantries
- Large unique floorplans
Living Area Features
- Walk In Closets
Map
- Shopping
- Colleges
- Grocery
- Medical
- Nearby Properties

Map
Renters Reviews and Ratings
Find somewhere to live!!
Not a bad place to live.
Property Manager Responded
Worst apartments EVER!!!
worst please to live ever
4 months
The Lewistons in Tulsa, Oklahoma 74105
Lewiston Apartments
Lewiston apartments are awesome
Lewistons
Nearby Schools
McClure Elementary School
Memorial High School
About GreatSchools Data on ApartmentHomeLiving.com.
Points of Interest
Time and distance from The Lewiston Apartments.
Big Box and Retail
Walgreens
Aldi
Lowe's
Colleges and Universities
Groceries
Trader Joes
Aldi
Reasor's
Hospitals
Saint Francis Hospital
Laureate Psychiatric Clinic And Hospital
Oklahoma Surgical Hospital
Shopping Centers
The Lewiston Apartments has 5 shopping centers within 0.8 miles.
Nearby Neighborhoods
Rental Price Ranges in the Area
| Bedroom | Average Rent | Cheapest Rent | Highest Rent |
|---|---|---|---|
| Tulsa Studio Apartments | $1,080 | $589 | $3,655 |
| Tulsa 1 Bedroom Apartments | $1,123 | $510 | $3,602 |
| Tulsa 2 Bedroom Apartments | $1,459 | $590 | $6,662 |
| Tulsa 3 Bedroom Apartments | $1,902 | $665 | $7,392 |
| Tulsa 4 Bedroom Apartments | $2,764 | $1,129 | $7,200 |
Nearby Apartments
Nearby Homes
Did You Know?
43% of renters tour a property with an agent before signing a lease.


Max of 2.