


Request Notification
The Lofts at Durham Park
Richmond, VA 23220

- 3 Bedroom Bedrooms
- $3,175-$3,700 Pricing
- 1,608–2,584 Square Feet
About The Lofts at Durham Park
Welcome home to The Lofts at Durham Park!
The Lofts at Durham Park is located in the The Diamond Neighborhood and 23220 Zip code of Richmond, VA.
Property Contact Info
This property currently does not have availability listed on ApartmentHomeLiving.com. Sign up to get notified when it becomes available.
Office Hours
| Monday | 9:00 am–6:00 pm |
| Tuesday | 9:00 am–6:00 pm |
| Wednesday | 9:00 am–6:00 pm |
| Thursday | 9:00 am–6:00 pm |
| Friday | 9:00 am–6:00 pm |
| Saturday | 10:00 am–5:00 pm |
| Sunday | Closed |
Floorplan Pricing and Availability
New! Interactive Property Map
 ApartmentHomeLiving.com's new Interactive Property Map allows you to see where every available unit is located at this community.Try It Now >
3 Bedrooms
Maywood
From $3,175
3 Beds, 2.5 Baths, 1608 sq ftAvailable Oct 1Model Gallery
Floorplans
Availability Details
Price Availability Date Unit Sq Ft View Details $3,175 October 1, 2026 129 1608 $3,175 October 1, 2026 135 1608 $3,225 October 1, 2026 137 1608 Model Amenities and Features
Features
- Air Conditioning
- Cable Ready
- Heating
- Smoke Detector
- Tenant Controlled HVAC
- Tub/Shower
- Washer/Dryer
- Windows
Kitchen
- Dishwasher
- Disposal
- Freezer
- Kitchen
- Oven
- Range
- Refrigerator
Model Rent and Fees
Model Price Range
- $3,175 - $3,225
Unit 129 Rent and Fees
Unit Price
- $3,175
Model Rent and Fees
Model Price Range
- $3,175 - $3,225
Unit 135 Rent and Fees
Unit Price
- $3,175
Model Rent and Fees
Model Price Range
- $3,175 - $3,225
Unit 137 Rent and Fees
Unit Price
- $3,225
Model Rent and Fees
Model Price Range
- $3,175 - $3,225
Apartment Model: Maywood3 Bedroom, 2.5 Bath, 1608 sq ftAvailable October 1, 2026![]()
Maywood - Floorplan Apartment Unit: 129Apartment Model: Maywood3 Bedroom, 2.5 Bath, 1608 sq ftAvailable October 1, 2026Apartment Unit: 135Apartment Model: Maywood3 Bedroom, 2.5 Bath, 1608 sq ftAvailable October 1, 2026Apartment Unit: 137Apartment Model: Maywood3 Bedroom, 2.5 Bath, 1608 sq ftAvailable October 1, 2026Montauk
From $3,575
3 Beds, 2.5 Baths, 2584 sq ftAvailable Oct 1Model Gallery
Floorplans
Availability Details
Price Availability Date Unit Sq Ft View Details $3,700 October 1, 2026 126 2584 $3,575 October 1, 2026 130 2584 $3,700 October 1, 2026 138 2584 Model Amenities and Features
Features
- Air Conditioning
- Cable Ready
- Heating
- Smoke Detector
- Tenant Controlled HVAC
- Tub/Shower
- Washer/Dryer
- Windows
Kitchen
- Dishwasher
- Disposal
- Freezer
- Kitchen
- Oven
- Range
- Refrigerator
Model Rent and Fees
Model Price Range
- $3,575 - $3,700
Unit 126 Rent and Fees
Unit Price
- $3,700
Model Rent and Fees
Model Price Range
- $3,575 - $3,700
Unit 130 Rent and Fees
Unit Price
- $3,575
Model Rent and Fees
Model Price Range
- $3,575 - $3,700
Unit 138 Rent and Fees
Unit Price
- $3,700
Model Rent and Fees
Model Price Range
- $3,575 - $3,700
Apartment Model: Montauk3 Bedroom, 2.5 Bath, 2584 sq ftAvailable October 1, 2026![]()
Montauk - Floorplan Apartment Unit: 126Apartment Model: Montauk3 Bedroom, 2.5 Bath, 2584 sq ftAvailable October 1, 2026Apartment Unit: 130Apartment Model: Montauk3 Bedroom, 2.5 Bath, 2584 sq ftAvailable October 1, 2026Apartment Unit: 138Apartment Model: Montauk3 Bedroom, 2.5 Bath, 2584 sq ftAvailable October 1, 2026


Property Information
- 180 Units
- 4 Stories
- Built in 2026
Lease Terms
- 2 - 15 mo
Fees and Policies
Pet Policy and Fees
Cats
- 2 Pet Limit
Comments: We welcome two pets per home. Aggressive breeds are prohibited. We have no age or weight restrictions. Pet must be up to date on all vaccines. All residents must register with Pet Screening.
Dogs
- 2 Pet Limit
Comments: We welcome two pets per home. Aggressive breeds are prohibited. We have no age or weight restrictions. Pet must be up to date on all vaccines. All residents must register with Pet Screening.
Property Fee Disclaimer: Based on community-supplied data and independent market research. Subject to change without notice. May exclude fees for mandatory or optional services and usage-based utilities.
Features and Amenities
On-Site Services
- Property Manager On Site
- Online Services
- 24 Hour Access
Community Features
- Walk Up
Interior Features
- Tenant Controlled Hvac
- Windows
- Smoke Detector
- Tub/Shower
- Heating
- Cable Ready
- Washer/Dryer
- Air Conditioning
Kitchen Amenities
- Dishwasher
- Oven
- Disposal
- Freezer
- Range
- Refrigerator
- Kitchen
Student Features
- Individual Locking Bedrooms
Map
- Shopping
- Colleges
- Grocery
- Medical
- Parks
- Nearby Properties
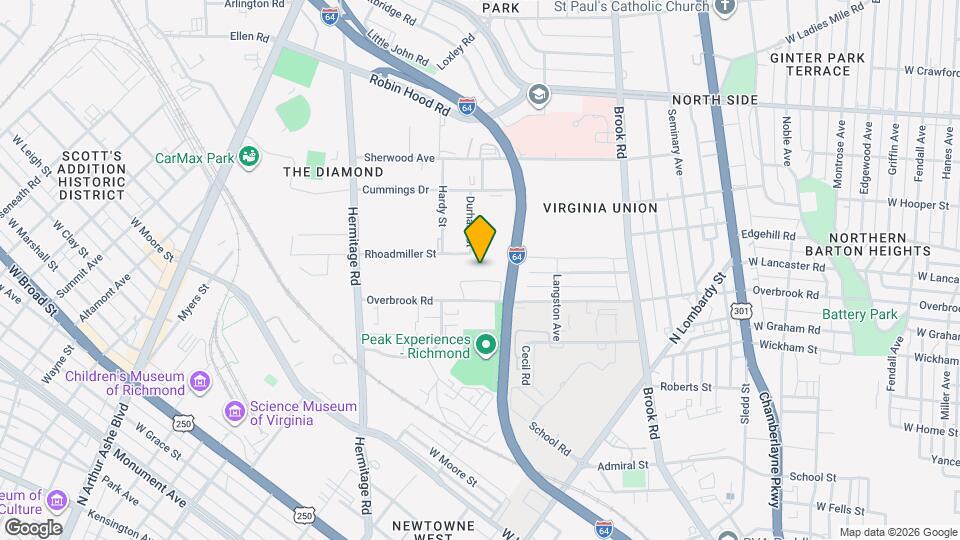
Map
Getting Around
60 / 100 Moderately walkable
30 / 100 Limited public transit
50 / 100 Fairly bikeable
100 / 100 Exceptionally car friendly
 details
Getting to Know the Area
80 / 100 Restaurants
70 / 100 Cafes
70 / 100 Nightlife
70 / 100 Shopping
60 / 100 Parks
80 / 100 Noise Level
Nearby Schools
Linwood Holton Elementary School
About GreatSchools Data on ApartmentHomeLiving.com.
Points of Interest
Time and distance from The Lofts at Durham Park.
Arts Museums and Landmarks
Big Box and Retail
Aldi
Walgreens
Kroger
Colleges and Universities
J. Sargeant Reynolds Community College - Downtown Campus
Groceries
Aldi
Whole Foods
Kroger
Hospitals
Parks and Recreation
The Lofts at Durham Park has 1 park within 2.1 miles, including Hollywood Cemetary.
Shopping Centers
The Lofts at Durham Park has 5 shopping centers within 1.0 miles.
Nearby Neighborhoods
Rental Price Ranges in the Area
| Bedroom | Average Rent | Cheapest Rent | Highest Rent |
|---|---|---|---|
| Richmond Studio Apartments | $1,475 | $715 | $2,708 |
| Richmond 1 Bedroom Apartments | $1,611 | $566 | $8,677 |
| Richmond 2 Bedroom Apartments | $1,914 | $431 | $10,000+ |
| Richmond 3 Bedroom Apartments | $2,151 | $825 | $10,000+ |
| Richmond 4 Bedroom Apartments | $1,560 | $690 | $5,649 |
Nearby Apartments
Nearby Homes
Did You Know?
The average Richmond 2 Bedroom Apartment is $1,914.