

Request Notification
The Lofts at Savannah Park
Sanford, FL 32771

- 1–2 Bedrooms
- 590–1,109 Square Feet
About The Lofts at Savannah Park
Stylish Upscale apartment living like no other in Sanford, FL! Surrounded by various eateries, shopping venues, and entertainment, your days will be filled with excitement. Everything you need is just minutes away from our modern apartment community located near Heathrow and Lake Mary, with easy access to Interstate 4. Stroll at the Central Florida Botanical Gardens or enjoy an easy drive over to Daytona and Smyrna Beaches.
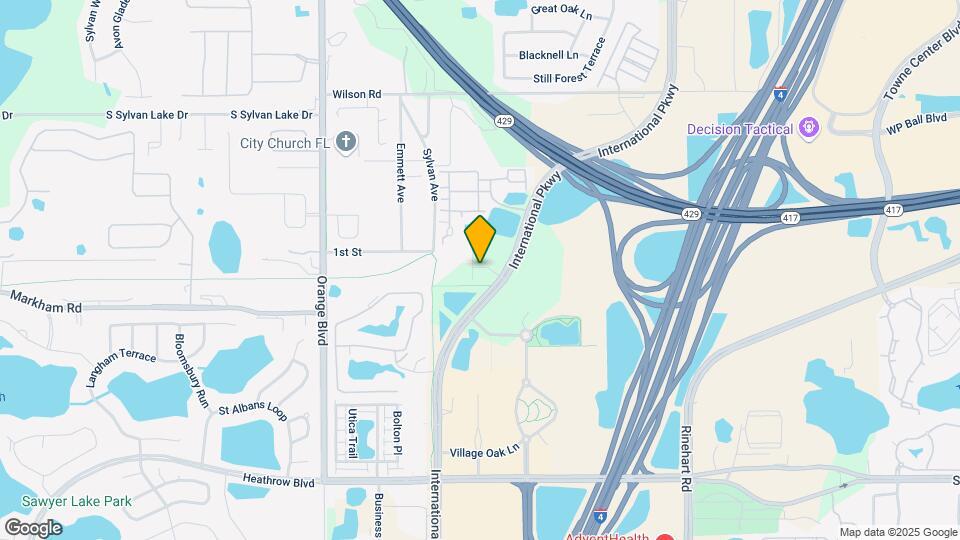
The Lofts at Savannah Park is located in the Sanford Neighborhood and 32771 Zip code of Sanford, FL.
Unique Features and Amenities
- 10Ft Ceilings With Crown Molding in Living Room
- Beautiful Ceramic Tile
- Built-in Desk * In Select Apartment Homes
- Carports
- Convenient Central Location
- Conveniently Close To Shopping, Dining & Entertainment
- Dog Walk
- Espresso or Honey Colored Cabinetry
- EV Charging Station
- Interior Storage Units
- Maintenance-Free Lifestyle
- Online Rental Payments and Service Requests
- Outdoor Kitchen
- Oversized Windows
- Pendant Lighting in Kitchen
- Pet-Friendly Community w/ Dog Walk
- Plush Carpet
- Quick & Easy Access to FL 417, FL 429 & I-4
- Saltwater Pool, Fitness & Business Cente
- Smoke Free Community
- Spacious 1 and 2 Bedroom Floor Plans
- Stainless Steel Kitchen
- Stylish Granite Countertops
- Valet Door-to-Door Trash Service
- Walk To Coffee Shop, Yoga Studio, Indoor Cycling & Salon
- Walk-in Closets in Bedrooms
- Wi-Fi Available in Amenity Areas
- Wood-Inspired Plank Flooring
Property Contact Info
Office Hours
| Monday | 8:30 am–5:30 pm |
| Tuesday | 8:30 am–5:30 pm |
| Wednesday | 8:30 am–5:30 pm |
| Thursday | 8:30 am–5:30 pm |
| Friday | 8:30 am–5:30 pm |
| Saturday | 10:00 am–5:00 pm |
| Sunday | Closed |
Floorplan Pricing and Availability
New! Interactive Property Map
1 Bedroom
Show Unavailable FloorplansThe Mayfair
1 Bed, 1 Bath, 674 sq ftAvailable Sep 8Cheapest 1 BedroomThis is the cheapest 1 Bedroom at this PropertyModel Gallery
Floorplans
Availability Details
Availability Date Unit Sq Ft September 8, 2026 02-240 674 Apartment Model: The Mayfair1 Bedroom, 1 Bath, 674 sq ftAvailable September 8, 2026![]()
The Mayfair - Floorplan 1 ![]()
The Mayfair - Floorplan 2 ![]()
The Mayfair - Floorplan 3 Apartment Unit: 02-240Apartment Model: The Mayfair1 Bedroom, 1 Bath, 674 sq ftAvailable September 8, 2026The Marina
1 Bed, 1 Bath, 675 sq ftAvailable Sep 12Model Gallery
Floorplans
Availability Details
Availability Date Unit Sq Ft View Details September 12, 2026 02-242 675 September 26, 2026 01-314 675 Model Amenities and Features
Features
- Air Conditioning
- Ceiling Fans
- Smoke Free
- Washer/Dryer
Kitchen
- Dishwasher
- Disposal
- Ice Maker
- Stainless Steel Appliances
Living Space
- Hardwood Floors
- High Ceilings
Unique Features
- Saltwater Pool, Fitness & Business Cente
Unit 02-242 Amenities and Features
Features
- Air Conditioning
- Ceiling Fans
- Smoke Free
- Washer/Dryer
Kitchen
- Dishwasher
- Disposal
- Ice Maker
- Stainless Steel Appliances
Living Space
- Hardwood Floors
- High Ceilings
Unique Features
- Saltwater Pool, Fitness & Business Cente
Unit 01-314 Amenities and Features
Features
- Air Conditioning
- Ceiling Fans
- Smoke Free
- Washer/Dryer
Kitchen
- Dishwasher
- Disposal
- Ice Maker
- Stainless Steel Appliances
Living Space
- Hardwood Floors
- High Ceilings
Unique Features
- Saltwater Pool, Fitness & Business Cente
Apartment Model: The Marina1 Bedroom, 1 Bath, 675 sq ftAvailable September 12, 2026![]()
The Marina - Floorplan 1 ![]()
The Marina - Floorplan 2 Apartment Unit: 02-242Apartment Model: The Marina1 Bedroom, 1 Bath, 675 sq ftAvailable September 12, 2026Apartment Unit: 01-314Apartment Model: The Marina1 Bedroom, 1 Bath, 675 sq ftAvailable September 26, 2026The Riverwalk
1 Bed, 1 Bath, 590 sq ftModel Gallery
Floorplans
Availability Details
Availability Date Unit Sq Ft Unavailable The Riverwalk 590 sq ft Apartment Model: The Riverwalk1 Bedroom, 1 Bath, 590 sq ftUnavailable![]()
The Riverwalk - Floorplan 1 ![]()
The Riverwalk - Floorplan 2 The Harbour
1 Bed, 1 Bath, 680 sq ftModel Gallery
Floorplans
Availability Details
Availability Date Unit Sq Ft Unavailable The Harbour 680 sq ft Apartment Model: The Harbour1 Bedroom, 1 Bath, 680 sq ftUnavailable![]()
The Harbour - Floorplan 1 ![]()
The Harbour - Floorplan 2 ![]()
The Harbour - Floorplan 3 The Magnolia
1 Bed, 1 Bath, 758 sq ftLargest 1 BedroomThis is the largest 1 Bedroom at this PropertyModel Gallery
Floorplans
Availability Details
Availability Date Unit Sq Ft Unavailable The Magnolia 758 sq ft Apartment Model: The Magnolia1 Bedroom, 1 Bath, 758 sq ftUnavailable![]()
The Magnolia - Floorplan 1 ![]()
The Magnolia - Floorplan 2 ![]()
The Magnolia - Floorplan 3 2 Bedrooms
Show Unavailable FloorplansThe Monroe
2 Beds, 2 Baths, 943 sq ftAvailable NowModel Gallery
Floorplans
Availability Details
Availability Date Unit Sq Ft View Details Available Now 02-254 943 Available Now 02-236 943 September 12, 2026 02-338 943 Model Amenities and Features
Features
- Air Conditioning
- Ceiling Fans
- Framed Mirrors
- Heating
- High Speed Internet Access
- Intercom
- Smoke Free
- Sprinkler System
- Tub/Shower
- Washer/Dryer
Kitchen
- Dishwasher
- Disposal
- Ice Maker
- Quartz Countertops
- Stainless Steel Appliances
Living Space
- Hardwood Floors
Unit 02-254 Amenities and Features
Features
- Air Conditioning
- Ceiling Fans
- Framed Mirrors
- Heating
- High Speed Internet Access
- Intercom
- Smoke Free
- Sprinkler System
- Tub/Shower
- Washer/Dryer
Kitchen
- Dishwasher
- Disposal
- Ice Maker
- Quartz Countertops
- Stainless Steel Appliances
Living Space
- Hardwood Floors
Unit 02-236 Amenities and Features
Features
- Air Conditioning
- Ceiling Fans
- Framed Mirrors
- Heating
- High Speed Internet Access
- Intercom
- Smoke Free
- Sprinkler System
- Tub/Shower
- Washer/Dryer
Kitchen
- Dishwasher
- Disposal
- Ice Maker
- Quartz Countertops
- Stainless Steel Appliances
Living Space
- Hardwood Floors
Unit 02-338 Amenities and Features
Features
- Air Conditioning
- Ceiling Fans
- Framed Mirrors
- Heating
- High Speed Internet Access
- Intercom
- Smoke Free
- Sprinkler System
- Tub/Shower
- Washer/Dryer
Kitchen
- Dishwasher
- Disposal
- Ice Maker
- Quartz Countertops
- Stainless Steel Appliances
Living Space
- Hardwood Floors
Apartment Model: The Monroe2 Bedroom, 2 Bath, 943 sq ftAvailable Now![]()
The Monroe - Floorplan 1 ![]()
The Monroe - Floorplan 2 ![]()
The Monroe - Floorplan 3 Apartment Unit: 02-254Apartment Model: The Monroe2 Bedroom, 2 Bath, 943 sq ftAvailable NowApartment Unit: 02-236Apartment Model: The Monroe2 Bedroom, 2 Bath, 943 sq ftAvailable NowApartment Unit: 02-338Apartment Model: The Monroe2 Bedroom, 2 Bath, 943 sq ftAvailable September 12, 2026The Derby
2 Beds, 2 Baths, 1059 sq ftModel Gallery
Floorplans
Availability Details
Availability Date Unit Sq Ft Unavailable The Derby 1059 sq ft Model Amenities and Features
Features
- Air Conditioning
- Ceiling Fans
- Heating
- High Speed Internet Access
- Smoke Free
- Washer/Dryer
- Wi-Fi
Kitchen
- Dishwasher
- Disposal
- Ice Maker
- Quartz Countertops
- Stainless Steel Appliances
Living Space
- Dining Room
- High Ceilings
- Tile Floors
Unique Features
- Carports
Apartment Model: The Derby2 Bedroom, 2 Bath, 1059 sq ftUnavailable![]()
The Derby - Floorplan 1 ![]()
The Derby - Floorplan 2 ![]()
The Derby - Floorplan 3 The Belair
2 Beds, 2 Baths, 1109 sq ftLargest 2 BedroomThis is the largest 2 Bedroom at this PropertyModel Gallery
Floorplans
Availability Details
Availability Date Unit Sq Ft Unavailable The Belair 1109 sq ft Apartment Model: The Belair2 Bedroom, 2 Bath, 1109 sq ftUnavailable![]()
The Belair - Floorplan 1 ![]()
The Belair - Floorplan 2 ![]()
The Belair - Floorplan 3
Property Information
- 138 Units
- 3 Stories
- Built in 2015
Lease Terms
- 7 - 15 mo
Fees and Policies
The fees listed below are community-provided and may exclude utilities or add-ons. All payments are made directly to the property and are non-refundable unless otherwise specified.
Required Fees
One-Time Basics
- Due at Application
- Application Fee Per ApplicantiCharged Per Applicant.$85.00
- Due at Move-In
- Administrative FeeiCharged per unit.$250.00
Pet Policy and Fees
Cats
- 1 Pet Limit
- Pet interview, Spayed/Neutered
Pets Welcome Upon Approval. Breed restrictions apply. Limit of 2 pets per home. Maximum adult weight is 150 pounds. Non-refundable pet fee is $350 per pet. Monthly pet rent of $30-$60 will be charged per pet. Pet amenities:Dog Walk
Dogs
- 1 Pet Limit
- Pet interview, Spayed/Neutered
Pets Welcome Upon Approval. Breed restrictions apply. Limit of 2 pets per home. Maximum adult weight is 150 pounds. Non-refundable pet fee is $350 per pet. Monthly pet rent of $30-$60 will be charged per pet. Pet amenities:Dog Walk
Property Fee Disclaimer: Based on community-supplied data and independent market research. Subject to change without notice. May exclude fees for mandatory or optional services and usage-based utilities.
Features and Amenities
Living Area Features
- Walk In Closets
Map
- Shopping
- Colleges
- Grocery
- Medical
- Parks
- Nearby Properties

Map
Getting Around
20 / 100 Somewhat walkable
40 / 100 Fairly bikeable
100 / 100 Exceptionally car friendly
Getting to Know the Area
60 / 100 Restaurants
50 / 100 Cafes
60 / 100 Nightlife
50 / 100 Shopping
40 / 100 Parks
60 / 100 Noise Level
Renters Reviews and Ratings
Stay far away
This is a very bad place to live.
Awesome Experience
Property Manager Responded
I love living here!
Property Manager Responded
Love it!
Property Manager Responded
Best Place to live
Property Manager Responded
Great Community
Property Manager Responded
Great community to be a part of
There's No Place Like Home
Property Manager Responded
Not for Me
Nearby Schools
Crooms Academy Of Information Technology
Markham Woods Middle School
Wilson Elementary School
Sanford Middle School
Bentley Elementary School
About GreatSchools Data on ApartmentHomeLiving.com.
Points of Interest
Time and distance from The Lofts at Savannah Park.
Big Box and Retail
Carmax
Kohl's
Petsmart
Colleges and Universities
Seminole State College of Florida - Sanford - Lake Mary Campus
Seminole State College of Florida - Altamonte Springs Campus
Groceries
Winn Dixie
Publix
Winn-Dixie
Hospitals
Central Florida Regional Hospital
Adventhealth Fish Memorial
Oviedo Medical Center
Parks and Recreation
The Lofts at Savannah Park has 1 park within 3.9 miles, including Central Florida Zoo.
Restaurants and Dining
Shopping Centers
The Lofts at Savannah Park has 5 shopping centers within 0.8 miles.
Nearby Neighborhoods
Rental Price Ranges in the Area
| Bedroom | Average Rent | Cheapest Rent | Highest Rent |
|---|---|---|---|
| Sanford Studio Apartments | $1,428 | $1,150 | $2,249 |
| Sanford 1 Bedroom Apartments | $1,718 | $799 | $2,787 |
| Sanford 2 Bedroom Apartments | $2,079 | $1,161 | $7,198 |
| Sanford 3 Bedroom Apartments | $2,469 | $1,493 | $5,315 |
| Sanford 4 Bedroom Apartments | $2,434 | $1,907 | $2,800 |
| 2 Bedroom Homes | $1,650 | $1,025 | $2,900 |
| 3 Bedroom Homes | $2,236 | $800 | $4,700 |
| 4 Bedroom Homes | $2,749 | $1,000 | $4,500 |
| 5 Bedroom Homes | $3,349 | $1,300 | $4,750 |
| 6 Bedroom Homes | $6,300 | $6,300 | $6,300 |
Nearby Apartments
Nearby Homes
Did You Know?
Apartment residents stay an average of 2.5 years in their apartment before moving.


Property Manager Responded