


- 1–3 Bedrooms
- $1,789-$2,425 Plus Fees13 Month Lease Term
- 787–1,546 Square Feet
About The Marq
Situated in one of the very best Virginia Beach neighborhoods in the highly desired Town Center area, The MARQ offers the sophisticated, metropolitan lifestyle you have been looking for. The living spaces at The MARQ are thoughtfully designed with comfort and convenience in mind and are stylishly appointed with the kind of premium materials and finishes you won’t find in any other apartments. ? With its fresh, smart design, The MARQ is a residential retreat that promotes an active lifestyle and creates a sense of community among residents. Our community sets a new standard of living by being a Breeden Company Enriched Lifestyle Community™.
The Marq is located in the 23462 Zip code of Virginia Beach, VA. This community is professionally managed by Breeden Property Management
Property Contact Info

- Listed by:
- Agency:
- Vendor Logo:
- Website:
- View Property Website
- Call Us:
- (757) 394-8512
- Disclaimer:
Office Hours
| Monday | 9:30 am–5:30 pm |
| Tuesday | 9:30 am–5:30 pm |
| Wednesday | 9:30 am–5:30 pm |
| Thursday | 9:30 am–5:30 pm |
| Friday | 9:30 am–5:30 pm |
| Saturday | 9:30 am–5:30 pm |
| Sunday | Closed |
Floorplan Pricing and Availability
The Marq offers 1 to 3 Bedroom apartments starting from $1,789 and having 787–1,546 sq ft. Here is the current pricing and availability:
New! Interactive Property Map
1 Bedroom
Apply for our 1brm waiting list
$1,799
1 Bed, 1 Bath, 838 sq ftPlus FeesAvailable NowLargest 1 BedroomThis is the largest 1 Bedroom at this PropertyAvailability Details
Price Availability Date Unit Sq Ft $1,799 Available Now Apply for our 1brm waiting list 838 sq ft Model Amenities and Features
Features
- Air Conditioning
- Balcony
- Cable Ready
- Ceiling Fans
- Double Vanities
- Fireplace
- Framed Mirrors
- Handrails
- High Speed Internet Access
- Smoke Free
- Sprinkler System
- Storage Space
- Trash Compactor
- Washer/Dryer
- Wheelchair Accessible (Rooms)
- Wi-Fi
- Windows
Kitchen
- Breakfast Nook
- Dishwasher
- Disposal
- Eat-in Kitchen
- Freezer
- Granite Countertops
- Ice Maker
- Island Kitchen
- Microwave
- Oven
- Pantry
- Range
- Refrigerator
- Stainless Steel Appliances
Model Lease Information
Model Price
- $1,799
A2.a
$1,789
1 Bed, 1 Bath, 787 sq ftPlus FeesAvailable Sep 22Availability Details
Price Availability Date Unit Sq Ft Photos $1,789 September 22, 2026 00 - 4785528 787 Unit 00 - 4785528 Gallery
Photos
Unit 00 - 4785528 Amenities and Features
Unique Features
- Limited Access Floor
- Reserved Parking
- Storage Unit
Unit 00 - 4785528 Lease Information
Unit Price
- $1,789
Model Lease Information
Price
- $1,789Plus Fees
Apartment Unit: 00 - 4785528Apartment Model: A2.a$1,7891 Bedroom, 1 Bath, 787 sq ftAvailable September 22, 2026![]()
Unit: 00 - 4785528 - Image 1 ![]()
Unit: 00 - 4785528 - Image 2 ![]()
Unit: 00 - 4785528 - Image 3 ![]()
Unit: 00 - 4785528 - Image 4 ![]()
Unit: 00 - 4785528 - Image 5 ![]()
Unit: 00 - 4785528 - Image 6 ![]()
Unit: 00 - 4785528 - Image 7 ![]()
Unit: 00 - 4785528 - Image 8 ![]()
Unit: 00 - 4785528 - Image 9 Floorplan A2
$1,789
1 Bed, 1 Bath, 787 sq ftPlus FeesAvailable Sep 29Model Gallery
Floorplans
Availability Details
Price Availability Date Unit Sq Ft $1,789 September 29, 2026 00 - 4765421 787 Model Amenities and Features
Features
- Air Conditioning
- Balcony
- Cable Ready
- Ceiling Fans
- Double Vanities
- Fireplace
- Framed Mirrors
- Handrails
- High Speed Internet Access
- Smoke Free
- Sprinkler System
- Storage Space
- Trash Compactor
- Washer/Dryer
- Wheelchair Accessible (Rooms)
- Wi-Fi
- Windows
Kitchen
- Breakfast Nook
- Dishwasher
- Disposal
- Eat-in Kitchen
- Freezer
- Granite Countertops
- Ice Maker
- Island Kitchen
- Microwave
- Oven
- Pantry
- Range
- Refrigerator
- Stainless Steel Appliances
Unit 00 - 4765421 Lease Information
Unit Price
- $1,789
Model Lease Information
Price
- $1,789Plus Fees
Apartment Model: A2$1,7891 Bedroom, 1 Bath, 787 sq ftAvailable September 29, 2026![]()
A2 - Floorplan Apartment Unit: 00 - 4765421Apartment Model: A2$1,7891 Bedroom, 1 Bath, 787 sq ftAvailable September 29, 20262 Bedrooms
Floorplan B1a
$2,025
2 Beds, 2 Baths, 1085 sq ftPlus FeesAvailable NowAvailability Details
Price Availability Date Unit Sq Ft $2,025 Available Now 00 - 4765417 1085 Unit 00 - 4765417 Amenities and Features
Unique Features
- Window Seat in Bedroom
Unit 00 - 4765417 Lease Information
Unit Price
- $2,025
Model Lease Information
Price
- $2,025Plus Fees
Apartment Unit: 00 - 4765417Apartment Model: B1a$2,0252 Bedroom, 2 Bath, 1085 sq ftAvailable NowFloorplan B1b
$2,025
2 Beds, 2 Baths, 1101 sq ftPlus FeesAvailable Sep 11Availability Details
Price Availability Date Unit Sq Ft $2,025 September 11, 2026 00 - 4785416 1101 Unit 00 - 4785416 Amenities and Features
Unique Features
- Window Seat in Bedroom
Unit 00 - 4785416 Lease Information
Unit Price
- $2,025
Model Lease Information
Price
- $2,025Plus Fees
Apartment Unit: 00 - 4785416Apartment Model: B1b$2,0252 Bedroom, 2 Bath, 1101 sq ftAvailable September 11, 20263 Bedrooms
Floorplan C1d
$2,400
3 Beds, 2 Baths, 1536 sq ftPlus FeesAvailable Sep 12Availability Details
Price Availability Date Unit Sq Ft Photos $2,400 September 12, 2026 00 - 4765203 1536 Unit 00 - 4765203 Gallery
Photos
Unit 00 - 4765203 Amenities and Features
Unique Features
- Window Seat in Bedroom
Unit 00 - 4765203 Lease Information
Unit Price
- $2,400
Model Lease Information
Price
- $2,400Plus Fees
Apartment Unit: 00 - 4765203Apartment Model: C1d$2,4003 Bedroom, 2 Bath, 1536 sq ftAvailable September 12, 2026![]()
Unit: 00 - 4765203 - Image 1 ![]()
Unit: 00 - 4765203 - Image 2 ![]()
Unit: 00 - 4765203 - Image 3 ![]()
Unit: 00 - 4765203 - Image 4 ![]()
Unit: 00 - 4765203 - Image 5 ![]()
Unit: 00 - 4765203 - Image 6 ![]()
Unit: 00 - 4765203 - Image 7 Floorplan C2
$2,425
3 Beds, 2 Baths, 1546 sq ftPlus FeesAvailable Sep 14Model Gallery
Floorplans
Availability Details
Price Availability Date Unit Sq Ft $2,425 September 14, 2026 00 - 4765208 1546 Unit 00 - 4765208 Amenities and Features
Unique Features
- Window Seat in Bedroom
Unit 00 - 4765208 Lease Information
Unit Price
- $2,425
Model Lease Information
Price
- $2,425Plus Fees
Apartment Model: C2$2,4253 Bedroom, 2 Bath, 1546 sq ftAvailable September 14, 2026![]()
C2 - Floorplan Apartment Unit: 00 - 4765208Apartment Model: C2$2,4253 Bedroom, 2 Bath, 1546 sq ftAvailable September 14, 2026
Schedule a Tour
Property Information
- 264 Units
- 5 Stories
- Built in 2017
Lease Terms
- 12 - 15 mo
Fees and Policies
The fees listed below are community-provided and may exclude utilities or add-ons. All payments are made directly to the property and are non-refundable unless otherwise specified.
Required Fees
One-Time Basics
- Due at Application
- Application Fee Per ApplicantiCharged Per Applicant.$50.00
- Due at Move-In
- Administrative FeeiCharged Per Unit.$350.00
Other Fees and Policies
Parking Fees
- Garage
- Parking FeeiCharged per vehicle.$100.00/mo
- Surface Lot
Additional Parking Options
Property Fee Disclaimer: Based on community-supplied data and independent market research. Subject to change without notice. May exclude fees for mandatory or optional services and usage-based utilities.
Features and Amenities
Unique Amenities
- Silbar Security
On-Site Services
- Dry Cleaning Service
- Maintenance On Site
- Package Service
- Pet Washing Station
- Planned Social Activities
- Hearing Impaired Accessible
- Property Manager On Site
- Trash Pickup Door To Door
- Car Charging Station
- Pet Play Area
- Recycling
- Renters Insurance Program
- Online Services
- Community Wide Wi Fi
- 24 Hour Access
- Key Fob Entry
- Garden
Community Features
- Disposal Chutes
- Multi Use Room
- Lounge
- Breakfast/Coffee Concierge
- Business Center
- Conference Rooms
- Clubhouse
- Elevator
Outdoor Features
- Grill
- Waterfront
- Courtyard
- Cabana
- Picnic Area
- Controlled Access
- Yard
- Patio
Recreation and Fitness
- Fitness Center
- Spa
- Media Center/Movie Theatre
- Bicycle Storage
- Playground
- Pool
Interior Features
- Balcony
- Windows
- Storage Space
- High Speed Internet Access
- Fireplace
- Ceiling Fans
- Sprinkler System
- Double Vanities
- Framed Mirrors
- Handrails
- Trash Compactor
- Cable Ready
- Washer/Dryer
- Air Conditioning
- Wi Fi
- Wheelchair Accessible (Rooms)
- Smoke Free
Kitchen Amenities
- Range
- Refrigerator
- Island Kitchen
- Oven
- Pantry
- Breakfast Nook
- Disposal
- Freezer
- Microwave
- Eat In Kitchen
- Dishwasher
- Stainless Steel Appliances
- Ice Maker
- Granite Countertops
Living Area Features
- Walk In Closets
- Crown Molding
- Vinyl Flooring
- Double Pane Windows
- Carpet
- Linen Closet
- Tile Floors
- Views
- Built In Bookshelves
- Bay Window
- Office
- Window Coverings
- Large Bedrooms
- Hardwood Floors
Unique Amenities
- Garage Available

Map
- Shopping
- Colleges
- Grocery
- Medical
- Transportation

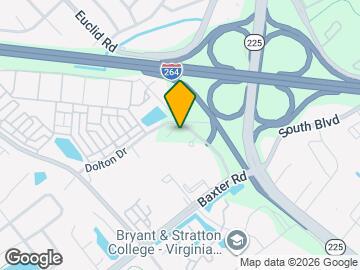
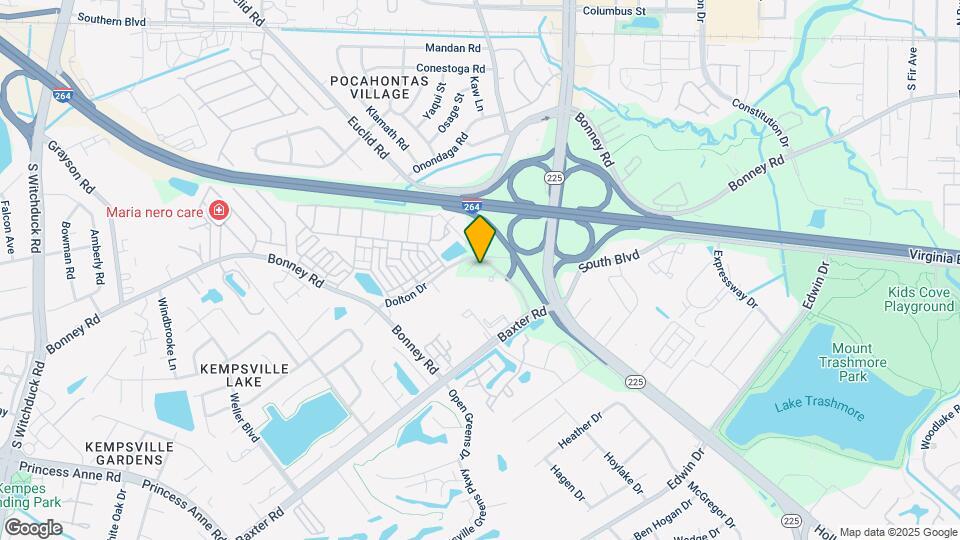
Map
Frequently Asked Questions about The Marq
Where is The Marq located?
The Marq is located at 4781 Alicia Dr, Virginia Beach, VA
What is the current rent range at The Marq?
1 Bedroom to 3 Bedroom Apartments at The Marq currently range from $1,789 to $2,425
When is the leasing office open?
- The office Hours for The Marq are
- Monday 9:30 am–5:30 pm
- Tuesday 9:30 am–5:30 pm
- Wednesday 9:30 am–5:30 pm
- Thursday 9:30 am–5:30 pm
- Friday 9:30 am–5:30 pm
- Saturday 9:30 am–5:30 pm
- Sunday Closed
Are pets allowed?
Call us today to find out our pet policy and if we allow pets
Renters Reviews and Ratings
DO NOT RECOMMEND LIVING HERE
DO NOT RENT FROM HERE
Nice place
Property Manager Responded
Nice apartment but lied about amenities
Property Manager Responded
4.5 Star Apartment
Property Manager Responded
Points of Interest
Time and distance from The Marq.
Big Box and Retail
Walmart
Walgreens
Target
Colleges and Universities
ECPI University, School of Technology - Virginia Beach
Tidewater Community College - Virginia Beach Campus
Groceries
Wegmans
Food Lion
Aldi
Hospitals
Sentara Leigh Hospital
Sentara Princess Anne Hospital
Sentara Virginia Beach General Hospital
Military Bases
Little Creek Naval Amphibious Base
Oceana Naval Air Station
US Naval Saint Helena Annex
Shopping Centers
The Marq has 5 shopping centers within 0.9 miles.
Transit Stations
Nearby Neighborhoods
Rental Price Ranges in the Area
| Bedroom | Average Rent | Cheapest Rent | Highest Rent |
|---|---|---|---|
| Virginia Beach Studio Apartments | $1,670 | $1,210 | $2,415 |
| Virginia Beach 1 Bedroom Apartments | $1,807 | $715 | $3,830 |
| Virginia Beach 2 Bedroom Apartments | $2,078 | $851 | $5,999 |
| Virginia Beach 3 Bedroom Apartments | $2,510 | $961 | $5,040 |
| Virginia Beach 4 Bedroom Apartments | $2,189 | $1,439 | $3,371 |
Browse Top Apartments in Virginia Beach
By Price
By Community Type
- Virginia Beach Apartments for Rent by Owner
- Virginia Beach Apartments with Rent Specials
- Virginia Beach Top Rated Apartments
- Virginia Beach Corporate Apartments
- Virginia Beach Furnished Apartments
- Virginia Beach Gated Apartments
- Virginia Beach Loft Apartments
- Virginia Beach Low Income Apartments
- Virginia Beach Military Apartments
- New Virginia Beach Apartments
- Virginia Beach Senior Apartments
- Virginia Beach Short-term Apartments
- Virginia Beach Student Apartments
- Virginia Beach Apartments with Utilities Included
By Amenities
- Virginia Beach Apartments with Hardwood Floors
- Virginia Beach Apartments with Laundry Rooms
- Virginia Beach Apartments with Parking
- Virginia Beach Pet Friendly Apartments
- Virginia Beach Apartments with Swimming Pool
- Virginia Beach Apartments with Washer/Dryer
- Virginia Beach Apartments with EV Charging


Property Manager Responded