



Verified Renter
August 1, 2024 - Review from Apartments.com
My time at The Max has been wonderful. It's not just about having a roof over my head. I have a home here, and I can't be more grateful for that.


With its white stone facade and beautiful architecture, The Max Apartments offers vintage charm with modern conveniences in an intimate community setting. Located in the vibrant heart of Hyde Park, just a short walk to shopping, restaurants, the lakefront and the University of Chicago, The Max features all newly-renovated studios and one-bedrooms.
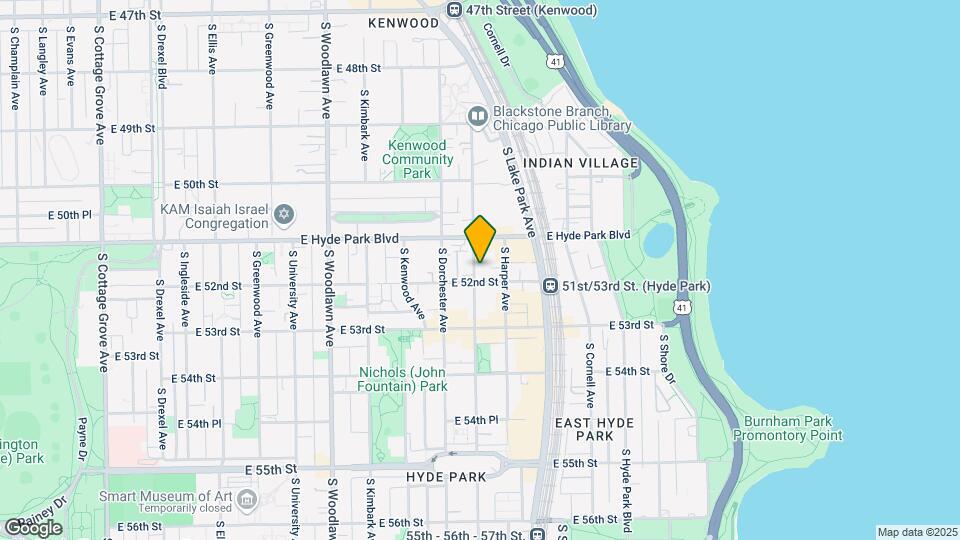
The Max Apartments is located in the Hyde Park Neighborhood and 60615 Zip code of Chicago, IL.
| Monday | Closed |
| Tuesday | 10:00 am–6:00 pm |
| Wednesday | 10:00 am–6:00 pm |
| Thursday | 10:00 am–6:00 pm |
| Friday | 11:00 am–6:00 pm |
| Saturday | 10:00 am–5:00 pm |
| Sunday | Closed |
| Availability Date | Unit | Sq Ft | |
|---|---|---|---|
| Unavailable | Studio Floor Plan S1 | 300 sq ft |
| Availability Date | Unit | Sq Ft | |
|---|---|---|---|
| Unavailable | Studio Floor Plan S2 | 310 sq ft |
| Availability Date | Unit | Sq Ft | |
|---|---|---|---|
| Unavailable | Studio Floor Plan S4 | 320 sq ft |
| Availability Date | Unit | Sq Ft | |
|---|---|---|---|
| Unavailable | Studio Floor Plan S6 | 325 sq ft |
| Availability Date | Unit | Sq Ft | |
|---|---|---|---|
| Unavailable | Studio Floor Plan S7 | 330 sq ft |
| Availability Date | Unit | Sq Ft | |
|---|---|---|---|
| Unavailable | Studio Floor Plan S5 | 330 sq ft |
| Availability Date | Unit | Sq Ft | |
|---|---|---|---|
| Unavailable | Studio Floor Plan S3 | 360 sq ft |
| Availability Date | Unit | Sq Ft | |
|---|---|---|---|
| Unavailable | Studio Floor Plan S8 | 370 sq ft |
| Availability Date | Unit | Sq Ft | |
|---|---|---|---|
| Unavailable | Studio Floor Plan S9 | 375 sq ft |
| Availability Date | Unit | Sq Ft | |
|---|---|---|---|
| Unavailable | Studio Floor Plan S10 | 400 sq ft |
| Availability Date | Unit | Sq Ft | |
|---|---|---|---|
| Unavailable | Studio Floor Plan S6 | 450 sq ft |
| Availability Date | Unit | Sq Ft | |
|---|---|---|---|
| Unavailable | 1 Bedroom Floor Plan A1 | 450 sq ft |
The fees listed below are community-provided and may exclude utilities or add-ons. All payments are made directly to the property and are non-refundable unless otherwise specified.
Comments: Pet Rent $30.00 Per pet per month. Current vaccinations and picture required.
Comments: Pet Rent $30.00 Per pet per month. Some breed restrictions apply. Current vaccinations and picture required
Property Fee Disclaimer: Based on community-supplied data and independent market research. Subject to change without notice. May exclude fees for mandatory or optional services and usage-based utilities.
 details
Time and distance from The Max Apartments.
The Max Apartments has 5 parks within 7.3 miles, including Shedd Aquarium, Millennium Park, Funhouse Maze, Wendella Boats, and Oak Street Beach.
The Max Apartments has 5 shopping centers within 0.8 miles.
| Bedroom | Average Rent | Cheapest Rent | Highest Rent |
|---|---|---|---|
| Chicago Studio Apartments | $2,085 | $595 | $9,999 |
| Chicago 1 Bedroom Apartments | $2,468 | $640 | $9,244 |
| Chicago 2 Bedroom Apartments | $3,060 | $762 | $10,000+ |
| Chicago 3 Bedroom Apartments | $3,750 | $695 | $10,000+ |
| Chicago 4 Bedroom Apartments | $4,429 | $1,025 | $10,000+ |
| Chicago 5 Bedroom Apartments | $5,475 | $2,995 | $10,000+ |
| Chicago 6 Bedroom Apartments | $19,317 | $7,000 | $10,000+ |
Apartment residents stay an average of 2.5 years in their apartment before moving.
We'll collect some preliminary contact information. You will then be directed to this property's website to complete the application.
Property Manager Responded