

Request Notification
The Midway
Waco, TX 76710

- 1–3 Bedrooms
- 700–1,179 Square Feet
About The Midway
Welcome to The Midway Apartments – Modern Comfort in the Heart of Waco, TX Experience upgraded living at The Midway Apartments, now under new ownership and management. Located near Highways 6 and 84, our community offers newly renovated one-, two-, and three-bedroom apartments with stylish features designed for comfort and convenience. Upgraded Interiors You'll Love: Enjoy modern finishes including stainless steel appliances, resurfaced countertops, luxury vinyl plank flooring, updated kitchen lighting, and cozy carpeted bedrooms. New & Upcoming Community Amenities: We’ve recently added a brand-new dog park and children’s playground, with a fully equipped fitness center coming soon—designed to bring more enjoyment right to your doorstep. Exceptional Location & Access: Live close to Waco’s best shopping, dining, parks, and entertainment. Plus, residents enjoy the added benefit of being located within the highly rated Midway Independent School District. Why The Midway? Our commitment to quality upgrades and resident satisfaction sets us apart. Discover a welcoming community that blends comfort, convenience, and a prime Waco location. Schedule a tour today and see why The Midway Apartments is the perfect place to call home.
Unique Features and Amenities
- 24-hour Maintenance
- Carpeted Bedrooms
- Convenient On-site Laundry Facilities
- Dog Park For Pet-friendly Living
- Landscaped Green Spaces
- Luxury Vinyl Flooring
- Midway Isd Location
- Modern Lighting
- Near Shopping, Dining & Entertainment
- Outdoor Recreation Area
- Package Receiving
- Patios/balconies*
- Renovated Interiors
- Reserved Parking
- Resident Portal
- Resurfaced Countertops
- Richland Mall: Just 0.4 Miles Away
- Under New Ownership & Management
- Walk-in Closets*
- Washer/dryer Connections*
Property Contact Info
Office Hours
| Monday | 9:00 am–6:00 pm |
| Tuesday | 9:00 am–6:00 pm |
| Wednesday | 9:00 am–6:00 pm |
| Thursday | 9:00 am–6:00 pm |
| Friday | 9:00 am–6:00 pm |
| Saturday | Closed |
| Sunday | Closed |
Floorplan Pricing and Availability
New! Interactive Property Map
1 Bedroom
Floorplan 1x1
1 Bed, 1 Bath, 700 sq ftModel Gallery
Floorplans
Availability Details
Availability Date Unit Sq Ft Deposit Unavailable 1x1 700 sq ft $600 Model Amenities and Features
Features
- Air Conditioning
- Ceiling Fans
- Heating
- Smoke Free
Kitchen
- Dishwasher
Apartment Model: 1x11 Bedroom, 1 Bath, 700 sq ftUnavailable![]()
1x1 - Floorplan 2 Bedrooms
Floorplan 2x1
2 Beds, 1 Bath, 906-907 sq ftModel Gallery
Floorplans
Availability Details
Availability Date Unit Sq Ft Deposit Unavailable 2x1 906-907 sq ft $900 Model Amenities and Features
Features
- Air Conditioning
- Balcony
- Ceiling Fans
- Heating
Kitchen
- Dishwasher
- Oven
- Range
- Refrigerator
Living Space
- Large Bedrooms
Outdoor Space
- Patio
Apartment Model: 2x12 Bedroom, 1 Bath, 906-907 sq ftUnavailable![]()
2x1 - Floorplan Floorplan 2x2
2 Beds, 2 Baths, 981 sq ftModel Gallery
Floorplans
Availability Details
Availability Date Unit Sq Ft Deposit Unavailable 2x2 981 sq ft $900 Apartment Model: 2x22 Bedroom, 2 Bath, 981 sq ftUnavailable![]()
2x2 - Floorplan 3 Bedrooms
Floorplan 3x2
3 Beds, 2 Baths, 1179 sq ftModel Gallery
Floorplans
Availability Details
Availability Date Unit Sq Ft Deposit Unavailable 3x2 1179 sq ft $1,200 Apartment Model: 3x23 Bedroom, 2 Bath, 1179 sq ftUnavailable![]()
3x2 - Floorplan
Property Information
- 120 Units
- 2 Stories
- Built in 1972
Lease Terms
- 12 mo
- Short Term Lease Options
Fees and Policies
The fees listed below are community-provided and may exclude utilities or add-ons. All payments are made directly to the property and are non-refundable unless otherwise specified.
Required Fees
One-Time Basics
- Due at Application
- Application Fee Per ApplicantiCharged per applicant.$50.00
- Due at Move-In
- Administrative FeeiCharged per unit.$75.00
Utilities
- Pest ControliCharged per unit.$5.00/mo
- Trash FeeiCharged per unit.$12.00/mo
Other Fees and Policies
Pet Fees
Pet Policies are Negotiable
- Cat
- Pet DepositiCharged per Pet.$0.00
- One-Time Pet FeeiCharged Per Pet.$350.00
- Monthly Pet FeeiCharged Per Pet.$25.00/mo
- Dog
- Pet DepositiCharged per Pet.$0.00
- One-Time Pet FeeiCharged Per Pet.$350.00
- Monthly Pet FeeiCharged Per Pet.$25.00/mo
Non-aggressive Breeds
Parking Fees
- Parking
- Parking FeeiCharged per vehicle.$10.00/mo
Property Fee Disclaimer: Based on community-supplied data and independent market research. Subject to change without notice. May exclude fees for mandatory or optional services and usage-based utilities.
Features and Amenities
Living Area Features
- Walk In Closets
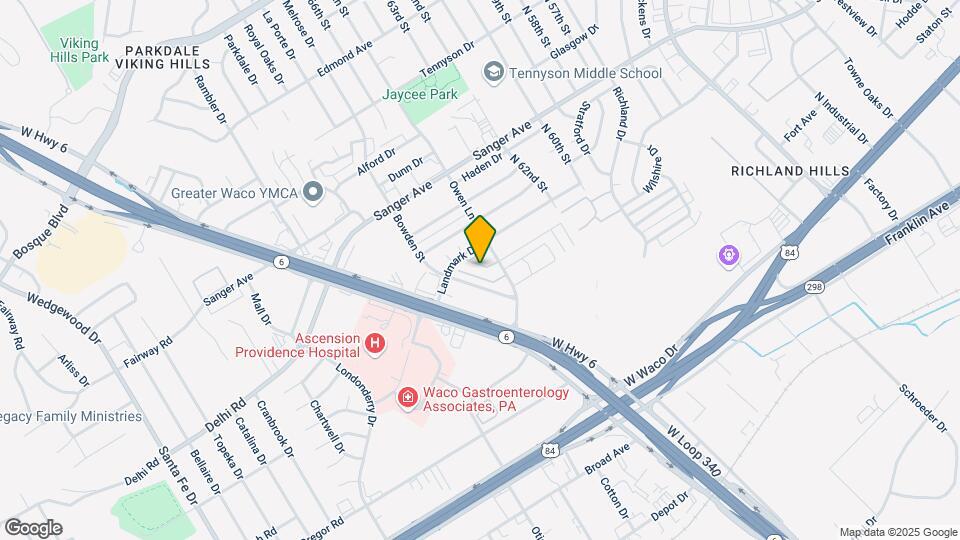
Map
- Shopping
- Colleges
- Grocery
- Medical
- Nearby Properties

Map
Getting Around
60 / 100 Moderately walkable
30 / 100 Somewhat Bikeable
100 / 100 Exceptionally car friendly
Getting to Know the Area
60 / 100 Restaurants
50 / 100 Cafes
40 / 100 Nightlife
80 / 100 Shopping
90 / 100 Noise Level
Renters Reviews and Ratings
Disappointed
Very spacious
Property Manager Responded
Watch Out
Good for short term
Fleetwood Square
Nearby Schools
River Valley Intermediate School
Midway High School
Midway Middle
Speegleville Elementary School
About GreatSchools Data on ApartmentHomeLiving.com.
Points of Interest
Time and distance from The Midway.
Big Box and Retail
Albertson's
Lowe's
Walgreens
Colleges and Universities
Groceries
Albertson's
Heb
Hospitals
Providence Health Center
Baylor Scott & White Medical Center Hirest
Shopping Centers
The Midway has 5 shopping centers within 0.7 miles.
Nearby Neighborhoods
Rental Price Ranges in the Area
| Bedroom | Average Rent | Cheapest Rent | Highest Rent |
|---|---|---|---|
| Waco Studio Apartments | $1,222 | $649 | $1,707 |
| Waco 1 Bedroom Apartments | $1,255 | $529 | $3,435 |
| Waco 2 Bedroom Apartments | $1,497 | $699 | $4,027 |
| Waco 3 Bedroom Apartments | $1,550 | $659 | $3,958 |
| Waco 4 Bedroom Apartments | $1,308 | $509 | $2,700 |
Nearby Apartments
Nearby Homes
Did You Know?
22% of apartment shoppers plan to spend 4-6 months in their apartment search.


Reserved Parking space available.