


Request Notification
The Onyx
Redmond, WA 98052

- 1–3 Bedrooms
- 700–1,488 Square Feet
About The Onyx
The Onyx Apartments in Redmond, WA, offers a modern and vibrant living experience with a variety of spacious one- and two-bedroom floor plans. Offering a range of amenities, including a fully equipped fitness center, resort-style pool, and a community clubhouse perfect for socializing or relaxing. Conveniently located near major employers, shopping centers, and outdoor recreational opportunities, The Onyx provides the ideal blend of comfort and convenience in the heart of Redmond. Whether you're working remotely or exploring the area, this apartment community offers the perfect balance of luxury and convenience.
The Onyx is located in the Overlake Neighborhood and 98052 Zip code of Redmond, WA.
Unique Features and Amenities
- ADA Accessible Units*
- Carpeted Bedooms
- Central Heating in All Homes
- Easy Access to Hwy 520
- Full Size Washers and Dryers
- Furnished Apartments Available*
- Hardwood Floors*
- High Speed Internet/Cable Ready
- Modern Baseboard Trim
- Monthly Community Events
- Newly Remodeled Interiors
- Parking for residents/guest & to ask for details
- Reserved Covered Parking
- Spacious Closets
- Spacious Deck or Patio
- Storage Units Available
- Wood Burning Fireplaces
Property Contact Info
Office Hours
| Monday | 9:00 am–6:00 pm |
| Tuesday | 9:00 am–6:00 pm |
| Wednesday | 9:00 am–6:00 pm |
| Thursday | 9:00 am–6:00 pm |
| Friday | 9:00 am–6:00 pm |
| Saturday | 10:00 am–5:00 pm |
| Sunday | Closed |
Floorplan Pricing and Availability
New! Interactive Property Map
 ApartmentHomeLiving.com's new Interactive Property Map allows you to see where every available unit is located at this community.Try It Now >
1 Bedroom
Show Unavailable FloorplansAstor Renovated
1 Bed, 1 Bath, 700 sq ftAvailable NowCheapest 1 BedroomThis is the cheapest 1 Bedroom at this PropertyModel Gallery
Floorplans
Availability Details
Availability Date Unit Sq Ft Deposit View Details Available Now 066 700 $350 Available Now 205 700 $350 Available Now 279 700 $350 Model Amenities and Features
Features
- High Speed Internet Access
- Smoke Free
Unit 066 Amenities and Features
Features
- High Speed Internet Access
- Smoke Free
Unit 205 Amenities and Features
Features
- High Speed Internet Access
- Smoke Free
Unit 279 Amenities and Features
Features
- High Speed Internet Access
- Smoke Free
Apartment Model: Astor Renovated1 Bedroom, 1 Bath, 700 sq ftAvailable NowFloor plans are artist's rendering. All dimensions are approximate. Actual product and specifications may vary in dimension or detail. Not all features are available in every rental home. Please see a representative for details.
![]()
Astor Renovated - Floorplan Apartment Unit: 066Apartment Model: Astor Renovated1 Bedroom, 1 Bath, 700 sq ftAvailable NowApartment Unit: 205Apartment Model: Astor Renovated1 Bedroom, 1 Bath, 700 sq ftAvailable NowApartment Unit: 279Apartment Model: Astor Renovated1 Bedroom, 1 Bath, 700 sq ftAvailable NowBristol Short Term Lease
1 Bed, 1 Bath, 710 sq ftAvailable Sep 12Model Gallery
Floorplans
Availability Details
Availability Date Unit Sq Ft Deposit View Details September 12, 2026 045 710 $350 September 12, 2026 317 710 $350 September 12, 2026 321 710 $350 Unit 317 Amenities and Features
Unique Features
- Newly Remodeled Interiors
Unit 321 Amenities and Features
Unique Features
- Newly Remodeled Interiors
Apartment Model: Bristol Short Term Lease1 Bedroom, 1 Bath, 710 sq ftAvailable September 12, 2026Floor plans are artist's rendering. All dimensions are approximate. Actual product and specifications may vary in dimension or detail. Not all features are available in every rental home. Please see a representative for details.
![]()
Bristol Short Term Lease - Floorplan Apartment Unit: 045Apartment Model: Bristol Short Term Lease1 Bedroom, 1 Bath, 710 sq ftAvailable September 12, 2026Apartment Unit: 317Apartment Model: Bristol Short Term Lease1 Bedroom, 1 Bath, 710 sq ftAvailable September 12, 2026Apartment Unit: 321Apartment Model: Bristol Short Term Lease1 Bedroom, 1 Bath, 710 sq ftAvailable September 12, 2026Bristol Renovated Short Term Lease
1 Bed, 1 Bath, 710 sq ftAvailable December 31, 2027Model Gallery
Floorplans
Availability Details
Availability Date Unit Sq Ft Deposit December 31, 2027 316 710 $350 December 31, 2027 329 710 $350 Apartment Model: Bristol Renovated Short Term Lease1 Bedroom, 1 Bath, 710 sq ftAvailable December 31, 2027Floor plans are artist's rendering. All dimensions are approximate. Actual product and specifications may vary in dimension or detail. Not all features are available in every rental home. Please see a representative for details.
![]()
Bristol Renovated Short Term Lease - Floorplan Apartment Unit: 316Apartment Model: Bristol Renovated Short Term Lease1 Bedroom, 1 Bath, 710 sq ftAvailable December 31, 2027Apartment Unit: 329Apartment Model: Bristol Renovated Short Term Lease1 Bedroom, 1 Bath, 710 sq ftAvailable December 31, 2027Bristol Renovated
1 Bed, 1 Bath, 710 sq ftAvailability Details
Availability Date Unit Sq Ft Unavailable Bristol Renovated 710 sq ft 2 Bedrooms
Show Unavailable FloorplansCorinthian Renovated
2 Beds, 1 Bath, 840 sq ftAvailable NowCheapest 2 BedroomThis is the cheapest 2 Bedroom at this PropertyModel Gallery
Floorplans
Availability Details
Availability Date Unit Sq Ft Deposit View Details Available Now 246 840 $350 Available Now 158 840 $350 Available Now 254 840 $350 Model Amenities and Features
Features
- High Speed Internet Access
- Smoke Free
Unit 246 Amenities and Features
Features
- High Speed Internet Access
- Smoke Free
Unit 158 Amenities and Features
Features
- High Speed Internet Access
- Smoke Free
Unit 254 Amenities and Features
Features
- High Speed Internet Access
- Smoke Free
Apartment Model: Corinthian Renovated2 Bedroom, 1 Bath, 840 sq ftAvailable NowFloor plans are artist's rendering. All dimensions are approximate. Actual product and specifications may vary in dimension or detail. Not all features are available in every rental home. Please see a representative for details.
![]()
Corinthian Renovated - Floorplan Apartment Unit: 246Apartment Model: Corinthian Renovated2 Bedroom, 1 Bath, 840 sq ftAvailable NowApartment Unit: 158Apartment Model: Corinthian Renovated2 Bedroom, 1 Bath, 840 sq ftAvailable NowApartment Unit: 254Apartment Model: Corinthian Renovated2 Bedroom, 1 Bath, 840 sq ftAvailable NowExcelsior Short Term Lease
2 Beds, 2 Baths, 1000 sq ftAvailable NowModel Gallery
Floorplans
Availability Details
Availability Date Unit Sq Ft Deposit View Details Available Now 396 1000 $350 Available Now 292 1000 $350 Available Now 309 1000 $350 Model Amenities and Features
Features
- High Speed Internet Access
- Smoke Free
Unit 396 Amenities and Features
Features
- High Speed Internet Access
- Smoke Free
Unique Features
- Newly Remodeled Interiors
Unit 292 Amenities and Features
Features
- High Speed Internet Access
- Smoke Free
Unit 309 Amenities and Features
Features
- High Speed Internet Access
- Smoke Free
Unique Features
- Newly Remodeled Interiors
Apartment Model: Excelsior Short Term Lease2 Bedroom, 2 Bath, 1000 sq ftAvailable NowFloor plans are artist's rendering. All dimensions are approximate. Actual product and specifications may vary in dimension or detail. Not all features are available in every rental home. Please see a representative for details.
![]()
Excelsior Short Term Lease - Floorplan 1 Floor plans are artist's rendering. All dimensions are approximate. Actual product and specifications may vary in dimension or detail. Not all features are available in every rental home. Please see a representative for details.
![]()
Excelsior Short Term Lease - Floorplan 2 Apartment Unit: 396Apartment Model: Excelsior Short Term Lease2 Bedroom, 2 Bath, 1000 sq ftAvailable NowApartment Unit: 292Apartment Model: Excelsior Short Term Lease2 Bedroom, 2 Bath, 1000 sq ftAvailable NowApartment Unit: 309Apartment Model: Excelsior Short Term Lease2 Bedroom, 2 Bath, 1000 sq ftAvailable NowDorchester Renovated Short Term Lease
2 Beds, 1 Bath, 863 sq ftAvailable Sep 12Model Gallery
Floorplans
Availability Details
Availability Date Unit Sq Ft Deposit September 12, 2026 339 863 $350 September 12, 2026 342 863 $350 Apartment Model: Dorchester Renovated Short Term Lease2 Bedroom, 1 Bath, 863 sq ftAvailable September 12, 2026Floor plans are artist's rendering. All dimensions are approximate. Actual product and specifications may vary in dimension or detail. Not all features are available in every rental home. Please see a representative for details.
![]()
Dorchester Renovated Short Term Lease - Floorplan Apartment Unit: 339Apartment Model: Dorchester Renovated Short Term Lease2 Bedroom, 1 Bath, 863 sq ftAvailable September 12, 2026Apartment Unit: 342Apartment Model: Dorchester Renovated Short Term Lease2 Bedroom, 1 Bath, 863 sq ftAvailable September 12, 2026Dorchester Short Term Lease
2 Beds, 1 Bath, 863 sq ftAvailable December 31, 2027Model Gallery
Floorplans
Availability Details
Availability Date Unit Sq Ft Deposit View Details December 31, 2027 337 863 $350 December 31, 2027 363 863 $350 Unit 337 Amenities and Features
Unique Features
- Newly Remodeled Interiors
Unit 363 Amenities and Features
Unique Features
- Newly Remodeled Interiors
Apartment Model: Dorchester Short Term Lease2 Bedroom, 1 Bath, 863 sq ftAvailable December 31, 2027Floor plans are artist's rendering. All dimensions are approximate. Actual product and specifications may vary in dimension or detail. Not all features are available in every rental home. Please see a representative for details.
![]()
Dorchester Short Term Lease - Floorplan 1 Floor plans are artist's rendering. All dimensions are approximate. Actual product and specifications may vary in dimension or detail. Not all features are available in every rental home. Please see a representative for details.
![]()
Dorchester Short Term Lease - Floorplan 2 Apartment Unit: 337Apartment Model: Dorchester Short Term Lease2 Bedroom, 1 Bath, 863 sq ftAvailable December 31, 2027Apartment Unit: 363Apartment Model: Dorchester Short Term Lease2 Bedroom, 1 Bath, 863 sq ftAvailable December 31, 2027Corinthian Renovated
2 Beds, 1 Bath, 840 sq ftAvailability Details
Availability Date Unit Sq Ft Unavailable Corinthian Renovated 840 sq ft Excelsior Renovated
2 Beds, 2 Baths, 1000 sq ftModel Gallery
Floorplans
Availability Details
Availability Date Unit Sq Ft Unavailable Excelsior Renovated 1000 sq ft Apartment Model: Excelsior Renovated2 Bedroom, 2 Bath, 1000 sq ftUnavailableFloor plans are artist's rendering. All dimensions are approximate. Actual product and specifications may vary in dimension or detail. Not all features are available in every rental home. Please see a representative for details.
![]()
Excelsior Renovated - Floorplan Excelsior Renovated Short Term Lease
2 Beds, 2 Baths, 1000 sq ftAvailable Aug 21Model Gallery
Floorplans
Availability Details
Availability Date Unit Sq Ft Deposit August 21, 2026 021 1000 $350 August 21, 2026 022 1000 $350 August 21, 2026 306 1000 $350 Apartment Model: Excelsior Renovated Short Term Lease2 Bedroom, 2 Bath, 1000 sq ftAvailable August 21, 2026Floor plans are artist's rendering. All dimensions are approximate. Actual product and specifications may vary in dimension or detail. Not all features are available in every rental home. Please see a representative for details.
![]()
Excelsior Renovated Short Term Lease - Floorplan Apartment Unit: 021Apartment Model: Excelsior Renovated Short Term Lease2 Bedroom, 2 Bath, 1000 sq ftAvailable August 21, 2026Apartment Unit: 022Apartment Model: Excelsior Renovated Short Term Lease2 Bedroom, 2 Bath, 1000 sq ftAvailable August 21, 2026Apartment Unit: 306Apartment Model: Excelsior Renovated Short Term Lease2 Bedroom, 2 Bath, 1000 sq ftAvailable August 21, 20263 Bedrooms
Show Unavailable FloorplansFairmont Renovated Short Term Lease
3 Beds, 2 Baths, 1204 sq ftAvailable December 31, 2027Model Gallery
Floorplans
Availability Details
Availability Date Unit Sq Ft Deposit December 31, 2027 303 1204 $350 December 31, 2027 384 1204 $350 Apartment Model: Fairmont Renovated Short Term Lease3 Bedroom, 2 Bath, 1204 sq ftAvailable December 31, 2027Floor plans are artist's rendering. All dimensions are approximate. Actual product and specifications may vary in dimension or detail. Not all features are available in every rental home. Please see a representative for details.
![]()
Fairmont Renovated Short Term Lease - Floorplan Apartment Unit: 303Apartment Model: Fairmont Renovated Short Term Lease3 Bedroom, 2 Bath, 1204 sq ftAvailable December 31, 2027Apartment Unit: 384Apartment Model: Fairmont Renovated Short Term Lease3 Bedroom, 2 Bath, 1204 sq ftAvailable December 31, 2027Fairmont Short Term Lease
3 Beds, 2 Baths, 1204 sq ftAvailability Details
Availability Date Unit Sq Ft Unavailable Fairmont Short Term Lease 1204 sq ft Grand Short Term Lease
3 Beds, 2 Baths, 1488 sq ftModel Gallery
Floorplans
Availability Details
Availability Date Unit Sq Ft Unavailable Grand Short Term Lease 1488 sq ft Apartment Model: Grand Short Term Lease3 Bedroom, 2 Bath, 1488 sq ftUnavailableFloor plans are artist's rendering. All dimensions are approximate. Actual product and specifications may vary in dimension or detail. Not all features are available in every rental home. Please see a representative for details.
![]()
Grand Short Term Lease - Floorplan Grande Renovated Short Term Lease
3 Beds, 2 Baths, 1488 sq ftModel Gallery
Floorplans
Availability Details
Availability Date Unit Sq Ft Unavailable Grande Renovated Short Term Lease 1488 sq ft Apartment Model: Grande Renovated Short Term Lease3 Bedroom, 2 Bath, 1488 sq ftUnavailableFloor plans are artist's rendering. All dimensions are approximate. Actual product and specifications may vary in dimension or detail. Not all features are available in every rental home. Please see a representative for details.
![]()
Grande Renovated Short Term Lease - Floorplan


Property Information
- Renovated In 2010
- 400 Units
- 3 Stories
- Built in 1982
Lease Terms
- 12 mo
- Short Term Lease Options
Fees and Policies
The fees listed below are community-provided and may exclude utilities or add-ons. All payments are made directly to the property and are non-refundable unless otherwise specified.
Required Fees
Utilities
- Utility - Electric - Third PartyiMax of 1. Usage-Based (Utilities). Amount for provision and consumption of electric paid to a third party.Varies/mo
- Utility - WateriMax of 1. Usage-Based (Utilities). Amount for provision and consumption of water.Varies/mo
- Pest Control ServicesiMax of 1. Amount for pest control services.$2/mo
- Utility - Billing Administrative FeeiMax of 1. Amount to manage utility services billing.$5.35/mo
- Utility - SeweriMax of 1. Usage-Based (Utilities). Amount for provision of sewer services.Varies/mo
- Trash Services - HaulingiMax of 1. Amount for shared trash/waste services.Varies/mo
- Utility - Stormwater/DrainageiMax of 1. Usage-Based (Utilities). Amount for provision of storm water services.Varies/mo
- Common Area - GasiMax of 1. Usage-Based (Utilities). Shared amount for common area gas usage.Varies/mo
One-Time Basics
- Due at Application
- Application FeeiMax of 1. Amount to process application, initiate screening, and take a rental home off the market.$50
- Holding Deposit (Refundable)iMax of 1. Amount to hold rental home off the market at time of application. Amount applied to security deposit and/or amounts owed upon application approval. Refundable per terms of application.$350
- Due at Move-In
- Utility - New Account FeeiMax of 1. Amount to establish utility services.$15
- Administrative FeeiMax of 1. Amount to facilitate move-in process for a resident.$250
- Security Deposit (Refundable)iMax of 1. Amount intended to be held through residency that may be applied toward amounts owed at move-out. Refunds processed per application and lease terms.$350
- Due at Move-Out
- Utility - Final Bill FeeiMax of 1. Amount billed to calculate final utility statement.$15
Other Fees and Policies
Situational Fees
- Reletting FeeiMax of 1. Marketing fee related to early lease termination; excludes rent and other charges.$500/per occurrence
- Utility - Vacant Cost RecoveryiMax of 1. Usage-Based (Utilities). Amount for utility usage not transferred to resident responsibility any time during occupancy.Varies/per occurrence
- Returned Payment Fee (NSF)iMax of 1. Amount for returned payment.$75/per occurrence
- Utility - Vacant Processing FeeiMax of 1. Amount for failing to transfer utilities into resident name.$50/per occurrence
- Renters Liability Only - Non-ComplianceiMax of 1. Amount for not maintaining required Renters Liability Policy.$10.75/per occurrence
Personal Add-Ons
- Renters Liability/Content - Property ProgramiMax of 1. Amount to participate in the property Renters Liability Program.$14.5/mo
Max of 1.
Pet Fees
- Pet Deposit (Refundable)iMax of 1. Amount for pet living in rental home. May be assessed per pet or per rental home, based on lease requirements. Refunds processed per lease terms.$250
- Pet FeeiMax of 1. Amount to facilitate authorized pet move-in.$250
- Pet RentiMax of 1. Monthly amount for authorized pet.$35/mo
Max of 1.
Cats
None
Comments: | Restrictions: None
Dogs
Rottweiler, doberman pinscher, pit bull terrier, staffordshire terrier, chow, presa canarias, akita, alaskan malamute, wolf hyrbid or any mix thereof.
Comments: | Restrictions: Rottweiler, doberman pinscher, pit bull terrier, staffordshire terrier, chow, presa canarias, akita, alaskan malamute, wolf hyrbid or any mix thereof.
Others
AllowedParking Fees
- Garage
- Parking FeeiMax of 1. Amount for garage parking space/services. May be subject to availability.$125/mo
- Garage Parking
- Other
- Garage Parking
Max of 1.
Additional Parking Options
Storage Fees
- Storage Unit
- Storage FeeiMax of 1. Amount for usage of optional storage space. May be subject to availability.$60/mo
- Storage Unit
Max of 1.
Property Fee Disclaimer: Total Monthly Leasing Price includes base rent, all monthly mandatory and any user-selected optional fees. Excludes variable, usage-based, and required charges due at or prior to move-in or at move-out. Security Deposit may change based on screening results, but total will not exceed legal maximums. Some items may be taxed under applicable law. Some fees may not apply to rental homes subject to an affordable program. All fees are subject to application and/or lease terms. Prices and availability subject to change. Resident is responsible for damages beyond ordinary wear and tear. Resident may need to maintain insurance and to activate and maintain utility services, including but not limited to electricity, water, gas, and internet, per the lease. Additional fees may apply as detailed in the application and/or lease agreement, which can be requested prior to applying. Pets: Pet breed and other pet restrictions apply. Rentable Items: All Parking, storage, and other rentable items are subject to availability. Final pricing and availability will be determined during lease agreement. See Leasing Agent for details.
Features and Amenities
Map
- Shopping
- Colleges
- Grocery
- Medical
- Transportation
- Nearby Properties
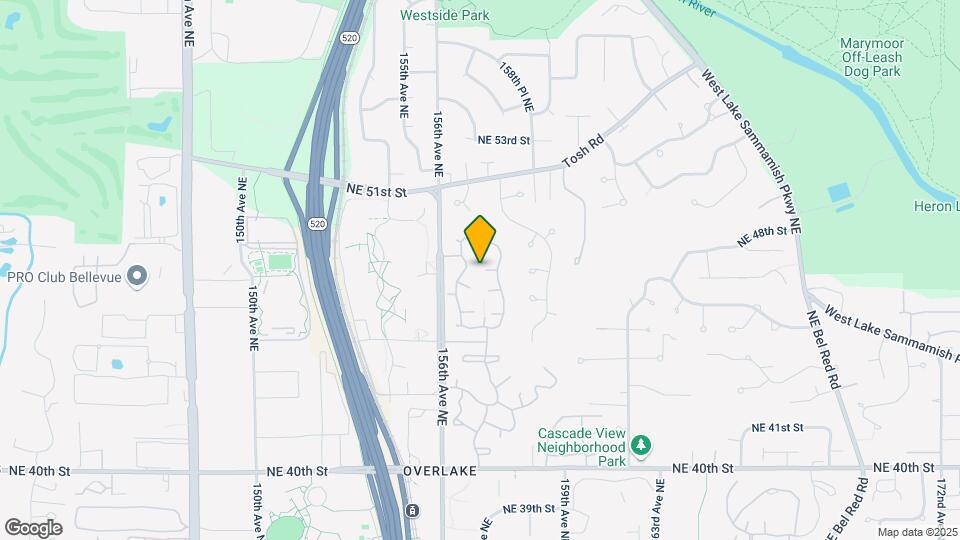
Map

Renters Reviews and Ratings

Not what I expected
Property Manager Responded
Poor management
Property Manager Responded
Verified Renter
Property Manager Responded
Verified Renter
Property Manager Responded
Verified Renter
Property Manager Responded
Verified Renter
Property Manager Responded
Verified Renter
Property Manager Responded
Verified Renter
Property Manager Responded
Verified Renter
Property Manager Responded
Save yourself- do not lease here
Property Manager Responded
Verified Renter
Property Manager Responded
Houses are dirty and old
Property Manager Responded
Nearby Schools
Benjamin Rush Elementary School
Rose Hill Middle School
Lake Washington High
About GreatSchools Data on ApartmentHomeLiving.com.
Points of Interest
Time and distance from The Onyx.
Big Box and Retail
Target
Kohl's
Michaels
Colleges and Universities
Lake Washington Institute of Technology - Redmond Campus
Lake Washington Institute of Technology - Kirkland Campus
Groceries
Whole Foods
Qfc
Safeway
Hospitals
Evergreenhealth Medical Center
Fairfax Hospital
Seattle Children's Hospital
Shopping Centers
The Onyx has 5 shopping centers within 1.4 miles.
Transit Stations
ST Light Rail & Mount Baker Station (NB)-LINK to Sea-Tac
Mount Baker-Central Link
ST Light Rail & Mount Baker Station (SB)-LINK to Sea-Tac
Nearby Neighborhoods
Rental Price Ranges in the Area
| Bedroom | Average Rent | Cheapest Rent | Highest Rent |
|---|---|---|---|
| Redmond Studio Apartments | $2,027 | $762 | $3,070 |
| Redmond 1 Bedroom Apartments | $2,752 | $1,114 | $6,200 |
| Redmond 2 Bedroom Apartments | $3,555 | $1,685 | $7,629 |
| Redmond 3 Bedroom Apartments | $4,398 | $2,465 | $10,000+ |
| 2 Bedroom Homes | $2,741 | $1,400 | $3,700 |
| 3 Bedroom Homes | $3,533 | $2,800 | $4,500 |
| 4 Bedroom Homes | $4,791 | $3,895 | $5,799 |
| 5 Bedroom Homes | $4,824 | $3,999 | $5,800 |
| 6 Bedroom Homes | $6,100 | $6,100 | $6,100 |
Nearby Apartments
Nearby Homes
Did You Know?
22% of apartment shoppers plan to spend 4-6 months in their apartment search.
Max of 1.