

Request Notification
The Overlook
Topeka, KS 66615

- 1–3 Bedrooms
- 886–1,326 Square Feet
About The Overlook
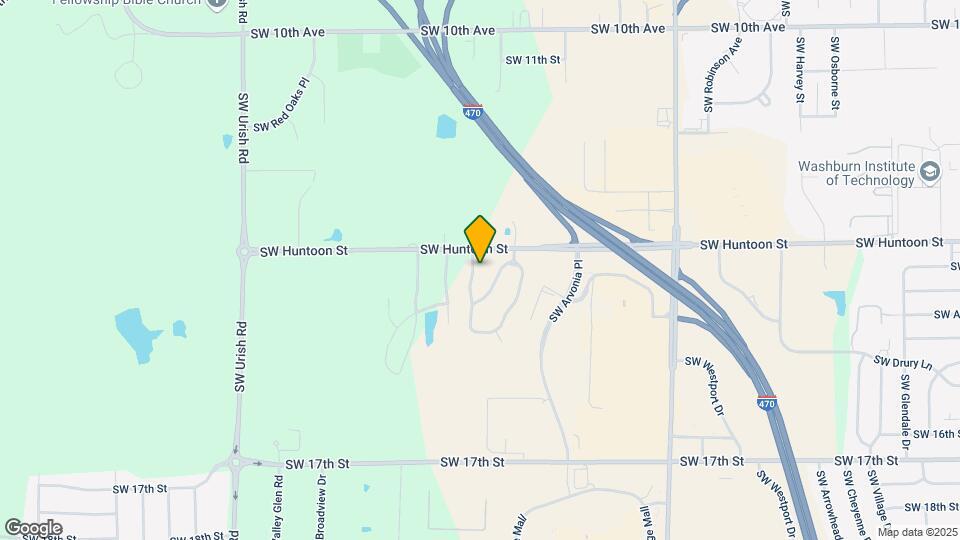
Perched atop a hill off Huntoon St, near I-470 and Route 75, The Overlook is where convenience and comfort converge. Ranging from one, two and three-bedroom floor plans, The Overlook has a wide range of living options for your next home. Get your shopping fix in at the West Ridge Mall, spend the day exploring the Topeka Zoo, let your competitive side out to play at the West Ridge Lanes Family Fun Center or nearby Sports Center with go-karts and mini golf. Head up the road to Matrot Castle for a wine-tasting. Sit back, relax. Your new home awaits.
The Overlook is located in the 66615 Zip code of Topeka, KS.
Unique Features and Amenities
- Ceiling Fan
- Central Heat and Air Conditioning
- Common Area Wi-Fi Access
- Detached Garages
- Dog Waste Stations
- Flexible Rent Payments
- Full-Size Washer/Dryer
- Fully-Equipped Kitchen
- Outdoor Kitchen
- Patio/Balcony
- Patio/Balcony Storage
- Pet Friendly
- Plush Carpeting
- Preinstalled WiFi with 1st Month Free from Cox
- Resident Lounge
- Secured Package Center
- Separate Dining Room Area
- Sparkling Outdoor Pool
- Vaulted Ceilings
- White Appliances
- Wood-Style Flooring
Property Contact Info
Office Hours
| Monday | 9:00 am–6:00 pm |
| Tuesday | 9:00 am–6:00 pm |
| Wednesday | 9:00 am–6:00 pm |
| Thursday | 9:00 am–6:00 pm |
| Friday | 9:00 am–6:00 pm |
| Saturday | 10:00 am–5:00 pm |
| Sunday | Closed |
Floorplan Pricing and Availability
New! Interactive Property Map
1 Bedroom
One Bedroom
1 Bed, 1 Bath, 886 sq ftAvailable Aug 22Model Gallery
Floorplans
Photos
Availability Details
Availability Date Unit Sq Ft Deposit View Details August 22, 2026 1428-05 886 $300 August 25, 2026 1327-08 886 $300 September 5, 2026 1428-09 886 $300 Model Amenities and Features
Features
- Air Conditioning
- Cable Ready
- Ceiling Fans
- Washer/Dryer
Kitchen
- Dishwasher
- Disposal
- Microwave
Living Space
- Walk-In Closets
Unit 1428-05 Amenities and Features
Features
- Air Conditioning
- Cable Ready
- Ceiling Fans
- Washer/Dryer
Kitchen
- Dishwasher
- Disposal
- Microwave
Living Space
- Walk-In Closets
Unit 1327-08 Amenities and Features
Features
- Air Conditioning
- Cable Ready
- Ceiling Fans
- Washer/Dryer
Kitchen
- Dishwasher
- Disposal
- Microwave
Living Space
- Walk-In Closets
Unit 1428-09 Amenities and Features
Features
- Air Conditioning
- Cable Ready
- Ceiling Fans
- Washer/Dryer
Kitchen
- Dishwasher
- Disposal
- Microwave
Living Space
- Walk-In Closets
Apartment Model: One Bedroom1 Bedroom, 1 Bath, 886 sq ftAvailable August 22, 2026FloorplansPhotos![]()
One Bedroom - Image 1 ![]()
One Bedroom - Image 2 ![]()
One Bedroom - Floorplan 1 ![]()
One Bedroom - Floorplan 2 ![]()
One Bedroom - Floorplan 3 ![]()
One Bedroom - Floorplan 4 ![]()
One Bedroom - Floorplan 5 ![]()
One Bedroom - Floorplan 6 ![]()
One Bedroom - Floorplan 7 ![]()
One Bedroom - Floorplan 8 ![]()
One Bedroom - Floorplan 9 ![]()
One Bedroom - Floorplan 10 Apartment Unit: 1428-05Apartment Model: One Bedroom1 Bedroom, 1 Bath, 886 sq ftAvailable August 22, 2026Apartment Unit: 1327-08Apartment Model: One Bedroom1 Bedroom, 1 Bath, 886 sq ftAvailable August 25, 2026Apartment Unit: 1428-09Apartment Model: One Bedroom1 Bedroom, 1 Bath, 886 sq ftAvailable September 5, 20262 Bedrooms
Two Bedroom
2 Beds, 2 Baths, 1188 sq ftAvailable Sep 23Model Gallery
Floorplans
Availability Details
Availability Date Unit Sq Ft Deposit View Details September 23, 2026 1330-06 1188 $300 October 2, 2026 1309-07 1188 $300 October 6, 2026 1306-05 1188 $300 Model Amenities and Features
Features
- Air Conditioning
- Cable Ready
- Ceiling Fans
- Washer/Dryer
Kitchen
- Dishwasher
- Disposal
- Microwave
Living Space
- Walk-In Closets
Unit 1330-06 Amenities and Features
Features
- Air Conditioning
- Cable Ready
- Ceiling Fans
- Washer/Dryer
Kitchen
- Dishwasher
- Disposal
- Microwave
Living Space
- Walk-In Closets
Unit 1309-07 Amenities and Features
Features
- Air Conditioning
- Cable Ready
- Ceiling Fans
- Washer/Dryer
Kitchen
- Dishwasher
- Disposal
- Microwave
Living Space
- Walk-In Closets
Unit 1306-05 Amenities and Features
Features
- Air Conditioning
- Cable Ready
- Ceiling Fans
- Washer/Dryer
Kitchen
- Dishwasher
- Disposal
- Microwave
Living Space
- Walk-In Closets
Apartment Model: Two Bedroom2 Bedroom, 2 Bath, 1188 sq ftAvailable September 23, 2026![]()
Two Bedroom - Floorplan Apartment Unit: 1330-06Apartment Model: Two Bedroom2 Bedroom, 2 Bath, 1188 sq ftAvailable September 23, 2026Apartment Unit: 1309-07Apartment Model: Two Bedroom2 Bedroom, 2 Bath, 1188 sq ftAvailable October 2, 2026Apartment Unit: 1306-05Apartment Model: Two Bedroom2 Bedroom, 2 Bath, 1188 sq ftAvailable October 6, 20263 Bedrooms
Three Bedroom
3 Beds, 2 Baths, 1326 sq ftAvailable Aug 1Model Gallery
Floorplans
Photos
Availability Details
Availability Date Unit Sq Ft Deposit View Details August 1, 2026 1412-03 1326 $300 October 22, 2026 1412-06 1326 $300 Model Amenities and Features
Features
- Air Conditioning
- Cable Ready
- Ceiling Fans
- Washer/Dryer
Kitchen
- Dishwasher
- Disposal
- Microwave
Living Space
- Walk-In Closets
Unit 1412-03 Amenities and Features
Features
- Air Conditioning
- Cable Ready
- Ceiling Fans
- Washer/Dryer
Kitchen
- Dishwasher
- Disposal
- Microwave
Living Space
- Walk-In Closets
Unit 1412-06 Amenities and Features
Features
- Air Conditioning
- Cable Ready
- Ceiling Fans
- Washer/Dryer
Kitchen
- Dishwasher
- Disposal
- Microwave
Living Space
- Walk-In Closets
Apartment Model: Three Bedroom3 Bedroom, 2 Bath, 1326 sq ftAvailable August 1, 2026FloorplansPhotos![]()
Three Bedroom - Image 1 ![]()
Three Bedroom - Image 2 ![]()
Three Bedroom - Image 3 ![]()
Three Bedroom - Image 4 ![]()
Three Bedroom - Image 5 ![]()
Three Bedroom - Image 6 ![]()
Three Bedroom - Image 7 ![]()
Three Bedroom - Image 8 ![]()
Three Bedroom - Image 9 ![]()
Three Bedroom - Image 10 ![]()
Three Bedroom - Floorplan 1 ![]()
Three Bedroom - Floorplan 2 ![]()
Three Bedroom - Floorplan 3 Apartment Unit: 1412-03Apartment Model: Three Bedroom3 Bedroom, 2 Bath, 1326 sq ftAvailable August 1, 2026Apartment Unit: 1412-06Apartment Model: Three Bedroom3 Bedroom, 2 Bath, 1326 sq ftAvailable October 22, 2026
Property Information
- 318 Units
- 3 Stories
- Built in 2002
Lease Terms
- 3 - 13 mo
Fees and Policies
The fees listed below are community-provided and may exclude utilities or add-ons. All payments are made directly to the property and are non-refundable unless otherwise specified.
Required Fees
One-Time Basics
- Due at Application
- Application Fee Per ApplicantiCharged per applicant.$50.00
- Due at Move-In
- Administrative FeeiCharged per unit.$150.00
- OtheriCharged per unit.$230.00
Other Fees and Policies
Pet Fees
- Cat
- Cat DepositiCharged per Pet.$300.00
- Cat FeeiCharged per Pet.$355.00
- Cat RentiCharged Per Pet.$20.00/mo
- Dog
- Dog DepositiCharged per Pet.$300.00
- Dog FeeiCharged per Pet.$355.00
- Dog RentiCharged Per Pet.$20.00/mo
None
Maximum of 2 pets per apartment. Dogs must be 6 months of age or older.
One Time Fee For Second Dog: $155. Pet Deposit For Second Dog: $100. Fees are per pet. $50 DNA Registration Fee (PooPrints).
Parking Info and Fees
- Garage Parking
- 1 Max
- Other
Property Fee Disclaimer: Based on community-supplied data and independent market research. Subject to change without notice. May exclude fees for mandatory or optional services and usage-based utilities.
Features and Amenities
Living Area Features
- Walk In Closets
Map
- Shopping
- Colleges
- Grocery
- Medical
- Nearby Properties

Map
Renters Reviews and Ratings
Comfortable Apartment Life!
Property Manager Responded
Contemporary, Comfortable and Convenient Living
Property Manager Responded
Best maintenance in Town
Property Manager Responded
Nice place
Property Manager Responded
AMAZING place to live
Property Manager Responded
Great Place
Property Manager Responded
Nice place to live
Property Manager Responded
Enjoyable friendly community
Property Manager Responded
The Best Apartments!
Property Manager Responded
Beautiful!
Property Manager Responded
Best place to live in Topeka.
Property Manager Responded
Great property management and staff
Property Manager Responded
Nearby Schools
Washburn Rural Middle School
Washburn Rural High
Wanamaker Elementary
About GreatSchools Data on ApartmentHomeLiving.com.
Points of Interest
Time and distance from The Overlook.
Big Box and Retail
Aldi
Kohl's
Menards
Colleges and Universities
Groceries
Aldi
Natural Grocers
Hy-Vee
Hospitals
Stormont Vail Hospital
University Of Kansas Health System - St. Francis Campus
Freedom Behavioral Hospital Of Topeka
Military Bases
Forbes Field Air Guard Station
Shopping Centers
The Overlook has 5 shopping centers within 0.5 miles.
Nearby Neighborhoods
Rental Price Ranges in the Area
| Bedroom | Average Rent | Cheapest Rent | Highest Rent |
|---|---|---|---|
| Topeka Studio Apartments | $741 | $423 | $2,345 |
| Topeka 1 Bedroom Apartments | $1,019 | $528 | $3,124 |
| Topeka 2 Bedroom Apartments | $1,091 | $587 | $5,334 |
| Topeka 3 Bedroom Apartments | $1,274 | $905 | $1,819 |
| Topeka 4 Bedroom Apartments | $1,393 | $1,375 | $1,400 |
| 2 Bedroom Homes | $1,200 | $775 | $1,700 |
| 3 Bedroom Homes | $1,598 | $1,000 | $3,125 |
| 4 Bedroom Homes | $1,996 | $1,175 | $3,195 |
Nearby Apartments
Nearby Homes
Did You Know?
The average Apartment shopper researches 4 properties in detail before signing a lease.


One Time Fee For Second Cat: $155. Pet Deposit For Second Cat: $100.