Request Notification
The Palladian at Promenade
Madison, AL 35758

- 2–3 Bedrooms
- 1,555–2,027 Square Feet
About The Palladian at Promenade
Discover our premier townhome community, Palladian at Promenade, in Madison, AL. This vibrant community is close to high-end restaurants and boutique local stores. When you choose one of our townhomes in Madison, Alabama, you get more than a place to live - you get a place to relax and proudly call home. Designed to create the perfect living environment, our community offers the ambiance that you will be happy to return to every day. Add in our helpful management team, and your townhome living experience becomes complete. Call today and take a closer look at everything we have in store for you!
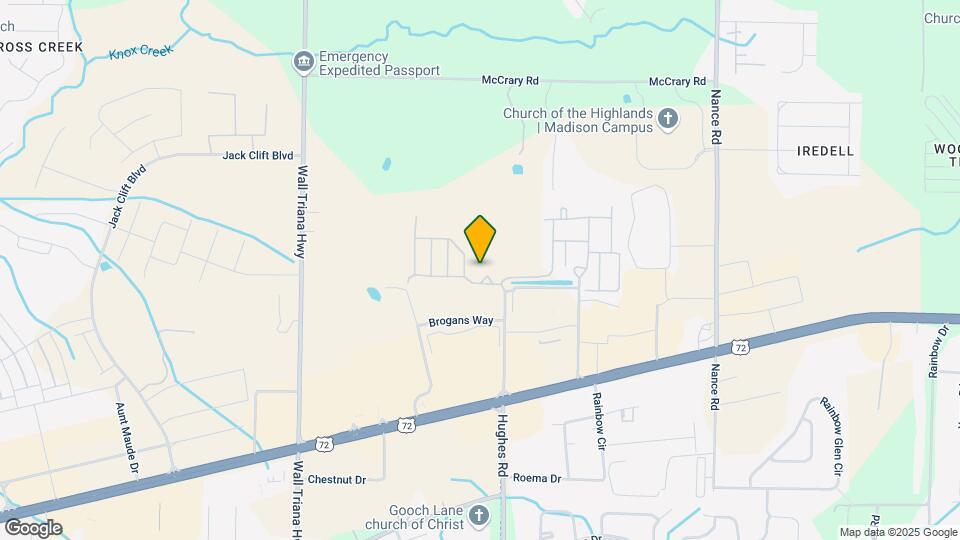
The Palladian at Promenade is located in the N Outer Madison Airport Neighborhood and 35758 Zip code of Madison, AL.
Unique Features and Amenities
- 17 Foot Vaulted Ceililngs
- 17 Foot Vaulted Ceilings
- 24-Hour Fitness Center
- Attached Full Size Garage
- Attached Garages For Every Unit
- Bob Jones High
- Built-In Desk In Select Units
- Ceiling Fan
- Coffee Station
- Community Events & Socials
- Discovery Middle
- Full Size Garage,Screened Porch & More
- Grilling Station
- Internet Provided by ATT Fiber
- Large Closets
- Located Near Downtown Madison
- Open Concept Floorplans
- Outdoor Covered Lounge
- Outdoor Kitchen
- Pantry In Every Unit
- Patio Homes
- Pet Friendly
- Pet Park
- Pet Washing Station
- Pet-Friendly Community
- Quick Access to Redstone Arsenal via Gate 9
- Rainbow Elementary
- Screen In Patio/Porch
- Screened In Patio/Porch
- Screened in Patios
- Screened In Porch
- Short Term & Furnished Available
- Short Term Leases Available
- Short-Term Leasing Avilable
- Sparkling Swimming Pool with Outdoor Kitchen
- Stainless Steel Appliance Package
- Stainless Stell Appliance Package
- Valet Trash
- Valet Trash Service
- WiFi Access Throughout Clubhouse & Amenities
- Wood Flooring
Property Contact Info
Office Hours
| Monday | 8:00 am–5:00 pm |
| Tuesday | 8:00 am–5:00 pm |
| Wednesday | 8:00 am–5:00 pm |
| Thursday | 8:00 am–5:00 pm |
| Friday | 8:00 am–5:00 pm |
| Saturday | Closed |
| Sunday | Closed |
Floorplan Pricing and Availability
New! Interactive Property Map
2 Bedrooms
Gemini
2 Beds, 2 Baths, 1555 sq ftAvailable NowModel Gallery
Floorplans
Availability Details
Availability Date Unit Sq Ft View Details Available Now 2601 1555 October 28, 2026 2602 1555 November 8, 2026 2101 1555 Model Amenities and Features
Features
- Air Conditioning
- Cable Ready
- Ceiling Fans
- Double Vanities
- Framed Mirrors
- Handrails
- Heating
- High Speed Internet Access
- Satellite TV
- Security System
- Smoke Free
- Storage Space
- Trash Compactor
- Tub/Shower
- Washer/Dryer Hookup
- Wheelchair Accessible (Rooms)
- Wi-Fi
Kitchen
- Dishwasher
- Disposal
- Freezer
- Granite Countertops
- Ice Maker
- Island Kitchen
- Kitchen
- Microwave
- Oven
- Pantry
- Range
- Refrigerator
- Stainless Steel Appliances
Living Space
- Bay Window
- Carpet
- Crown Molding
- Den
- Dining Room
- Double Pane Windows
- Family Room
- Hardwood Floors
- Linen Closet
- Office
- Sunroom
- Vaulted Ceiling
- Vinyl Flooring
- Walk-In Closets
- Window Coverings
Outdoor Space
- Deck
- Grill
- Patio
- Porch
Services
- Furnished
Unique Features
- Full Size Garage,Screened Porch & More
- Screened In Porch
- Short Term & Furnished Available
- Stainless Steel Appliance Package
- Valet Trash
Unit 2601 Amenities and Features
Features
- Air Conditioning
- Cable Ready
- Ceiling Fans
- Double Vanities
- Framed Mirrors
- Handrails
- Heating
- High Speed Internet Access
- Satellite TV
- Security System
- Smoke Free
- Storage Space
- Trash Compactor
- Tub/Shower
- Washer/Dryer Hookup
- Wheelchair Accessible (Rooms)
- Wi-Fi
Kitchen
- Dishwasher
- Disposal
- Freezer
- Granite Countertops
- Ice Maker
- Island Kitchen
- Kitchen
- Microwave
- Oven
- Pantry
- Range
- Refrigerator
- Stainless Steel Appliances
Living Space
- Bay Window
- Carpet
- Crown Molding
- Den
- Dining Room
- Double Pane Windows
- Family Room
- Hardwood Floors
- Linen Closet
- Office
- Sunroom
- Vaulted Ceiling
- Vinyl Flooring
- Walk-In Closets
- Window Coverings
Outdoor Space
- Deck
- Grill
- Patio
- Porch
Services
- Furnished
Unique Features
- Full Size Garage,Screened Porch & More
- Screened In Porch
- Short Term & Furnished Available
- Stainless Steel Appliance Package
- Valet Trash
Unit 2602 Amenities and Features
Features
- Air Conditioning
- Cable Ready
- Ceiling Fans
- Double Vanities
- Framed Mirrors
- Handrails
- Heating
- High Speed Internet Access
- Satellite TV
- Security System
- Smoke Free
- Storage Space
- Trash Compactor
- Tub/Shower
- Washer/Dryer Hookup
- Wheelchair Accessible (Rooms)
- Wi-Fi
Kitchen
- Dishwasher
- Disposal
- Freezer
- Granite Countertops
- Ice Maker
- Island Kitchen
- Kitchen
- Microwave
- Oven
- Pantry
- Range
- Refrigerator
- Stainless Steel Appliances
Living Space
- Bay Window
- Carpet
- Crown Molding
- Den
- Dining Room
- Double Pane Windows
- Family Room
- Hardwood Floors
- Linen Closet
- Office
- Sunroom
- Vaulted Ceiling
- Vinyl Flooring
- Walk-In Closets
- Window Coverings
Outdoor Space
- Deck
- Grill
- Patio
- Porch
Services
- Furnished
Unique Features
- Full Size Garage,Screened Porch & More
- Screened In Porch
- Short Term & Furnished Available
- Stainless Steel Appliance Package
- Valet Trash
Unit 2101 Amenities and Features
Features
- Air Conditioning
- Cable Ready
- Ceiling Fans
- Double Vanities
- Framed Mirrors
- Handrails
- Heating
- High Speed Internet Access
- Satellite TV
- Security System
- Smoke Free
- Storage Space
- Trash Compactor
- Tub/Shower
- Washer/Dryer Hookup
- Wheelchair Accessible (Rooms)
- Wi-Fi
Kitchen
- Dishwasher
- Disposal
- Freezer
- Granite Countertops
- Ice Maker
- Island Kitchen
- Kitchen
- Microwave
- Oven
- Pantry
- Range
- Refrigerator
- Stainless Steel Appliances
Living Space
- Bay Window
- Carpet
- Crown Molding
- Den
- Dining Room
- Double Pane Windows
- Family Room
- Hardwood Floors
- Linen Closet
- Office
- Sunroom
- Vaulted Ceiling
- Vinyl Flooring
- Walk-In Closets
- Window Coverings
Outdoor Space
- Deck
- Grill
- Patio
- Porch
Services
- Furnished
Unique Features
- Full Size Garage,Screened Porch & More
- Screened In Porch
- Short Term & Furnished Available
- Stainless Steel Appliance Package
- Valet Trash
Apartment Model: Gemini2 Bedroom, 2 Bath, 1555 sq ftAvailable Now![]()
Gemini - Floorplan Apartment Unit: 2601Apartment Model: Gemini2 Bedroom, 2 Bath, 1555 sq ftAvailable NowApartment Unit: 2602Apartment Model: Gemini2 Bedroom, 2 Bath, 1555 sq ftAvailable October 28, 2026Apartment Unit: 2101Apartment Model: Gemini2 Bedroom, 2 Bath, 1555 sq ftAvailable November 8, 20263 Bedrooms
Show Unavailable FloorplansMercury
3 Beds, 2 Baths, 2027 sq ftAvailable NowLargest 3 BedroomThis is the largest 3 Bedroom at this PropertyAvailability Details
Availability Date Unit Sq Ft View Details Available Now 3501 2027 Available Now 3801 2027 Model Amenities and Features
Features
- Air Conditioning
- Cable Ready
- Ceiling Fans
- Double Vanities
- Framed Mirrors
- Handrails
- Heating
- High Speed Internet Access
- Satellite TV
- Security System
- Smoke Free
- Storage Space
- Trash Compactor
- Tub/Shower
- Washer/Dryer Hookup
- Wheelchair Accessible (Rooms)
- Wi-Fi
Kitchen
- Dishwasher
- Disposal
- Freezer
- Granite Countertops
- Ice Maker
- Kitchen
- Microwave
- Oven
- Pantry
- Range
- Refrigerator
- Stainless Steel Appliances
Living Space
- Bay Window
- Carpet
- Crown Molding
- Den
- Dining Room
- Double Pane Windows
- Hardwood Floors
- Mother-in-law Unit
- Office
- Recreation Room
- Sunroom
- Vaulted Ceiling
- Vinyl Flooring
- Walk-In Closets
- Window Coverings
- Workshop
Outdoor Space
- Grill
- Patio
- Porch
- Yard
Services
- Furnished
Unique Features
- 17 Foot Vaulted Ceililngs
- Bob Jones High
- Discovery Middle
- Rainbow Elementary
- Screen In Patio/Porch
- Stainless Stell Appliance Package
- Valet Trash
Unit 3501 Amenities and Features
Unique Amenities
- Furnished
Features
- Air Conditioning
- Cable Ready
- Ceiling Fans
- Double Vanities
- Framed Mirrors
- Handrails
- Heating
- High Speed Internet Access
- Satellite TV
- Security System
- Smoke Free
- Storage Space
- Trash Compactor
- Tub/Shower
- Washer/Dryer Hookup
- Wheelchair Accessible (Rooms)
- Wi-Fi
Kitchen
- Dishwasher
- Disposal
- Freezer
- Granite Countertops
- Ice Maker
- Kitchen
- Microwave
- Oven
- Pantry
- Range
- Refrigerator
- Stainless Steel Appliances
Living Space
- Bay Window
- Carpet
- Crown Molding
- Den
- Dining Room
- Double Pane Windows
- Hardwood Floors
- Mother-in-law Unit
- Office
- Recreation Room
- Sunroom
- Vaulted Ceiling
- Vinyl Flooring
- Walk-In Closets
- Window Coverings
- Workshop
Outdoor Space
- Grill
- Patio
- Porch
- Yard
Unique Features
- 17 Foot Vaulted Ceililngs
- Bob Jones High
- Discovery Middle
- Rainbow Elementary
- Screen In Patio/Porch
- Stainless Stell Appliance Package
- Valet Trash
Unit 3801 Amenities and Features
Unique Amenities
- Furnished
Features
- Air Conditioning
- Cable Ready
- Ceiling Fans
- Double Vanities
- Framed Mirrors
- Handrails
- Heating
- High Speed Internet Access
- Satellite TV
- Security System
- Smoke Free
- Storage Space
- Trash Compactor
- Tub/Shower
- Washer/Dryer Hookup
- Wheelchair Accessible (Rooms)
- Wi-Fi
Kitchen
- Dishwasher
- Disposal
- Freezer
- Granite Countertops
- Ice Maker
- Kitchen
- Microwave
- Oven
- Pantry
- Range
- Refrigerator
- Stainless Steel Appliances
Living Space
- Bay Window
- Carpet
- Crown Molding
- Den
- Dining Room
- Double Pane Windows
- Hardwood Floors
- Mother-in-law Unit
- Office
- Recreation Room
- Sunroom
- Vaulted Ceiling
- Vinyl Flooring
- Walk-In Closets
- Window Coverings
- Workshop
Outdoor Space
- Grill
- Patio
- Porch
- Yard
Unique Features
- 17 Foot Vaulted Ceililngs
- Bob Jones High
- Discovery Middle
- Rainbow Elementary
- Screen In Patio/Porch
- Stainless Stell Appliance Package
- Valet Trash
Apartment Unit: 3501Apartment Model: Mercury3 Bedroom, 2 Bath, 2027 sq ftAvailable NowApartment Unit: 3801Apartment Model: Mercury3 Bedroom, 2 Bath, 2027 sq ftAvailable NowApollo
3 Beds, 2.5 Baths, 2007 sq ftAvailable Aug 22Model Gallery
Floorplans
Availability Details
Availability Date Unit Sq Ft View Details August 22, 2026 1601 2007 August 22, 2026 5302 2007 September 20, 2026 1202 2007 Model Amenities and Features
Features
- Air Conditioning
- Cable Ready
- Ceiling Fans
- Double Vanities
- Framed Mirrors
- Handrails
- Heating
- High Speed Internet Access
- Satellite TV
- Security System
- Smoke Free
- Storage Space
- Tub/Shower
- Washer/Dryer Hookup
- Wheelchair Accessible (Rooms)
- Wi-Fi
Kitchen
- Dishwasher
- Disposal
- Granite Countertops
- Ice Maker
- Island Kitchen
- Kitchen
- Microwave
- Oven
- Pantry
- Range
- Refrigerator
- Stainless Steel Appliances
Living Space
- Carpet
- Crown Molding
- Dining Room
- Hardwood Floors
- Linen Closet
- Mother-in-law Unit
- Office
- Sunroom
- Vaulted Ceiling
- Views
- Vinyl Flooring
- Walk-In Closets
- Window Coverings
Outdoor Space
- Grill
- Patio
- Porch
- Yard
Services
- Furnished
Unique Features
- Attached Full Size Garage
- Screened In Patio/Porch
- Valet Trash
Unit 1601 Amenities and Features
Unique Amenities
- Furnished
Features
- Air Conditioning
- Cable Ready
- Ceiling Fans
- Double Vanities
- Framed Mirrors
- Handrails
- Heating
- High Speed Internet Access
- Satellite TV
- Security System
- Smoke Free
- Storage Space
- Tub/Shower
- Washer/Dryer Hookup
- Wheelchair Accessible (Rooms)
- Wi-Fi
Kitchen
- Dishwasher
- Disposal
- Granite Countertops
- Ice Maker
- Island Kitchen
- Kitchen
- Microwave
- Oven
- Pantry
- Range
- Refrigerator
- Stainless Steel Appliances
Living Space
- Carpet
- Crown Molding
- Dining Room
- Hardwood Floors
- Linen Closet
- Mother-in-law Unit
- Office
- Sunroom
- Vaulted Ceiling
- Views
- Vinyl Flooring
- Walk-In Closets
- Window Coverings
Outdoor Space
- Grill
- Patio
- Porch
- Yard
Unique Features
- Attached Full Size Garage
- Screened In Patio/Porch
- Valet Trash
Unit 5302 Amenities and Features
Unique Amenities
- Furnished
Features
- Air Conditioning
- Cable Ready
- Ceiling Fans
- Double Vanities
- Framed Mirrors
- Handrails
- Heating
- High Speed Internet Access
- Satellite TV
- Security System
- Smoke Free
- Storage Space
- Tub/Shower
- Washer/Dryer Hookup
- Wheelchair Accessible (Rooms)
- Wi-Fi
Kitchen
- Dishwasher
- Disposal
- Granite Countertops
- Ice Maker
- Island Kitchen
- Kitchen
- Microwave
- Oven
- Pantry
- Range
- Refrigerator
- Stainless Steel Appliances
Living Space
- Carpet
- Crown Molding
- Dining Room
- Hardwood Floors
- Linen Closet
- Mother-in-law Unit
- Office
- Sunroom
- Vaulted Ceiling
- Views
- Vinyl Flooring
- Walk-In Closets
- Window Coverings
Outdoor Space
- Grill
- Patio
- Porch
- Yard
Unique Features
- Attached Full Size Garage
- Screened In Patio/Porch
- Valet Trash
Unit 1202 Amenities and Features
Features
- Air Conditioning
- Cable Ready
- Ceiling Fans
- Double Vanities
- Framed Mirrors
- Handrails
- Heating
- High Speed Internet Access
- Satellite TV
- Security System
- Smoke Free
- Storage Space
- Tub/Shower
- Washer/Dryer Hookup
- Wheelchair Accessible (Rooms)
- Wi-Fi
Kitchen
- Dishwasher
- Disposal
- Granite Countertops
- Ice Maker
- Island Kitchen
- Kitchen
- Microwave
- Oven
- Pantry
- Range
- Refrigerator
- Stainless Steel Appliances
Living Space
- Carpet
- Crown Molding
- Dining Room
- Hardwood Floors
- Linen Closet
- Mother-in-law Unit
- Office
- Sunroom
- Vaulted Ceiling
- Views
- Vinyl Flooring
- Walk-In Closets
- Window Coverings
Outdoor Space
- Grill
- Patio
- Porch
- Yard
Services
- Furnished
Unique Features
- Attached Full Size Garage
- Screened In Patio/Porch
- Valet Trash
Apartment Model: Apollo3 Bedroom, 2.5 Bath, 2007 sq ftAvailable August 22, 2026![]()
Apollo - Floorplan 1 ![]()
Apollo - Floorplan 2 Apartment Unit: 1601Apartment Model: Apollo3 Bedroom, 2.5 Bath, 2007 sq ftAvailable August 22, 2026Apartment Unit: 5302Apartment Model: Apollo3 Bedroom, 2.5 Bath, 2007 sq ftAvailable August 22, 2026Apartment Unit: 1202Apartment Model: Apollo3 Bedroom, 2.5 Bath, 2007 sq ftAvailable September 20, 2026Corporate - Furnished
3 Beds, 2.5 Baths, 2007 sq ftAvailability Details
Availability Date Unit Sq Ft Unavailable Corporate - Furnished 2007 sq ft
Property Information
- 110 Units
- 2 Stories
- Built in 2018
Lease Terms
- 12, 18, 24 mo
- Short Term Lease Options
Fees and Policies
The fees listed below are community-provided and may exclude utilities or add-ons. All payments are made directly to the property and are non-refundable unless otherwise specified.
Required Fees
One-Time Basics
- Due at Application
- Application Fee Per ApplicantiCharged per applicant.$75.00
- Due at Move-In
- Administrative FeeiCharged per unit.$250.00
Other Fees and Policies
Pet Fees
- Cat
- Cat FeeiMax of 2. Charged Per Pet.$350.00
- Cat RentiCharged Per Pet.$30.00/mo
- Dog
- Dog FeeiMax of 2. Charged Per Pet.$350.00
- Dog RentiCharged Per Pet.$30.00/mo
None
None
Max of 2. Palladian at Promenade is a pet-friendly community. There is a non-refundable pet fee of $350 for the 1st pet, $200 for the 2nd. Pet rent is $30 per pet per month. 2 pets max per home. Breed restrictions apply.
Parking Info and Fees
- Garage ParkingiAll units have individual attached garages and driveways
- Other
Property Fee Disclaimer: Based on community-supplied data and independent market research. Subject to change without notice. May exclude fees for mandatory or optional services and usage-based utilities.
Features and Amenities
Living Area Features
- Walk In Closets
Unique Amenities
- Garage Available
Map
- Shopping
- Colleges
- Grocery
- Medical
- Nearby Properties

Map
Getting Around
40 / 100 Fairly walkable
30 / 100 Somewhat Bikeable
80 / 100 Very car friendly
Getting to Know the Area
60 / 100 Restaurants
50 / 100 Cafes
30 / 100 Nightlife
60 / 100 Shopping
0 / 100 Parks
100 / 100 Noise Level
Renters Reviews and Ratings
Peaceful and Quiet
Property Manager Responded
Great Location!
Property Manager Responded
Love the neighborhood
Property Manager Responded
Best place to live in Madison
Beautiful place!
Stunning Community!
Best place to live!
Loud neighbors and insect/rodents
Nice and quiet
I Love It Here
Five Stars
False Promises
Nearby Schools
Rainbow Elementary School
Discovery Middle School
Bob Jones High School
About GreatSchools Data on ApartmentHomeLiving.com.
Points of Interest
Time and distance from The Palladian at Promenade.
Big Box and Retail
Kohl's
Lowe's
Costco
Colleges and Universities
Groceries
Kroger
Trader Joe's
Aldi
Hospitals
Madison Hospital
Unity Psychiatric Care - Huntsville
Huntsville Hospital
Shopping Centers
The Palladian at Promenade has 5 shopping centers within 0.4 miles.
Nearby Neighborhoods
Rental Price Ranges in the Area
| Bedroom | Average Rent | Cheapest Rent | Highest Rent |
|---|---|---|---|
| Madison Studio Apartments | $1,073 | $799 | $1,681 |
| Madison 1 Bedroom Apartments | $1,241 | $803 | $2,299 |
| Madison 2 Bedroom Apartments | $1,518 | $900 | $3,160 |
| Madison 3 Bedroom Apartments | $1,789 | $1,066 | $8,085 |
| Madison 4 Bedroom Apartments | $2,220 | $1,221 | $2,775 |
| 2 Bedroom Homes | $1,309 | $850 | $2,195 |
| 3 Bedroom Homes | $1,952 | $1,295 | $3,200 |
| 4 Bedroom Homes | $2,390 | $1,706 | $3,750 |
| 5 Bedroom Homes | $3,032 | $2,200 | $4,000 |
Nearby Apartments
Nearby Homes
Did You Know?
22% of apartment shoppers plan to spend 4-6 months in their apartment search.


Max of 2. Palladian at Promenade is a pet-friendly community. There is a non-refundable pet fee of $350 for the 1st pet, $200 for the 2nd. Pet rent is $30 per pet per month. 2 pets max per home. Breed restrictions apply.